Skip main navigation
Sold for $370,000
  • $370,000

    8753 SE 159th Pl, Summerfield, FL 34491

    3beds
    1,702sqft
    Single Family Residence
    Built in 2021
    0.25 Acres Lot
    $364,800 Zestimate®
    $217/sqft
    $2,066 Estimated rent

    Home value

    $364,800

    $328,000 - $405,000

    $2,066/mo

    Zestimate® history
    Loading
    Loading...

    Owner options

    List your home for rent

    $2,066/mo

    Rent Zestimate®

    Find your next renter with Zillow Rental Manager. Plus, with online applications, you can quickly screen prospective tenants – for free.

    Learn more

    $2,066/mo

    Rent Zestimate®

    Refinance and save

    $2,487/mo

    Est. payment

    Refinancing to a lower rate could help reduce your monthly payments and save thousands over the life of the loan.

    See today's rates

    $2,487/mo

    Est. payment

    Explore your selling options

    Work with a Zillow partner agent

    Leverage their expertise and Zillow's premium Showcase listings to get your home seen by more buyers.

    Get started

    List with your own agent

    Get your home in front of millions of buyers by listing it on Zillow.

    Learn how to do it

    Sell it yourself

    Take full control of how buyers see your home on Zillow by listing For Sale by Owner (FSBO).

    List your home

    What's special

    Sparkling poolBeautiful paversCovered patio
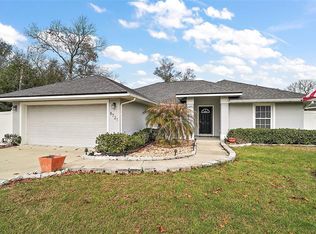
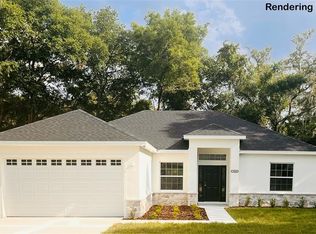
    5000.00 DOLLAR PRICE IMPROVEMENT: Discover this beautifully designed contemporary pool home offering modern comfort and style. Featuring a spacious open split floor plan, this residence is perfect for both entertaining and everyday living. The thoughtfully planned layout separates the primary suite from the guest bedrooms for added privacy, while the open-concept living, dining, and kitchen areas flow seamlessly. Step outside to a covered patio and beautiful pavers that frames the sparkling pool—ideal for enjoying Florida’s sunny days or hosting evening gatherings. Pool also features a ledge for seating and lights. The backyard is fully fenced with vinyl fencing for privacy. The home also has an attached two-car garage with an additional golf cart space ensures ample room for vehicles, storage, and your golf adventures. Tucked away on a quiet dead-end street, this home provides a peaceful retreat while still being just minutes from The Villages,the VA clinic, as well as convenient shopping, dining, and entertainment options. Whether you’re seeking a permanent residence or a vacation retreat, this home offers a perfect blend of modern living, convenience, and resort-style relaxation. Close enough to take the golf cart to Publix.

    Zillow last checked:

    Listing updated:

    Listed by:

    Leigh Gallups 352-817-1519,

    BERKSHIRE HATHAWAY HS FLORIDA 352-622-9700

    Bought with:

    Non-Member Agent

    STELLAR NON-MEMBER OFFICE

    Source: Stellar MLS,MLS#: OM709375MLS LogoOriginating MLS: Ocala - Marion

    Facts & features

    Interior

    Bedrooms & bathrooms
    • Bedrooms: 3
    • Bathrooms: 2
    • Full bathrooms: 2
    Primary bedroom
    • Features: Walk-In Closet(s)
    • Level: First
    Bedroom 2
    • Features: Dual Closets
    • Level: First
    Bedroom 2
    • Features: Dual Closets
    • Level: First
    Primary bathroom
    • Features: Walk-In Closet(s)
    • Level: First
    Bathroom 2
    • Features: Linen Closet
    • Level: First
    Bonus room
    • Features: No Closet
    • Level: First
    Dining room
    • Level: First
    Kitchen
    • Level: First
    Living room
    • Level: First
    Utility room
    • Level: First
    Heating
    • Central, Electric
    Cooling
    • Central Air
    Appliances
    • Included: Dishwasher, Ice Maker, Microwave, Range, Refrigerator
    • Laundry: Inside
    Features
    • Ceiling Fan(s), Eating Space In Kitchen, High Ceilings, Kitchen/Family Room Combo, Open Floorplan, Primary Bedroom Main Floor, Split Bedroom, Stone Counters, Thermostat, Walk-In Closet(s)
    • Flooring: Carpet, Laminate
    • Doors: Sliding Doors
    • Has fireplace: No
    Interior area
    • Total structure area: 2,585
    • Total interior livable area: 1,702 sqft

    Property

    Parking
    • Total spaces: 3
    • Parking features: Driveway, Garage Door Opener, Golf Cart Garage
    • Attached garage spaces: 3
    • Has uncovered spaces: Yes
    Features
    • Levels: One
    • Stories: 1
    • Patio & porch: Covered, Patio, Rear Porch
    • Exterior features: Irrigation System, Private Mailbox
    • Has private pool: Yes
    • Pool features: Deck, In Ground, Lighting
    • Has view: Yes
    • View description: Pool
    Lot
    • Size: 0.25 Acres
    • Dimensions: 88 x 125
    • Features: Cul-De-Sac
    • Residential vegetation: Trees/Landscaped
    Details
    • Parcel number: 4709114001
    • Zoning: R1
    • Special conditions: None

    Construction

    Type & style
    • Home type: SingleFamily
    • Architectural style: Contemporary
    • Property subtype: Single Family Residence
    Materials
    • Block, Stucco
    • Foundation: Slab
    • Roof: Shingle
    Condition
    • New construction: No
    • Year built: 2021

    Utilities & green energy

    • Sewer: Septic Tank
    • Water: Well
    • Utilities for property: Electricity Connected

    Community & HOA

    Community
    • Pet fee: $0 monthly
    • Subdivision: ORANGE BLOSSOM HILLS
    HOA
    • Has HOA: No
    Location
    • Region: Summerfield

    Financial & listing details

    • Price per square foot: $217/sqft
    • Tax assessed value: $277,949
    • Annual tax amount: $4,021
    • Date on market: 9/10/2025
    • Cumulative days on market: 50 days
    • Listing terms: Cash,Conventional,FHA,VA Loan
    • Ownership: Fee Simple
    • Total actual rent: 0
    • Electric utility on property: Yes
    • Road surface type: Asphalt

    Price history

    DateEventPrice
    11/24/2025Sold$370,000-3.9%$217/sqft
    Source: Stellar MLS #OM709375 Report a problem
    11/8/2025Pending sale$384,900$226/sqft
    Source: Stellar MLS #OM709375 Report a problem
    10/5/2025Price change$384,900-1.3%$226/sqft
    Source: Stellar MLS #OM709375 Report a problem
    9/11/2025Listed for sale$389,900+47.7%$229/sqft
    Source: Stellar MLS #OM709375 Report a problem
    2/24/2021Sold$263,900+2832.2%$155/sqft
    Source: Public Record Report a problem
    9/26/2016Sold$9,000$5/sqft
    Source: Public Record Report a problem

    Public tax history

    YearProperty taxesTax assessment
    2024$4,021 -8.5%$277,949 +15%
    2023$4,395 +16.3%$241,657 +10%
    2022$3,778 +656.6%$219,688 +1164.7%
    2021$499 +107.4%$17,371 +27.3%
    2020$241 -0.5%$13,649 +1%
    2019$242 $13,512 -1%
    2018$242 +24%$13,649 +22.2%
    2017$195 +40.4%$11,167 +36.3%
    2016$139 $8,190 +10%
    2015$139 +4.8%$7,445
    2014$133 +7.9%$7,445 +9.1%
    2013$123 +10.5%$6,824 +10%
    2012$111 -22.5%$6,204 -25%
    2011$144 -17.9%$8,272 -20%
    2010$175 -12.9%$10,340 -16.7%
    2009$201 -42.4%$12,408 -45.5%
    2008$349 -15.4%$22,748 -15.4%
    2007$412 +14%$26,884 +27.4%
    2006$362 +189%$21,094 +240%
    2005$125 $6,204 +7.2%
    2004$125 +3.5%$5,790 +27.3%
    2002$121 +52.7%$4,550 +37.5%
    2001$79 $3,309
    2000$79 $3,309
    Find assessor info on the county website

    Neighborhood: 34491

    Nearby schools

    GreatSchools rating
    Schools provided by the listing agent
    • Elementary: Harbour View Elementary School
    • Middle: Lake Weir Middle School
    • High: Belleview High School

    Source: Stellar MLS. This data may not be complete. We recommend contacting the local school district to confirm school assignments for this home.

    Get a cash offer in 3 minutes
    Find out how much your home could sell for in as little as 3 minutes with a no-obligation cash offer.
    Estimated market value
    $364,800
    Get a cash offer in 3 minutes
    Find out how much your home could sell for in as little as 3 minutes with a no-obligation cash offer.
    Estimated market value
    $364,800