Skip main navigation
Sold for $420,000
  • $420,000

    504 Canopy Ln, Lady Lake, FL 32159

    3beds
    2,025sqft
    Single Family Residence
    Built in 2023
    0.37 Acres Lot
    $425,900 Zestimate®
    $207/sqft
    $2,457 Estimated rent

    Home value

    $425,900

    $405,000 - $447,000

    $2,457/mo

    Zestimate® history
    Loading
    Loading...

    Owner options

    List your home for rent

    $2,457/mo

    Rent Zestimate®

    Find your next renter with Zillow Rental Manager. Plus, with online applications, you can quickly screen prospective tenants – for free.

    Learn more

    $2,457/mo

    Rent Zestimate®

    Refinance and save

    $2,856/mo

    Est. payment

    Refinancing to a lower rate could help reduce your monthly payments and save thousands over the life of the loan.

    See today's rates

    $2,856/mo

    Est. payment

    Explore your selling options

    Work with a Zillow partner agent

    Leverage their expertise and Zillow's premium Showcase listings to get your home seen by more buyers.

    Get started

    List with your own agent

    Get your home in front of millions of buyers by listing it on Zillow.

    Learn how to do it

    Sell it yourself

    Take full control of how buyers see your home on Zillow by listing For Sale by Owner (FSBO).

    List your home

    What's special

    Master bedroomWalk-in closetEnsuite bathroomGranite countertopsWalk-in closetsMoen fixturesSpacious bathroom
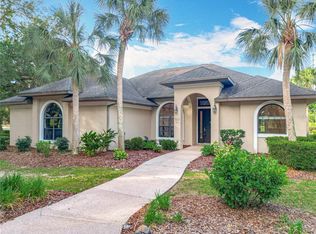
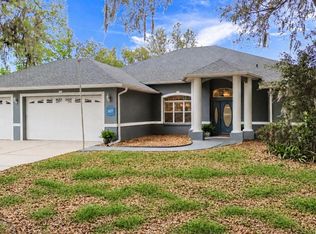
    This brand-new home in the beautiful, gated Lakes of Lady Lake golf community, is ready for you! It sits in the heart of Central Florida, offering both exclusivity and access to an active lifestyle. Situated on a large lot, the home boasts 3 bedrooms, 2 bathrooms, and an office (possible 4th bedroom) with a walk-in closet providing ample space for family or guests. The master bedroom includes a coffered ceiling, an ensuite bathroom with Moen fixtures and finishes, offering a peaceful retreat from the rest of the home. The other two bedrooms share a spacious bathroom with quartz countertop, and both bedrooms offer walk-in closets. The open concept living area is designed with both entertaining and relaxation in mind. The living room flows seamlessly into the kitchen and dining area, creating a perfect space for family gatherings or hosting guests. The kitchen is equipped with stainless steel appliances, granite countertops, and ample cabinet space, making meal prep a breeze. The home also features a large lanai, offering a comfortable outdoor space to enjoy the Florida sunshine. As part of the gated golf community, residents can enjoy access to the golf course, but mandatory membership is not required. The community is conveniently located near shopping, dining, and entertainment options. Overall, this new construction home offers a perfect combination of luxury, comfort, and convenience in a sought-after location in Central Florida.

    Zillow last checked:

    Listing updated:

    Listing Provided by:

    Andrea Edgington 352-250-8916,

    HIGH COUNTRY REALTY LLC 352-348-3938,

    Janet Gibbs,

    HIGH COUNTRY REALTY LLC

    Bought with:

    Dori Furch, 3494122

    RE/MAX PREMIER REALTY LADY LK

    Source: Stellar MLS,MLS#: G5069614MLS LogoOriginating MLS: Orlando Regional

    Facts & features

    Interior

    Bedrooms & bathrooms
    • Bedrooms: 3
    • Bathrooms: 2
    • Full bathrooms: 2
    Primary bedroom
    • Features: Tub with Separate Shower Stall, Walk-In Closet(s)
    • Level: First
    • Dimensions: 12.11x18.8
    Bedroom 2
    • Features: Ceiling Fan(s), Walk-In Closet(s)
    • Level: First
    • Dimensions: 11.7x11.6
    Bedroom 3
    • Features: Ceiling Fan(s), Walk-In Closet(s)
    • Level: First
    • Dimensions: 11.7x11.5
    Balcony porch lanai
    • Level: First
    • Dimensions: 26.3x13.4
    Great room
    • Level: First
    • Dimensions: 15.1x18.11
    Kitchen
    • Features: Granite Counters
    • Level: First
    • Dimensions: 12.9x18.11
    Office
    • Level: First
    • Dimensions: 10x11.5
    Utility room
    • Level: First
    • Dimensions: 6.1x7.6
    Heating
    • Electric, Heat Pump
    Cooling
    • Central Air
    Appliances
    • Included: Dishwasher, Disposal, Electric Water Heater, Microwave, Range, Refrigerator
    Features
    • Cathedral Ceiling(s), Coffered Ceiling(s), Kitchen/Family Room Combo, Primary Bedroom Main Floor
    • Flooring: Carpet, Ceramic Tile
    • Doors: Sliding Doors
    • Has fireplace: No
    Interior area
    • Total structure area: 2,482
    • Total interior livable area: 2,025 sqft

    Property

    Parking
    • Total spaces: 2
    • Parking features: Garage - Attached
    • Attached garage spaces: 2
    Features
    • Levels: One
    • Stories: 1
    • Exterior features: Irrigation System
    • Has view: Yes
    • View description: Golf Course
    Lot
    • Size: 0.37 Acres
    • Features: Cul-De-Sac
    Details
    • Parcel number: 051824200000C00600
    • Zoning: RS-3
    • Special conditions: None

    Construction

    Type & style
    • Home type: SingleFamily
    • Property subtype: Single Family Residence
    Materials
    • Block
    • Foundation: Slab
    • Roof: Shingle
    Condition
    • Completed
    • New construction: Yes
    • Year built: 2023
    Details
    • Builder model: Sawgrass
    • Builder name: Trilogy Homes, LLC

    Utilities & green energy

    • Sewer: Septic Tank
    • Water: Public
    • Utilities for property: BB/HS Internet Available, Electricity Available

    Community & neighborhood

    Community
    • Community features: Deed Restrictions, Golf Carts OK, Golf
    Location
    • Region: Lady Lake
    • Subdivision: LAKES LADY LAKE

    HOA & financial

    HOA
    • Has HOA: Yes
    • HOA fee: $58 monthly
    • Association name: JaNay Newton
    Other fees
    • Pet fee: $0 monthly
    Other financial information
    • Total actual rent: 0

    Other

    Other facts
    • Listing terms: Cash,Conventional
    • Ownership: Fee Simple
    • Road surface type: Asphalt

    Price history

    DateEventPrice
    11/3/2023Sold$420,000-2.3%$207/sqft
    Source: Stellar MLS #G5069614 Report a problem
    10/16/2023Pending sale$429,900$212/sqft
    Source: Stellar MLS #G5069614 Report a problem
    6/7/2023Listed for sale$429,900+711.1%$212/sqft
    Source: Stellar MLS #G5069614 Report a problem
    2/8/2023Sold$53,000$26/sqft
    Source: Public Record Report a problem
    11/30/2022Price change$53,000-7%$26/sqft
    Source: Stellar MLS #G5057426 Report a problem
    8/5/2022Price change$57,000-5%$28/sqft
    Source: Stellar MLS #G5057426 Report a problem
    6/29/2022Listed for sale$60,000+126.4%$30/sqft
    Source: Stellar MLS #G5057426 Report a problem
    4/25/2017Sold$26,500+85.3%$13/sqft
    Source: Public Record Report a problem
    4/3/2000Sold$14,300$7/sqft
    Source: Public Record Report a problem

    Public tax history

    YearProperty taxesTax assessment
    2025$1,870 +4.9%$114,790 +2.9%
    2024$1,783 +91.1%$111,556 +234.7%
    2023$933 +55%$33,330 +10%
    2022$602 +5%$30,300 +10%
    2021$573 +0.3%$27,552 +10%
    2020$572 +2.6%$25,047 +10%
    2019$557 +32.2%$22,770 +10%
    2018$422 $20,700
    2017$422 +2.4%$20,700 +12.5%
    2016$412 +24.2%$18,400
    2015$332 -5.4%$18,400
    2014$350 $18,400

    Find assessor info on the county website

    Neighborhood: 32159

    Nearby schools

    GreatSchools rating
    Get a cash offer in 3 minutes
    Find out how much your home could sell for in as little as 3 minutes with a no-obligation cash offer.
    Estimated market value
    $425,900
    Get a cash offer in 3 minutes
    Find out how much your home could sell for in as little as 3 minutes with a no-obligation cash offer.
    Estimated market value
    $425,900