One or more photos have been virtually staged. Stonecrest is a wonderful 55+ golf community that is a diamond in the rough! Stonecrest features an excellent 18-hole golf course, club house and an excellent restaurant for your dining enjoyment. There are 4 swimming pools of which one is a large indoor pool with a spa for your pleasure. The facility also has pickleball courts, tennis courts, basketball courts, softball field, and a relatively newer exercise facility with new equipment replaced a few years ago. With all the clubs, you never will run out of opportunities for your enjoyment. The curb appeal of this home is outstanding with lovely plants and new decorative curbing. Now for the best part….THE HOUSE! This beautiful Armstrong built home has 3 spacious bedrooms, two bathrooms and 1987 sq ft of living space. The primary bedroom has a very large walk-in shower, dual sinks and walk-in closets. The home has tile in all the rooms except one of the bedrooms, which has carpet and the Primary Bedroom has luxury vinyl planking that has laminate. Plantation Shutters were added to the family room, kitchen, breakfast area and the primary bedroom. The kitchen has great storage cabinets with pull-out shelves. Both bathrooms have walk-in showers and no tubs. The lanai has been extended and a Cooler Privacy Shade installed. There is also a Yamaha gas golf cart that is included in the sale. Some furniture is available for sale.
For sale
Price cut: $5K (6/13)
$405,000
11266 SE 170th Ln, Summerfield, FL 34491
3beds
1,987sqft
:
Get pre-qualified$2,844/mo
Single Family Residence
Built in 2015
7,168 Square Feet Lot
$398,600 Zestimate®
$204/sqft
$152/mo HOA
What's special
Lovely plantsTwo bathroomsNew decorative curbing
- 166 days |
- 95 |
- 2 |
Zillow last checked:
Listing updated:
Listed by:
David Kennedy 207-949-3133,
CHARLES RUTENBERG REALTY ORLANDO 407-622-2122
Source: Stellar MLS,MLS#: G5107915 Originating MLS: Orlando Regional
Originating MLS: Orlando Regional
Facts & features
Interior
Bedrooms & bathrooms
- Bedrooms: 3
- Bathrooms: 2
- Full bathrooms: 2
Primary bedroom
- Features: Walk-In Closet(s)
- Level: First
- Area: 210 Square Feet
- Dimensions: 15x14
Bedroom 2
- Features: Built-in Closet
- Level: First
- Area: 169 Square Feet
- Dimensions: 13x13
Bedroom 3
- Features: Built-in Closet
- Level: First
- Area: 169 Square Feet
- Dimensions: 13x13
Dinette
- Level: First
- Area: 140 Square Feet
- Dimensions: 14x10
Dining room
- Level: First
- Area: 182 Square Feet
- Dimensions: 14x13
Kitchen
- Level: First
- Area: 160 Square Feet
- Dimensions: 16x10
Laundry
- Level: First
- Area: 48 Square Feet
- Dimensions: 8x6
Living room
- Level: First
- Area: 256 Square Feet
- Dimensions: 16x16
Heating
- Central, Electric
Cooling
- Central Air
Appliances
- Included: Dishwasher, Disposal, Dryer, Electric Water Heater, Microwave, Range, Refrigerator, Washer
- Laundry: Inside
Features
- Cathedral Ceiling(s), Ceiling Fan(s), High Ceilings, Living Room/Dining Room Combo, Primary Bedroom Main Floor, Split Bedroom, Tray Ceiling(s), Walk-In Closet(s)
- Flooring: Tile
- Windows: Window Treatments
- Has fireplace: No
Interior area
- Total structure area: 6,970
- Total interior livable area: 1,987 sqft
Property
Parking
- Total spaces: 2
- Parking features: Garage - Attached
- Attached garage spaces: 2
Features
- Levels: One
- Stories: 1
- Patio & porch: Covered, Enclosed
- Exterior features: Irrigation System, Private Mailbox, Rain Gutters
Lot
- Size: 7,168 Square Feet
- Residential vegetation: Mature Landscaping
Details
- Parcel number: 6274304006
- Zoning: RES
- Special conditions: None
Construction
Type & style
- Home type: SingleFamily
- Architectural style: Contemporary
- Property subtype: Single Family Residence
Materials
- Asbestos, Stucco
- Foundation: Slab
- Roof: Shingle
Condition
- New construction: No
- Year built: 2015
Utilities & green energy
- Sewer: Private Sewer
- Water: Public
- Utilities for property: Cable Connected, Electricity Connected, Water Connected
Community & HOA
Community
- Pet fee: $0 monthly
- Senior community: Yes
- Subdivision: STONECREST - NORTH VALLEY
HOA
- Has HOA: Yes
- HOA fee: $152 monthly
- HOA name: Carmel Knight
- HOA phone: 352-347-2289
Location
- Region: Summerfield
Financial & listing details
- Price per square foot: $204/sqft
- Tax assessed value: $351,352
- Annual tax amount: $3,965
- Date on market: 2/8/2026
- Cumulative days on market: 167 days
- Listing terms: Cash,Conventional,FHA,VA Loan
- Ownership: Fee Simple
- Total actual rent: 0
- Electric utility on property: Yes
- Road surface type: Asphalt
Estimated market value
$398,600
$379,000 - $419,000
$2,627/mo
Price history
| Date | Event | Price |
|---|---|---|
| 6/13/2026 | Price change | $405,000-1.2%$204/sqft |
Source:  Stellar MLS #G5107915 Report a problem Stellar MLS #G5107915 Report a problem | ||
| 3/10/2026 | Price change | $409,999-1.2%$206/sqft |
Source: Stellar MLS #G5107915 Report a problem | ||
| 2/8/2026 | Listed for sale | $414,900+63.2%$209/sqft |
Source: Stellar MLS #G5107915 Report a problem | ||
| 6/23/2016 | Sold | $254,200+747.3%$128/sqft |
Source:  OMCAR #502979 Report a problem OMCAR #502979 Report a problem | ||
| 1/25/2016 | Sold | $30,000$15/sqft |
Source: Public Record Report a problem | ||
Public tax history
| Year | Property taxes | Tax assessment |
|---|---|---|
| 2024 | $3,703 +2.5% | $257,560 +3% |
| 2023 | $3,611 +2.8% | $250,058 +3% |
| 2022 | $3,515 0% | $242,775 +3% |
| 2021 | $3,515 +0.8% | $235,704 +1.4% |
| 2020 | $3,487 +0.6% | $232,450 +1.5% |
| 2019 | $3,466 | $228,977 -2.5% |
| 2018 | $3,466 +3.1% | $234,867 +2.7% |
| 2017 | $3,361 | $228,694 +640.1% |
| 2016 | -- | $30,900 +3089900% |
| 2015 | -- | $1 |
Find assessor info on the county website
Monthly payment
Est. payment
Payment breakdown
Explore the cost of this home by adjusting the details. Changes won't be saved.Climate risks
Neighborhood: 34491
Nearby schools
GreatSchools rating
- 2/10Stanton-Weirsdale Elementary SchoolGrades: PK-5Distance: 2.1 mi
- 4/10Lake Weir Middle SchoolGrades: 6-8Distance: 2.2 mi
- 2/10Lake Weir High SchoolGrades: 9-12Distance: 7.3 mi
- $217,5002 bd2 ba1.2k sqft11280 SE 170th Ln, Summerfield, FL 34491Sold
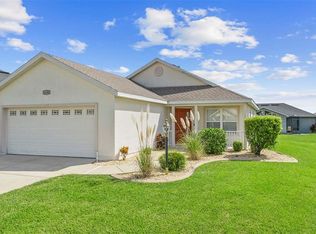
- $381,9003 bd2 ba3.4k sqft11250 SE 170th Ln, Summerfield, FL 34491Off Market
- $474,8003 bd2 ba3.3k sqft17127 SE 111th Terrace Rd, Summerfield, FL 34491Off Market
- $351,8003 bd2 ba1.5k sqft17131 SE 111th Terrace Rd, Summerfield, FL 34491Off Market
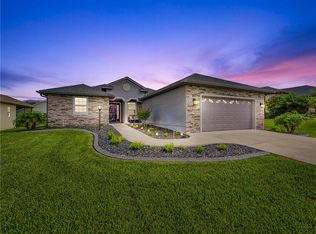
- $312,2003 bd2 ba1.4k sqft11236 SE 170th Ln, Summerfield, FL 34491Off Market
- $480,0003 bd2 ba3k sqft11294 SE 170th Ln, Summerfield, FL 34491Sold
- $435,9003 bd2 ba2k sqft17123 SE 111th Terrace Rd, Summerfield, FL 34491Off Market
- $371,5003 bd2 ba2.7k sqft11263 SE 170th Ln, Summerfield, FL 34491Off Market
A local agent can set up tours, give advice and negotiate with sellers.
A local lender can help you make sure your offer is ready when you are.
Similar homes
- $396,0004 bd3 ba2.2k sqft12271 SE 175th Ln, Summerfield, FL 34491For Sale

 MLS ID #OM722835, Jennifer Trail, JUDY L. TROUT REALTY. Stellar MLS
 - $412,5003 bd2 ba1.9k sqft9785 SE 125th Ln, Summerfield, FL 34491For Sale
 MLS ID #OM728014, Jaylene Sheldon, RE/MAX PREMIER REALTY LADY LK. Stellar MLS
 - $389,9003 bd2 ba2.4k sqft9687 SE 137th Street Rd, Summerfield, FL 34491For Sale
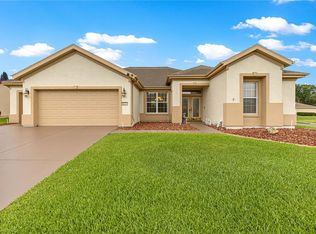 MLS ID #OM724826, Judy Trout, JUDY L. TROUT REALTY. Stellar MLS
 - $475,0003 bd2 ba1.8k sqft16364 SE 89th Ter, Summerfield, FL 34491For Sale
 MLS ID #G5114790, Kimberly McElroy LLC, REAL BROKER, LLC. Stellar MLS
 - $389,9003 bd2 ba1.9k sqft12224 SE 91st Ave, Summerfield, FL 34491For SaleMLS ID #OM725529, Judy Trout, JUDY L. TROUT REALTY. Stellar MLS
- $479,9003 bd3 ba2k sqft17187 SE 116th Court Rd, Summerfield, FL 34491For SaleMLS ID #GC536130, Anthony Brock, Jr., MILLER REAL ESTATE. Stellar MLS
- $389,9003 bd2 ba2.1k sqft9290 SE 120th Loop, Summerfield, FL 34491For SaleMLS ID #OM698604, Virgil Kapp, SELLSTATE NGR- SUMMERFIELD. Stellar MLS
- $269,5003 bd2 ba1.7k sqft11351 SE 175th Pl, Summerfield, FL 34491For SaleMLS ID #G5105707, David Kennedy, CHARLES RUTENBERG REALTY ORLANDO. Stellar MLS
- $411,0003 bd2 ba1.7k sqft3073 Riverdale Rd, The Villages, FL 32162For SaleMLS ID #G5106971, Tina Teraskiewicz, PA, FONTANA REALTY INC.. Stellar MLS
- $449,9003 bd3 ba2.3k sqft9479 SE 130th Street Rd, Summerfield, FL 34491For SaleMLS ID #G5106280, Robert Slutsky, RE/MAX PREMIER REALTY LADY LK. Stellar MLS
- $399,0003 bd2 ba1.8k sqft16672 SE 78th Live Oak Ave, The Villages, FL 32162For SaleMLS ID #O6381512, Bob Paulson, COLDWELL BANKER REALTY. Stellar MLS
- $299,9003 bd2 ba1.3k sqft12459 SE 176th Loop, Summerfield, FL 34491For SaleMLS ID #G5105026, David Kennedy, CHARLES RUTENBERG REALTY ORLANDO. Stellar MLS
- $239,9002 bd2 ba1.4k sqft11255 SE 175th Ln, Summerfield, FL 34491For SaleMLS ID #G5107821, David Kennedy, CHARLES RUTENBERG REALTY ORLANDO. Stellar MLS
- $419,0003 bd2 ba2k sqft39644 Harbor Hills Blvd, Lady Lake, FL 32159For SaleMLS ID #OM719222, Aaron Zmek, FLORIDA ADVANTAGE REALTY GROUP. Stellar MLS
- $339,9002 bd2 ba1.5k sqft12747 SE 97th Terrace Rd, Summerfield, FL 34491For SaleMLS ID #OM719520, David Stahl, REALTY ONE GROUP DAVALLS. Stellar MLS
- $405,9993 bd2 ba1.5k sqft624 Fayette Ct, The Villages, FL 32162For SaleMLS ID #G5109497, Jamie Rosier, REALTY EXECUTIVES IN THE VILLAGES. Stellar MLS
- $465,0003 bd2 ba2.2k sqft1311 Oporto Dr, The Villages, FL 32162For SaleMLS ID #G5111331, Melissa Huennekens, REALTY EXECUTIVES IN THE VILLAGES. Stellar MLS
- $415,0003 bd2 ba1.6k sqft418 Flossmoor Ct, The Villages, FL 32162For SaleMLS ID #G5112799, Jamie Rosier, REALTY EXECUTIVES IN THE VILLAGES. Stellar MLS
- $541,9002 bd3 ba2.3k sqft13500 SE 97th Terrace Rd, Summerfield, FL 34491For SaleMLS ID #OM724620, Terri Bramlett, RE/MAX PREMIER REALTY LADY LK. Stellar MLS
- $368,9003 bd2 ba2k sqft5121 Aurora Dr, Leesburg, FL 34748For SaleMLS ID #G5115396, Amanda Harrison, HARRISON REAL PROPERTY GROUP. Stellar MLS
