One or more photo(s) has been virtually staged. ***Price Reduction*** Welcome to this beautifully maintained 2-bedroom, 2-bathroom home in the highly sought-after 55+ community of Stonecrest. Built in 2015, this residence boasts wonderful curb appeal with its manicured landscaping and inviting covered front porch that creates a warm first impression. The porch offers the perfect place to relax and greet guests. Inside, you’ll be drawn into a spacious living room filled with natural light from multiple windows that brighten the home. The adjoining dining room and kitchen provide a natural flow for everyday living and entertaining, complete with ample storage and workspace. The primary bedroom is thoughtfully positioned near the main living areas and features an en suite bathroom and walk-in closet for added comfort and convenience. Toward the front of the home, you’ll find the guest bathroom, a second bedroom with its own walk-in closet, and a laundry room that connects directly to the two-car garage. Tile flooring extends through the dining room, kitchen, and bathrooms, complemented by brand-new carpet installed in 2025, creating a fresh and inviting interior. This vibrant community offers an impressive array of amenities, including both indoor and outdoor pools, tennis and pickleball courts, a fitness center, and a security gate at the entrances. As a golf cart–friendly community, residents enjoy easy travel throughout the neighborhood and beyond. Stonecrest residents also benefit from private golf cart access to Walmart, Aldi, Lowe’s, and many nearby restaurants and retail shops. Ideally located, this home provides convenient access to grocery stores, shopping, dining, and entertainment, and is just three miles from The Villages. Experience a wonderful blend of comfort, recreation, and peace of mind in this welcoming home.
Sold for $217,500
$217,500
11280 SE 170th Ln, Summerfield, FL 34491
2beds
1,251sqft
Single Family Residence
Built in 2015
7,126 Square Feet Lot
$217,100 Zestimate®
$174/sqft
$1,681 Estimated rent
Home value
$217,100
$200,000 - $234,000
$1,681/mo
Zestimate® history
Owner options
List your home for rent
$1,681/mo
Rent Zestimate®
Find your next renter with Zillow Rental Manager. Plus, with online applications, you can quickly screen prospective tenants – for free.
$1,681/mo
Rent Zestimate®
Refinance and save
$1,720/mo
Est. payment
Refinancing to a lower rate could help reduce your monthly payments and save thousands over the life of the loan.
$1,720/mo
Est. payment
Explore your selling options
Work with a Zillow partner agent
Leverage their expertise and Zillow's premium Showcase listings to get your home seen by more buyers.
Get startedList with your own agent
Get your home in front of millions of buyers by listing it on Zillow.
Learn how to do itSell it yourself
Take full control of how buyers see your home on Zillow by listing For Sale by Owner (FSBO).
List your homeWhat's special
Two-car garageGuest bathroomBrand-new carpetAmple storage and workspaceLaundry roomInviting covered front porchTile flooring
Zillow last checked:
Listing updated:
Listed by:
Tyler Adams 407-595-2736,
ARROWSMITH REALTY, INC 407-992-8955
Bought with:
Tyler Adams, 3450475
ARROWSMITH REALTY, INC
Source: Stellar MLS,MLS#: G5103231 Originating MLS: Lake and Sumter
Originating MLS: Lake and Sumter
Facts & features
Interior
Bedrooms & bathrooms
- Bedrooms: 2
- Bathrooms: 2
- Full bathrooms: 2
Primary bedroom
- Features: Walk-In Closet(s)
- Level: First
Bedroom 2
- Features: Walk-In Closet(s)
- Level: First
Bathroom 1
- Level: First
Bathroom 2
- Level: First
Dining room
- Level: First
Kitchen
- Level: First
Laundry
- Level: First
Living room
- Level: First
Heating
- Central
Cooling
- Central Air
Appliances
- Included: Dishwasher, Dryer, Range, Refrigerator, Washer
- Laundry: Inside, Laundry Room
Features
- Kitchen/Family Room Combo, Ceiling Fan(s), Thermostat, Walk-In Closet(s)
- Flooring: Carpet, Tile
- Doors: Sliding Doors
- Windows: Blinds
- Has fireplace: No
Interior area
- Total structure area: 1,881
- Total interior livable area: 1,251 sqft
Property
Parking
- Total spaces: 2
- Parking features: Driveway
- Attached garage spaces: 2
- Has uncovered spaces: Yes
Features
- Levels: One
- Stories: 1
- Exterior features: Private Mailbox, Sidewalk
Lot
- Size: 7,126 Square Feet
Details
- Parcel number: 6274304007
- Zoning: PUD
- Special conditions: None
Construction
Type & style
- Home type: SingleFamily
- Property subtype: Single Family Residence
Materials
- Stucco, Wood Frame
- Foundation: Slab
- Roof: Shingle
Condition
- New construction: No
- Year built: 2015
Utilities & green energy
- Sewer: Public Sewer
- Water: Public
- Utilities for property: Electricity Connected, Sewer Connected, Water Connected
Community & HOA
Community
- Features: Association Recreation - Owned, Clubhouse, Deed Restrictions, Fitness Center, Gated Community - Guard, Golf Carts OK, Golf, Pool, Sidewalks, Tennis Court(s)
- Pet fee: $0 monthly
- Senior community: Yes
- Subdivision: STONECREST
HOA
- Has HOA: Yes
- HOA fee: $148 monthly
- HOA name: Carmel Knight
- HOA phone: 352-647-2289
Location
- Region: Summerfield
Financial & listing details
- Price per square foot: $174/sqft
- Tax assessed value: $232,475
- Annual tax amount: $3,181
- Date on market: 10/15/2025
- Cumulative days on market: 178 days
- Listing terms: Cash,Conventional,FHA,VA Loan
- Ownership: Fee Simple
- Total actual rent: 0
- Electric utility on property: Yes
- Road surface type: Asphalt, Concrete, Paved
Price history
| Date | Event | Price |
|---|---|---|
| 5/29/2026 | Sold | $217,500-5.4%$174/sqft |
Source:  Stellar MLS #G5103231 Report a problem Stellar MLS #G5103231 Report a problem | ||
| 4/13/2026 | Pending sale | $229,900$184/sqft |
Source: Stellar MLS #G5103231 Report a problem | ||
| 3/20/2026 | Price change | $229,900-6.2%$184/sqft |
Source: Stellar MLS #G5103231 Report a problem | ||
| 3/4/2026 | Price change | $245,000-1.6%$196/sqft |
Source: Stellar MLS #G5103231 Report a problem | ||
| 1/13/2026 | Price change | $249,000-4.2%$199/sqft |
Source: Stellar MLS #G5103231 Report a problem | ||
| 11/21/2025 | Price change | $259,900-5.5%$208/sqft |
Source: Stellar MLS #G5103231 Report a problem | ||
| 11/5/2025 | Price change | $274,900-5.2%$220/sqft |
Source: Stellar MLS #G5103231 Report a problem | ||
| 10/16/2025 | Listed for sale | $289,900+48.7%$232/sqft |
Source: Stellar MLS #G5103231 Report a problem | ||
| 1/22/2021 | Sold | $195,000+34.5%$156/sqft |
Source: Public Record Report a problem | ||
| 8/6/2015 | Sold | $145,000$116/sqft |
Source: Public Record Report a problem | ||
Public tax history
| Year | Property taxes | Tax assessment |
|---|---|---|
| 2024 | $3,182 +2.6% | $224,219 +3% |
| 2023 | $3,102 +2.8% | $217,688 +3% |
| 2022 | $3,017 -5.1% | $211,348 +20.2% |
| 2021 | $3,180 +8.2% | $175,764 +9.9% |
| 2020 | $2,940 +0.2% | $159,896 +1.3% |
| 2019 | $2,934 | $157,831 -3.1% |
| 2018 | $2,934 +3.5% | $162,863 +3.3% |
| 2017 | $2,834 | $157,693 +3.8% |
| 2016 | -- | $151,932 +15193100% |
| 2015 | -- | $1 |
Find assessor info on the county website
Neighborhood: 34491
Nearby homes

- $405,0003 bd2 ba1.9k sqft11266 SE 170th Ln, Summerfield, FL 34491For Sale
- $480,0003 bd2 ba3k sqft11294 SE 170th Ln, Summerfield, FL 34491Sold
- $351,8003 bd2 ba1.5k sqft17131 SE 111th Terrace Rd, Summerfield, FL 34491Off Market
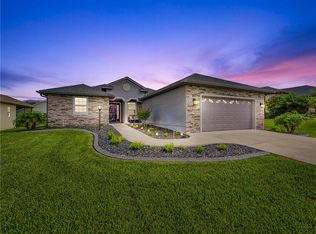
- $431,1003 bd2 ba3.6k sqft17135 SE 111th Terrace Rd, Summerfield, FL 34491Off Market
- $385,0003 bd2 ba3.4k sqft11250 SE 170th Ln, Summerfield, FL 34491Off Market
- $480,2003 bd2 ba3.3k sqft17127 SE 111th Terrace Rd, Summerfield, FL 34491Off Market
- $367,5003 bd2 ba1.7k sqft11277 SE 170th Ln, Summerfield, FL 34491Sold
- $429,3003 bd2 ba2.5k sqft11293 SE 170th Ln, Summerfield, FL 34491Off Market
Nearby schools
GreatSchools rating
- 2/10Stanton-Weirsdale Elementary SchoolGrades: PK-5Distance: 2.1 mi
- 4/10Lake Weir Middle SchoolGrades: 6-8Distance: 2.2 mi
- 2/10Lake Weir High SchoolGrades: 9-12Distance: 7.3 mi
Get a cash offer in 3 minutes
Find out how much your home could sell for in as little as 3 minutes with a no-obligation cash offer.
Estimated market value
$217,100
Get a cash offer in 3 minutes
Find out how much your home could sell for in as little as 3 minutes with a no-obligation cash offer.
Estimated market value
$217,100
- Florida
- Marion County
- Summerfield
- 34491
- 11280 SE 170th Ln
Nearby cities
Nearby zip codes
Other Summerfield Topics
