**WATERFRONT ** ROOM FOR A POOL ** RARE OPPORTUNITY ** OVERSIZED LANAI ** OVERSIZED 2-CAR + GOLF CART ** PARTIALLY FURNISHED ** BA WELCOME! Rare opportunity to own a nearly new WATERFRONT Kingfisher in one of The Villages' most sought-after new areas — offered at an exceptional value with flexible occupancy options. The current tenants are happy to remain through June 2027, providing immediate rental income, or will vacate if the buyer prefers to move in. If the lease is continued, property management is included, creating a truly turnkey investment. Whether you're looking for income now or a beautiful waterfront home to enjoy, the choice is yours. Built in 2024, this furnished 3-bedroom, 2-bath home has an expansive water view enjoyed from the living room sliders, breakfast nook and primary suite. The oversized lanai, extended four feet with a painted floor, is a great spot for morning coffee, relaxing and taking in tranquil water views, abundant wildlife and spectacular Florida sunsets. With room for a pool, this property affords even more potential to create your ideal outdoor retreat. Inside, volume ceilings and an open-concept layout create a bright, spacious feel. Luxury vinyl plank flooring runs throughout the main living areas, with tile in the bathrooms and NO CARPET anywhere in the home. The thoughtfully designed kitchen features quartz countertops, stainless steel appliances, soft-close cabinetry and a large island with additional storage—for everyday living and entertaining. New high-end washer and dryer are included. The spacious primary suite features an extra-large walk-in closet and stylish en suite bath with dual sinks, separate water closet, linen cabinet and Roman shower. A rare front-entry closet provides valuable additional storage, while the expanded 2-car-plus-golf-cart garage adds both convenience and versatility. Location is a major draw, just minutes from Eastport Town Center, Downtown Middleton, Sawgrass Grove and Magnolia Plaza for shopping, dining and nightly entertainment, and Well Point, Riverbend, St. Tropez and Blanchard recreation centers offering resort-style pools, pickleball and more, all golf-cart accessible! Nearly new construction, premium waterfront views, room for a pool, extensive upgrades, furnishings, an exceptional location and flexible occupancy make this a combination that's difficult to find. Start with rental income or make it your own—this is a rare opportunity to secure a beautiful waterfront home in The Villages now while enjoying the flexibility to decide what's next.
For sale
Price cut: $11.1K (8/10)
$747,900
6244 HANNAN LOOP, THE VILLAGES, FL 34762
3beds
1,926sqft
Single Family Residence
Built in 2024
6,534 Square Feet Lot
$-- Zestimate®
$388/sqft
$204/mo HOA
What's special
Abundant wildlifeQuartz countertopsWaterfront kingfisherOpen-concept layoutExpansive water viewTranquil water viewsSpacious primary suite
- 17 days |
- 914 |
- 20 |
Zillow last checked:
Listing updated:
Listed by:
Steven Koleno 804-656-5007,
BEYCOME OF FLORIDA LLC 804-656-5007
Source: Stellar MLS,MLS#: O6432259 Originating MLS: Orlando Regional
Originating MLS: Orlando Regional
Facts & features
Interior
Bedrooms & bathrooms
- Bedrooms: 3
- Bathrooms: 2
- Full bathrooms: 2
Primary bedroom
- Features: Walk-In Closet(s)
- Level: First
Bedroom 2
- Features: Built-in Closet
- Level: First
Bedroom 3
- Features: Built-in Closet
- Level: First
Primary bathroom
- Features: Walk-In Closet(s)
- Level: First
Bathroom 2
- Features: Linen Closet
- Level: First
Kitchen
- Features: Storage Closet
- Level: First
Living room
- Features: Coat Closet
- Level: First
Heating
- Central, Electric, Heat Pump
Cooling
- Central Air
Appliances
- Included: Dishwasher, Dryer, Microwave, Range, Refrigerator, Washer
- Laundry: Inside, Laundry Room
Features
- Ceiling Fan(s), Open Floorplan, Primary Bedroom Main Floor, Solid Surface Counters, Split Bedroom, Thermostat, Tray Ceiling(s), Walk-In Closet(s)
- Flooring: Luxury Vinyl, Tile
- Doors: Sliding Doors
- Windows: Window Treatments
- Has fireplace: No
- Furnished: Yes
Interior area
- Total structure area: 2,465
- Total interior livable area: 1,926 sqft
Property
Parking
- Total spaces: 3
- Parking features: Garage - Attached
- Attached garage spaces: 3
Features
- Levels: One
- Stories: 1
- Exterior features: Irrigation System
- Has view: Yes
- View description: Pond
- Has water view: Yes
- Water view: Pond
- Waterfront features: Pond, Pond Access
Lot
- Size: 6,534 Square Feet
Details
- Parcel number: K03B019
- Zoning: PUD
- Special conditions: None
Construction
Type & style
- Home type: SingleFamily
- Property subtype: Single Family Residence
Materials
- Block, Stucco
- Foundation: Slab
- Roof: Shingle
Condition
- Completed
- New construction: No
- Year built: 2024
Utilities & green energy
- Sewer: Public Sewer
- Water: Public
- Utilities for property: Cable Connected, Electricity Connected, Natural Gas Connected, Sewer Connected, Underground Utilities, Water Connected
Community & HOA
Community
- Pet fee: $0 monthly
- Senior community: Yes
- Subdivision: VILLAGES/SOUTHERN OAKS UN 144
HOA
- Has HOA: Yes
- Services included: Community Pool, Recreational Facilities
- HOA fee: $204 monthly
- HOA name: The Villages VCCD
- HOA phone: 352-753-4508
Location
- Region: The Villages
Financial & listing details
- Price per square foot: $388/sqft
- Annual tax amount: $5,831
- Date on market: 8/10/2026
- Cumulative days on market: 18 days
- Listing terms: Cash,Conventional
- Ownership: Fee Simple
- Total actual rent: 0
- Electric utility on property: Yes
- Road surface type: Paved
Estimated market value
Not available
Estimated sales range
Not available
Not available
Price history
| Date | Event | Price |
|---|---|---|
| 8/10/2026 | Price change | $747,900-1.5%$388/sqft |
Source:  Stellar MLS #O6432259 Report a problem Stellar MLS #O6432259 Report a problem | ||
| 8/10/2026 | Listed for sale | $759,000$394/sqft |
Source: Owner Report a problem | ||
| 12/18/2025 | Listing removed | $4,850$3/sqft |
Source: Zillow Rentals Report a problem | ||
| 12/10/2025 | Price change | $4,850+67.2%$3/sqft |
Source: Zillow Rentals Report a problem | ||
| 11/24/2025 | Listed for rent | $2,900-22.7%$2/sqft |
Source: Zillow Rentals Report a problem | ||
| 10/5/2025 | Listing removed | $3,750$2/sqft |
Source: Zillow Rentals Report a problem | ||
| 7/26/2025 | Listed for rent | $3,750$2/sqft |
Source: Zillow Rentals Report a problem | ||
| 5/28/2025 | Listing removed | $3,750$2/sqft |
Source: Zillow Rentals Report a problem | ||
| 12/6/2024 | Listed for rent | $3,750$2/sqft |
Source: Zillow Rentals Report a problem | ||
Public tax history
Tax history is unavailable.
Monthly payment
Est. payment
Payment breakdown
Explore the cost of this home by adjusting the details. Changes won't be saved.Climate risks
Neighborhood: 34762
Nearby schools
GreatSchools rating
- 8/10Wildwood Elementary SchoolGrades: PK-5Distance: 5.6 mi
- 3/10Wildwood Middle/ High SchoolGrades: 6-12Distance: 5.4 mi
Schools provided by the listing agent
- Elementary: Wildwood Elementary
- Middle: Wildwood Middle
- High: Wildwood High
Source: Stellar MLS. This data may not be complete. We recommend contacting the local school district to confirm school assignments for this home.
- $444,0003 bd3 ba1.9k sqft1917 Panlilio Loop, Okahumpka, FL 34762Off Market
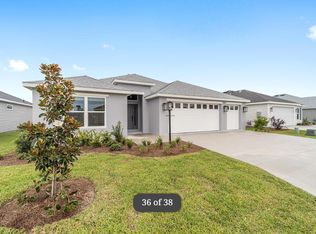
- $268,900-- bd-- ba1.1k sqft1904 Gonzalez Ln, The Villages, FL 32163Off Market
- $319,000-- bd-- ba1.4k sqft1910 Gonzalez Ln, The Villages, FL 32163Off Market
- $290,000-- bd-- ba1.2k sqft1914 Gonzalez Ln, The Villages, FL 32163Sold
- $292,4005,400 sqft1900 Gonzalez Ln, The Villages, FL 32163Off Market
- $330,000-- bd-- ba1.2k sqft1920 Gonzalez Ln, The Villages, FL 32163Sold
- $423,3003 bd2 ba1.9k sqft1948 Santino Ave, Okahumpka, FL 34762Off Market
- $276,500-- bd-- ba1.1k sqft1930 Gonzalez Ln, The Villages, FL 32163Off Market
A local agent can set up tours, give advice and negotiate with sellers.
Similar homes
- $725,0003 bd3 ba1.9k sqft1078 MAYNARD PATH, THE VILLAGES, FL 32163For Sale
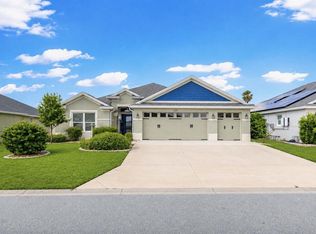
 MLS ID #G5115670, Gabriela Bryceland, REALTY EXECUTIVES IN THE VILLAGES. Stellar MLS
 - $795,0003 bd2 ba2k sqft5495 HAWKINS DRIVE, THE VILLAGES, FL 32163For Sale
 MLS ID #G5110525, Amber Byrne-Shrout, DOWN HOME REALTY, LLLP. Stellar MLS
 - $549,0003 bd2 ba1.9k sqft575 RANDALL ROAD, THE VILLAGES, FL 32163For Sale
 MLS ID #G5116789, Kaitlyn Walker, LPT REALTY, LLC. Stellar MLS
 - $799,9003 bd2 ba2k sqft1064 ALCOVE LOOP, THE VILLAGES, FL 32162For Sale
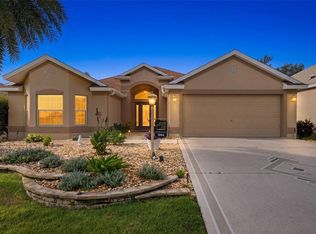 MLS ID #G5116616, Jana Schautz, WORTH CLARK REALTY. Stellar MLS
 - $524,9003 bd2 ba1.9k sqft2006 OPPENHEIMER COURT, THE VILLAGES, FL 34762For SaleMLS ID #G5115681, Jana Schautz, WORTH CLARK REALTY. Stellar MLS
- $634,9993 bd2 ba1.5k sqft5977 PHEIL PATH, THE VILLAGES, FL 32163For SaleMLS ID #L4964225, Mindy Russo, KELLER WILLIAMS REALTY. Stellar MLS
- $625,0003 bd3 ba1.9k sqft5852 ABNEY AVENUE, THE VILLAGES, FL 32163For SaleMLS ID #G5114427, William Monico, KELLER WILLIAMS CORNERSTONE RE. Stellar MLS
- $380,0003 bd2 ba1.5k sqft6710 NEWELL LOOP, THE VILLAGES, FL 34762For SaleMLS ID #G5116135, Kaitlyn Walker, LPT REALTY, LLC. Stellar MLS
- $845,0003 bd3 ba2.8k sqft728 CONGAREE LOOP, THE VILLAGES, FL 32163For SaleMLS ID #G5114896, Kimberly Volean, LPT REALTY, LLC. Stellar MLS
- $569,0003 bd2 ba1.9k sqft3037 LICCIARDELLO PATH, THE VILLAGES, FL 32163For SaleMLS ID #OM730245, Tammy Jo Gaylord, CHARLES RUTENBERG REALTY INC. Stellar MLS
- $497,0003 bd2 ba1.5k sqft5738 CARLEY LOOP, THE VILLAGES, FL 32163For SaleMLS ID #G5116474, Robyn Cavallaro, FLORIDA REALTY INVESTMENTS. Stellar MLS
- $419,9003 bd2 ba1.9k sqft2024 MCMURTRIE LOOP, THE VILLAGES, FL 34762For SaleMLS ID #G5115887, Jenna Werner, OLYMPUS EXECUTIVE REALTY INC. Stellar MLS
- $570,0003 bd2 ba2k sqft595 RANDALL ROAD, THE VILLAGES, FL 32163For SaleMLS ID #G5114386, Tina Teraskiewicz, PA, FONTANA REALTY. Stellar MLS
- $525,0004 bd2 ba2k sqft6557 MCKNIGHT LOOP, THE VILLAGES, FL 34762For SaleMLS ID #G5113995, Gail Damon, REALTY EXECUTIVES IN THE VILLAGES. Stellar MLS
- $599,9903 bd2 ba1.9k sqft7492 FAR HILLS LOOP, THE VILLAGES, FL 34762For SaleMLS ID #O6383390, Luis Quintero, PA, SERHANT. Stellar MLS
- $580,0003 bd2 ba1.6k sqft5288 HURTT STREET, THE VILLAGES, FL 32163For SaleMLS ID #G5108670, Talia Franchi, WORTH CLARK REALTY. Stellar MLS
- $639,0003 bd2 ba2.3k sqft10089 LAKE MIONA WAY, OXFORD, FL 34484For SaleMLS ID #G5116560, Dave Monty, LPT REALTY, LLC. Stellar MLS
- $515,0003 bd2 ba1.4k sqft1363 DARREN DRIVE, THE VILLAGES, FL 34762For SaleMLS ID #G5114497, Debbie Schoonover, REALTY EXECUTIVES IN THE VILLAGES. Stellar MLS
- $549,9953 bd2 ba1.9k sqft580 GOUGH PLACE, THE VILLAGES, FL 32163For SaleMLS ID #G5111552, Greg Szablewski, WORTH CLARK REALTY. Stellar MLS
- $465,0003 bd2 ba1.8k sqft1454 JEREMY CIRCLE, THE VILLAGES, FL 34762For SaleMLS ID #G5108388, Jana Raber, REALTY EXECUTIVES IN THE VILLAGES. Stellar MLS
