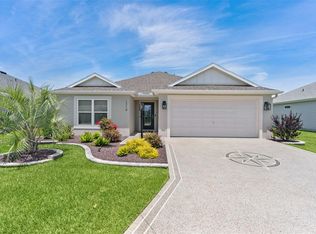
Welcome to this turn-key 2-bedroom, 2-bath 2 car garage Topaz Model home complete with high end upgrades including Luxury Vinyl throughout (no Carpet) Glass enclosed shower, closet systems and shelves added throughout, gutters all around, lush landscaping, located in the sought-after Village of Moultrie Creek located between Eastport town square and Middleton Town square, both filling with restaurants and shopping and did we mention being surrounded by championship and Executive golf courses with many more opening next month. This beautifully maintained residence features over 1225 sq ft w/ more then $50,000 in enhancements, offering both style and peace of mind. The oversized lot offers enhanced outdoor entertainment space w/ room to expand side patio, possibly an oversized birdcage. This open and inviting layout is perfect for everyday living and entertaining, with quality upgrades and modern finishes throughout. Enjoy low-maintenance living in one of the most desirable villages, conveniently located near shopping, dining, recreation, and all that The Villages lifestyle provides. Move-in ready and impeccably upgraded—this home is a must-see.
Sold for $270,000
Zestimate®
$270,000
7486 BOYSO TERRACE, THE VILLAGES, FL 34762
2beds
1,209sqft
Villa
Built in 2024
4,547 Square Feet Lot
$270,000 Zestimate®
$223/sqft
$2,503 Estimated rent
Home value
$270,000
$257,000 - $284,000
$2,503/mo
Zestimate® history
Owner options
List your home for rent
$2,503/mo
Rent Zestimate®
Find your next renter with Zillow Rental Manager. Plus, with online applications, you can quickly screen prospective tenants – for free.
$2,503/mo
Rent Zestimate®
Refinance and save
$1,930/mo
Est. payment
Refinancing to a lower rate could help reduce your monthly payments and save thousands over the life of the loan.
$1,930/mo
Est. payment
Explore your selling options
Work with a Zillow partner agent
Leverage their expertise and Zillow's premium Showcase listings to get your home seen by more buyers.
Get startedList with your own agent
Get your home in front of millions of buyers by listing it on Zillow.
Learn how to do itSell it yourself
Take full control of how buyers see your home on Zillow by listing For Sale by Owner (FSBO).
List your homeWhat's special
Open and inviting layoutEnhanced outdoor entertainment spaceOversized lotGutters all aroundLush landscapingGlass enclosed shower
Zillow last checked:
Listing updated:
Listed by:
Timothy Millson 352-931-1231,
REALTY EXECUTIVES IN THE VILLAGES 352-753-7500,
Elijah Cavitt 972-822-5353,
REALTY EXECUTIVES IN THE VILLAGES
Bought with:
Timothy Millson, 3611269
REALTY EXECUTIVES IN THE VILLAGES
Elijah Cavitt, 3639692
REALTY EXECUTIVES IN THE VILLAGES
Source: Stellar MLS,MLS#: G5107985 Originating MLS: Ocala - Marion
Originating MLS: Ocala - Marion
Facts & features
Interior
Bedrooms & bathrooms
- Bedrooms: 2
- Bathrooms: 2
- Full bathrooms: 2
Primary bedroom
- Features: Ceiling Fan(s), Walk-In Closet(s)
- Level: First
- Area: 192 Square Feet
- Dimensions: 16x12
Bedroom 2
- Features: Ceiling Fan(s), Built-in Closet
- Level: First
- Area: 137.64 Square Feet
- Dimensions: 12.4x11.1
Primary bathroom
- Features: Dual Sinks
- Level: First
Bathroom 2
- Features: Tub With Shower
- Level: First
Balcony porch lanai
- Features: Ceiling Fan(s)
- Level: First
- Area: 81.9 Square Feet
- Dimensions: 9x9.1
Kitchen
- Features: Pantry
- Level: First
- Area: 193.28 Square Feet
- Dimensions: 12.8x15.1
Living room
- Features: Ceiling Fan(s)
- Level: First
- Area: 194.56 Square Feet
- Dimensions: 12.8x15.2
Heating
- Natural Gas
Cooling
- Central Air
Appliances
- Included: Dishwasher, Disposal, Dryer, Gas Water Heater, Microwave, Range, Refrigerator, Tankless Water Heater, Washer
- Laundry: Inside
Features
- Ceiling Fan(s), High Ceilings, Kitchen/Family Room Combo, Open Floorplan, Primary Bedroom Main Floor, Solid Surface Counters, Thermostat, Walk-In Closet(s)
- Flooring: Ceramic Tile
- Doors: Sliding Doors
- Windows: Blinds, Window Treatments
- Has fireplace: No
Interior area
- Total structure area: 1,713
- Total interior livable area: 1,209 sqft
Property
Parking
- Total spaces: 2
- Parking features: Garage Door Opener
- Attached garage spaces: 2
- Details: Garage Dimensions: 19x20
Features
- Levels: One
- Stories: 1
- Exterior features: Irrigation System, Rain Gutters, Sprinkler Metered
Lot
- Size: 4,547 Square Feet
Details
- Parcel number: K15T005
- Zoning: RES
- Special conditions: None
Construction
Type & style
- Home type: SingleFamily
- Property subtype: Villa
Materials
- Vinyl Siding
- Foundation: Slab
- Roof: Shingle
Condition
- New construction: No
- Year built: 2024
Details
- Builder model: Topaz
Utilities & green energy
- Sewer: Public Sewer
- Water: Public
- Utilities for property: Cable Connected, Electricity Connected, Natural Gas Connected, Sewer Connected, Sprinkler Meter, Underground Utilities, Water Connected
Community & HOA
Community
- Features: Community Mailbox, Deed Restrictions, Dog Park, Fitness Center, Gated Community - No Guard, Golf Carts OK, Golf, Irrigation-Reclaimed Water, Pool, Restaurant
- Pet fee: $0 monthly
- Senior community: Yes
- Subdivision: VILLAGES/SOUTHERN OAKS UN 214
HOA
- Has HOA: No
- HOA fee: $204 monthly
Location
- Region: Okahumpka
Financial & listing details
- Price per square foot: $223/sqft
- Annual tax amount: $4,942
- Date on market: 2/11/2026
- Cumulative days on market: 42 days
- Listing terms: Cash,Conventional,VA Loan
- Ownership: Fee Simple
- Total actual rent: 0
- Electric utility on property: Yes
- Road surface type: Asphalt
Price history
| Date | Event | Price |
|---|---|---|
| 4/27/2026 | Sold | $270,000-14.5%$223/sqft |
Source:  Stellar MLS #G5107985 Report a problem Stellar MLS #G5107985 Report a problem | ||
| 3/26/2026 | Pending sale | $315,900$261/sqft |
Source: Stellar MLS #G5107985 Report a problem | ||
| 3/19/2026 | Price change | $315,900-3.1%$261/sqft |
Source: Stellar MLS #G5107985 Report a problem | ||
| 3/5/2026 | Price change | $325,900-3%$270/sqft |
Source: Stellar MLS #G5107985 Report a problem | ||
| 2/11/2026 | Listed for sale | $335,900$278/sqft |
Source: Stellar MLS #G5107985 Report a problem | ||
Public tax history
Tax history is unavailable.
Neighborhood: 34762
Nearby homes
- $269,5002 bd2 ba984 sqft7487 Boyso Ter, Okahumpka, FL 34762Pending

- $315,6003 bd2 ba1.5k sqft1794 McMurtrie Loop, Okahumpka, FL 34762Off Market

- $409,0003 bd2 ba1.4k sqft1714 McMurtrie Loop, The Villages, FL 34762For Sale
- $--4 bd3 ba2.5k sqft1745 McMurtrie Loop, Okahumpka, FL 34762Off Market
- $350,0002 bd2 ba1.2k sqft7394 Lussier Ct, Okahumpka, FL 34762Sold
- $337,5003 bd2 ba1.4k sqft1770 Angela Gray Way, Okahumpka, FL 34762Off Market
- $455,0003 bd2 ba1.6k sqft1674 Cadorette Dr, Okahumpka, FL 34762For Sale
- $380,0003 bd2 ba1.4k sqft1669 Cadorette Dr, Okahumpka, FL 34762Sold
Nearby schools
GreatSchools rating
- 8/10Lake Panasoffkee Elementary SchoolGrades: PK-5Distance: 7.8 mi
- 3/10Wildwood Middle/ High SchoolGrades: 6-12Distance: 7.6 mi
Get a cash offer in 3 minutes
Find out how much your home could sell for in as little as 3 minutes with a no-obligation cash offer.
Estimated market value
$270,000
Get a cash offer in 3 minutes
Find out how much your home could sell for in as little as 3 minutes with a no-obligation cash offer.
Estimated market value
$270,000
- Florida
- Sumter County
- The Villages
- 34762
- 7486 BOYSO TERRACE
Nearby cities
Nearby zip codes
Other The Villages Topics
