Move right into this highly sought after Moultrie Creek location with a beautiful, upgraded Haven model 2/2 villa. The must have tandem garage accommodates a car and a golf car and allows you to enjoy the full exciting Villages lifestyle. An adorable dining area adjacent to the bright, snow colored cabinets kitchen with quartz countertops, breakfast counter and stainless appliances overlooks the great room with ample space for entertaining friends. The primary bedroom is at the back of the home and has an ensuite bath with quartz sink top and shower. A second bedroom shares a guest bath with a tub/shower combination at the front of the home. A separate interior laundry room has a full-size washer and dryer included and has plenty of space for storage. Additional upgraded features on this oversized lot is a large Birdcage covered patio attached as an extension to the screened lanai, stacked Landscape block with rock, indoor and outdoor ceiling fans w/ lights, upgraded quartz counters throughout, farm style sink in kitchen and custom backsplash, custom painted driveway, Epoxy garage, additional custom cabinets in laundry room, glassed in showers in each bath and custom closet systems in each bedroom totaling over 40K in upgrades in this beautiful 2 year old home in this friendly and very active Village. 5 min from Eastport and 5 min from Middleton where you have access to over 10 restaurants, a new publix is under consgtruction, you will be bookended by 2 city centers, a first in the villages. See this home before its gone! Front of home just had new landscaping and will replace Picture Saturday 5 30
Pending
Price cut: $19.5K (7/11)
$269,500
7487 Boyso Ter, Okahumpka, FL 34762
2beds
984sqft
:
Get pre-qualified$1,973/mo
Villa
Built in 2024
3,879 Square Feet Lot
$265,600 Zestimate®
$274/sqft
$204/mo HOA
What's special
Upgraded quartz counters throughoutQuartz countertopsEpoxy garageOversized lotAdorable dining areaBreakfast counterStainless appliances
- 60 days |
- 523 |
- 39 |
Zillow last checked:
Listing updated:
Listed by:
Timothy Millson 352-931-1231,
REALTY EXECUTIVES IN THE VILLAGES 352-753-7500,
Elijah Cavitt 972-822-5353,
REALTY EXECUTIVES IN THE VILLAGES
Source: Stellar MLS,MLS#: G5112730 Originating MLS: Ocala - Marion
Originating MLS: Ocala - Marion
Facts & features
Interior
Bedrooms & bathrooms
- Bedrooms: 2
- Bathrooms: 2
- Full bathrooms: 2
Primary bedroom
- Features: Ceiling Fan(s), Built-in Closet
- Level: First
- Area: 127.16 Square Feet
- Dimensions: 12.11x10.5
Bedroom 2
- Features: Ceiling Fan(s), Built-in Closet
- Level: First
- Area: 124.26 Square Feet
- Dimensions: 11.4x10.9
Primary bathroom
- Features: No Closet
- Level: First
Bathroom 2
- Features: Tub With Shower, No Closet
- Level: First
Balcony porch lanai
- Level: First
- Area: 216 Square Feet
- Dimensions: 12x18
Dining room
- Level: First
- Area: 56 Square Feet
- Dimensions: 7x8
Kitchen
- Level: First
- Area: 77 Square Feet
- Dimensions: 7.7x10
Living room
- Features: Ceiling Fan(s)
- Level: First
- Area: 169 Square Feet
- Dimensions: 13x13
Heating
- Central, Natural Gas
Cooling
- Central Air
Appliances
- Included: Dishwasher, Disposal, Dryer, Microwave, Range, Refrigerator, Tankless Water Heater, Washer
- Laundry: Gas Dryer Hookup, Inside, Washer Hookup
Features
- Ceiling Fan(s), Solid Surface Counters, Thermostat
- Flooring: Carpet, Luxury Vinyl
- Has fireplace: No
Interior area
- Total structure area: 1,437
- Total interior livable area: 984 sqft
Video & virtual tour
Property
Parking
- Total spaces: 2
- Parking features: Garage - Attached
- Attached garage spaces: 2
- Details: Garage Dimensions: 12x20
Features
- Levels: One
- Stories: 1
- Exterior features: Irrigation System, Lighting, Sprinkler Metered
Lot
- Size: 3,879 Square Feet
Details
- Parcel number: K15T042
- Zoning: RES
- Special conditions: None
Construction
Type & style
- Home type: SingleFamily
- Property subtype: Villa
Materials
- Vinyl Siding
- Foundation: Slab
- Roof: Shingle
Condition
- New construction: No
- Year built: 2024
Details
- Builder model: Haven
Utilities & green energy
- Sewer: Public Sewer
- Water: Public
- Utilities for property: Cable Connected, Electricity Connected, Fiber Optics, Natural Gas Connected, Phone Available, Public, Sewer Connected, Sprinkler Meter, Street Lights, Underground Utilities, Water Connected
Community & HOA
Community
- Features: Community Mailbox, Deed Restrictions, Dog Park, Fitness Center, Golf Carts OK, Golf, Irrigation-Reclaimed Water, Park, Pool, Restaurant, Sidewalks, Tennis Court(s)
- Pet fee: $0 monthly
- Senior community: Yes
- Subdivision: THE VILLAGES
HOA
- Has HOA: No
- HOA fee: $204 monthly
Location
- Region: Okahumpka
Financial & listing details
- Price per square foot: $274/sqft
- Annual tax amount: $5,162
- Date on market: 5/24/2026
- Cumulative days on market: 60 days
- Listing terms: Cash,Conventional
- Ownership: Fee Simple
- Total actual rent: 0
- Electric utility on property: Yes
- Road surface type: Asphalt
Estimated market value
$265,600
$252,000 - $279,000
$2,181/mo
Price history
| Date | Event | Price |
|---|---|---|
| 7/20/2026 | Pending sale | $269,500$274/sqft |
Source:  Stellar MLS #G5112730 Report a problem Stellar MLS #G5112730 Report a problem | ||
| 7/11/2026 | Price change | $269,500-6.7%$274/sqft |
Source: Stellar MLS #G5112730 Report a problem | ||
| 6/17/2026 | Price change | $289,000-3.5%$294/sqft |
Source: Stellar MLS #G5112730 Report a problem | ||
| 5/24/2026 | Listed for sale | $299,500$304/sqft |
Source: Stellar MLS #G5112730 Report a problem | ||
Public tax history
Tax history is unavailable.
Monthly payment
Est. payment
Payment breakdown
Explore the cost of this home by adjusting the details. Changes won't be saved.Climate risks
Neighborhood: 34762
Nearby schools
GreatSchools rating
- 8/10Lake Panasoffkee Elementary SchoolGrades: PK-5Distance: 7.8 mi
- 3/10Wildwood Middle/ High SchoolGrades: 6-12Distance: 7.6 mi
- $270,0002 bd2 ba1.2k sqft7486 Boyso Ter SE, Okahumpka, FL 34762Sold

- $333,7003 bd2 ba1.5k sqft1794 McMurtrie Loop, Okahumpka, FL 34762Off Market

- $415,0003 bd2 ba1.4k sqft1714 McMurtrie Loop, The Villages, FL 34762For Sale
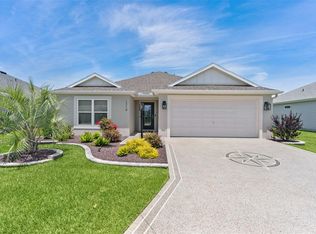
- $--4 bd3 ba2.5k sqft1745 McMurtrie Loop, Okahumpka, FL 34762Off Market
- $350,0002 bd2 ba1.2k sqft7394 Lussier Ct, Okahumpka, FL 34762Sold
- $342,5003 bd2 ba1.4k sqft1770 Angela Gray Way, Okahumpka, FL 34762Off Market
- $455,0003 bd2 ba1.6k sqft1674 Cadorette Dr, Okahumpka, FL 34762For Sale
- $315,0002 bd2 ba1.2k sqft1761 Freddie Ln, The Villages, FL 34762Sold
A local agent can set up tours, give advice and negotiate with sellers.
Similar homes
- $262,5002 bd2 ba946 sqft1926 Hux Ct, The Villages, FL 34762For Sale
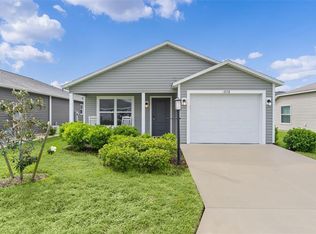
 MLS ID #G5110732, Katy Kelly, REAL BROKER, LLC. Stellar MLS
 - $325,0002 bd2 ba1.1k sqft7462 Savanna Dr, Okahumpka, FL 34762For Sale
 MLS ID #G5113340, Greg Szablewski, WORTH CLARK REALTY. Stellar MLS
 - $329,0003 bd2 ba1.4k sqft7634 Cheryl Ct, Okahumpka, FL 34762For Sale
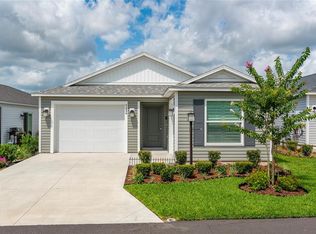 MLS ID #G5114088, Dennis Raffeo, REALTY EXECUTIVES IN THE VILLAGES. Stellar MLS
 - $249,9002 bd2 ba1.2k sqft842 Spring Ave, Okahumpka, FL 34762For Sale
 MLS ID #OM716535, Kim Hagan, RE/MAX FOXFIRE - HWY 40. Stellar MLS
 - $295,0002 bd2 ba1.2k sqft1599 Olivia Ter, The Villages, FL 34762For SaleMLS ID #G5110479, Karen Kamperman, KELLER WILLIAMS CORNERSTONE RE. Stellar MLS
- $300,0002 bd2 ba1.3k sqft1640 Olivia Ter, Okahumpka, FL 34762For SaleMLS ID #G5109901, Richard Gullian LLC, KELLER WILLIAMS ELITE PARTNERS III REALTY. Stellar MLS
- $266,0002 bd2 ba1.2k sqft27018 White Plains Way, Leesburg, FL 34748For SaleMLS ID #G5114992, Steven Simpkins, LOKATION. Stellar MLS
- $389,9002 bd2 ba1.1k sqft7478 Savanna Dr, The Villages, FL 34762For SaleMLS ID #G5112382, Guy Williams Jr. LLC, RE/MAX PREMIER REALTY. Stellar MLS
- $275,0002 bd2 ba1.1k sqft3419 Carrabelle Ct, The Villages, FL 32163For SaleMLS ID #G5113373, Matthew Roberts LLC, RE/MAX PREMIER REALTY. Stellar MLS
- $315,0002 bd2 ba1.2k sqft6080 Allen Ave, The Villages, FL 32163For SaleMLS ID #G5114296, Linda Paulsen, REALTY EXECUTIVES IN THE VILLAGES. Stellar MLS
- $309,0002 bd2 ba1.2k sqft5415 Zajac Ave, The Villages, FL 32163For SaleMLS ID #G5114747, Jamie Noll, REALTY EXECUTIVES IN THE VILLAGES. Stellar MLS
- $324,9002 bd2 ba1.3k sqft7536 Kuenher Ct, Okahumpka, FL 34762For SaleMLS ID #G5114620, Tammy Freilich, RE/MAX PREMIER REALTY. Stellar MLS
- $274,9002 bd2 ba1.1k sqft1838 Endsley Ct, The Villages, FL 32162For SaleMLS ID #G5113993, Amy Lauder, REALTY EXECUTIVES IN THE VILLAGES. Stellar MLS
- $264,9002 bd2 ba1.1k sqft2484 Kingstree Pl, The Villages, FL 32162For SaleMLS ID #G5114636, Rick McKean, LPT REALTY, LLC. Stellar MLS
- $279,9002 bd2 ba1.3k sqft27001 White Plains Way, Leesburg, FL 34748For SaleMLS ID #G5113991, Sid Benachenhou, ROBERT SLACK LLC. Stellar MLS
- $237,0001 bd1 ba838 sqft6082 Budny Ave, The Villages, FL 32163For SaleMLS ID #G5113546, Katherine Reeg, SALLY LOVE REAL ESTATE. Stellar MLS
- $335,0002 bd2 ba1.2k sqft1442 Joshua Ct, The Villages, FL 32163For SaleMLS ID #G5114671, Dawn Silver, DOWN HOME REALTY, LLLP. Stellar MLS
- $324,7002 bd2 ba1.2k sqft6058 Altman Ave, The Villages, FL 32163For SaleMLS ID #G5111890, Carlos Fuentes, PA, LPT REALTY, LLC. Stellar MLS
- $299,9002 bd2 ba1.1k sqft2581 Errol Ter, The Villages, FL 32162For SaleMLS ID #G5113929, Sherri Crider, PA, REALTY EXECUTIVES IN THE VILLAGES. Stellar MLS
- $265,0002 bd2 ba1.1k sqft2343 Pine Ridge St, The Villages, FL 32162For SaleMLS ID #G5110688, Patti Belton, REALTY EXECUTIVES IN THE VILLAGES. Stellar MLS
