ABSOLUTELY STUNNING Cabot Cove Patio Villa. iINVITING Villa is situated in the highly desirable, Village of Lynnhaven. Enjoy the perfect blend of privacy and convenience nestled at the end of the street with minimal traffic and extra parking for you or your guests. From the moment you step through the front door, the home’s bright and airy feel will make you smile. Voluminous high ceilings elevate the space, while stunning, newly upgraded porcelain tile flooring flows beautifully throughout the entire home. The seamless open-concept great room effortlessly combines the kitchen, living, and dining areas—creating an exceptional layout for entertaining friends or relaxing in comfort. This home features a spacious main bedroom complete with a private en-suite bathroom and a large walk-in closet. The separate guest bedroom and guest bathroom ensure your company feels completely comfortable and pampered. For added convenience, the home also includes a dedicated INDOOR laundry area. Step outside to experience the ultimate Florida outdoor lifestyle. The welcoming screened lanai features a just installed ceiling fan with light and remote control, making it the perfect spot to unwind and enjoy the day. Or step through the 6 foot sliding glass doors off the side of the house to a quiet, private patio area —an idyllic setting to sit under the umbrella, sip your morning coffee, and listen to nature. Located just moments away from premier shopping, dining, executive golf courses named Belmont Executive G.C., Pimlico Executive G.C., Churchill Greens championship golf course, the famous Arnold Palmer Legends Country Club. Then cool off in one of the many sparkling community pools! Enjoy moving in with ease in this beautiful, partially furnished home. You won’t want to miss this one! Make an appointment today. Start your next chapter here in The Villages—where every day feels like a vacation. Roof 2019, HVAC 2014, Hot Water Tank 2019. Bond Balance $2576., CDD $201, The Bond and CDD payment are included with the stated property taxes on this document. Current Taxes noted are 'Non Homesteaded'
For sale
$264,900
2484 Kingstree Pl, The Villages, FL 32162
2beds
1,188sqft
:
Get pre-qualified$1,877/mo
Villa
Built in 2005
5,313 Square Feet Lot
$252,700 Zestimate®
$223/sqft
$204/mo HOA
What's special
Quiet private patio areaSeparate guest bedroomGuest bathroomPrivate en-suite bathroomSparkling community poolsWelcoming screened lanaiBright and airy feel
- 19 days |
- 1,834 |
- 103 |
Likely to sell faster than
Zillow last checked:
Listing updated:
Listed by:
Rick McKean 352-425-1099,
LPT REALTY, LLC 877-366-2213
Source: Stellar MLS,MLS#: G5114636 Originating MLS: Orlando Regional
Originating MLS: Orlando Regional
Facts & features
Interior
Bedrooms & bathrooms
- Bedrooms: 2
- Bathrooms: 2
- Full bathrooms: 2
Rooms
- Room types: Attic, Great Room, Utility Room
Primary bedroom
- Features: Ceiling Fan(s), En Suite Bathroom, Water Closet/Priv Toilet, Walk-In Closet(s)
- Level: First
- Area: 195 Square Feet
- Dimensions: 15x13
Bedroom 2
- Features: Ceiling Fan(s), Built-in Closet
- Level: First
- Area: 120 Square Feet
- Dimensions: 12x10
Primary bathroom
- Features: Built-In Shower Bench, Exhaust Fan, Shower No Tub, Single Vanity, Water Closet/Priv Toilet, Walk-In Closet(s)
- Level: First
Dining room
- Features: Breakfast Bar
- Level: First
- Area: 110 Square Feet
- Dimensions: 11x10
Kitchen
- Features: No Closet
- Level: First
- Area: 54 Square Feet
- Dimensions: 9x6
Living room
- Features: Ceiling Fan(s)
- Level: First
- Area: 228 Square Feet
- Dimensions: 19x12
Heating
- Central, Natural Gas
Cooling
- Central Air
Appliances
- Included: Dishwasher, Disposal, Dryer, Exhaust Fan, Gas Water Heater, Ice Maker, Microwave, Range, Range Hood, Refrigerator, Washer
- Laundry: Electric Dryer Hookup, Inside, Laundry Room
Features
- Ceiling Fan(s), High Ceilings, Kitchen/Family Room Combo, Living Room/Dining Room Combo, Open Floorplan, Primary Bedroom Main Floor, Solid Wood Cabinets, Thermostat, Vaulted Ceiling(s), Walk-In Closet(s)
- Flooring: Porcelain Tile, Tile
- Doors: Sliding Doors
- Windows: Skylight(s), Window Treatments
- Has fireplace: No
- Common walls with other units/homes: End Unit
Interior area
- Total structure area: 1,649
- Total interior livable area: 1,188 sqft
Video & virtual tour
Property
Parking
- Total spaces: 1
- Parking features: Driveway, Garage Door Opener
- Attached garage spaces: 1
- Has uncovered spaces: Yes
- Details: Garage Dimensions: 18x22
Features
- Levels: One
- Stories: 1
- Patio & porch: Patio, Screened
- Exterior features: Garden, Irrigation System, Rain Gutters, Sprinkler Metered
- Fencing: Fenced
Lot
- Size: 5,313 Square Feet
- Dimensions: 57 x 88
- Features: Landscaped, Street Dead-End
Details
- Parcel number: D21N066
- Zoning: RES
- Special conditions: None
Construction
Type & style
- Home type: SingleFamily
- Property subtype: Villa
Materials
- Vinyl Siding, Wood Frame
- Foundation: Slab
- Roof: Shingle
Condition
- Completed
- New construction: No
- Year built: 2005
Details
- Builder model: Cabot Cove
Utilities & green energy
- Sewer: Public Sewer
- Water: Public
- Utilities for property: Cable Available, Electricity Connected, Fire Hydrant, Natural Gas Connected, Sewer Connected, Sprinkler Meter, Street Lights, Water Connected
Community & HOA
Community
- Features: Clubhouse, Community Mailbox, Deed Restrictions, Dog Park, Fitness Center, Golf Carts OK, Golf, Irrigation-Reclaimed Water, Park, Pool, Racquetball, Special Community Restrictions, Tennis Court(s)
- Security: Smoke Detector(s)
- Pet fee: $0 monthly
- Senior community: Yes
- Subdivision: VILLAGES OF SUMTER SOUTHERN OAKS VILLAS
HOA
- Has HOA: No
- Amenities included: Golf Course, Pickleball Court(s), Pool, Recreation Facilities, Shuffleboard Court, Tennis Court(s)
- Services included: Community Pool, Pool Maintenance
- HOA fee: $204 monthly
Location
- Region: The Villages
Financial & listing details
- Price per square foot: $223/sqft
- Tax assessed value: $242,780
- Annual tax amount: $3,383
- Date on market: 7/4/2026
- Cumulative days on market: 20 days
- Listing terms: Cash,Conventional
- Ownership: Fee Simple
- Total actual rent: 0
- Electric utility on property: Yes
- Road surface type: Paved, Asphalt
Estimated market value
$252,700
$240,000 - $265,000
$2,092/mo
Price history
| Date | Event | Price |
|---|---|---|
| 7/4/2026 | Listed for sale | $264,9000%$223/sqft |
Source:  Stellar MLS #G5114636 Report a problem Stellar MLS #G5114636 Report a problem | ||
| 6/25/2025 | Listing removed | $1,700$1/sqft |
Source: Zillow Rentals Report a problem | ||
| 6/13/2025 | Price change | $1,700-10.5%$1/sqft |
Source: Zillow Rentals Report a problem | ||
| 5/6/2025 | Listed for rent | $1,900+5.8%$2/sqft |
Source: Zillow Rentals Report a problem | ||
| 12/15/2024 | Listing removed | $265,000-13.1%$223/sqft |
Source: Stellar MLS #G5048178 Report a problem | ||
| 8/2/2024 | Listed for sale | $305,000+13%$257/sqft |
Source: Stellar MLS #G5084373 Report a problem | ||
| 7/7/2024 | Listing removed | -- |
Source: Zillow Rentals Report a problem | ||
| 5/25/2024 | Price change | $1,795-0.3%$2/sqft |
Source: Zillow Rentals Report a problem | ||
| 5/6/2024 | Listed for rent | $1,800+5.9%$2/sqft |
Source: Zillow Rentals Report a problem | ||
| 12/15/2023 | Listing removed | -- |
Source: Stellar MLS #G5048178 Report a problem | ||
| 4/6/2023 | Listing removed | -- |
Source: Zillow Rentals Report a problem | ||
| 3/20/2023 | Listed for rent | $1,700+17.2%$1/sqft |
Source: Zillow Rentals Report a problem | ||
| 12/28/2021 | Sold | $270,000+1.9%$227/sqft |
Source: Public Record Report a problem | ||
| 11/16/2021 | Pending sale | $265,000$223/sqft |
Source: Stellar MLS #G5048178 Report a problem | ||
| 11/14/2021 | Listed for sale | $265,000$223/sqft |
Source: Stellar MLS #G5048178 Report a problem | ||
| 11/9/2021 | Pending sale | $265,000$223/sqft |
Source: Stellar MLS #G5048178 Report a problem | ||
| 11/1/2021 | Listed for sale | $265,000+27.5%$223/sqft |
Source: Stellar MLS #G5048178 Report a problem | ||
| 4/13/2021 | Listing removed | -- |
Source: Zillow Rental Manager Report a problem | ||
| 4/6/2021 | Listed for rent | $1,450-42%$1/sqft |
Source: Zillow Rental Manager Report a problem | ||
| 7/22/2020 | Listing removed | $2,500$2/sqft |
Source: Foxfire Realty Report a problem | ||
| 7/15/2020 | Listed for rent | $2,500+108.3%$2/sqft |
Source: Foxfire Realty Report a problem | ||
| 6/7/2020 | Listing removed | $1,200$1/sqft |
Source: Foxfire Realty Report a problem | ||
| 5/17/2020 | Listed for rent | $1,200-66.7%$1/sqft |
Source: Foxfire Realty Report a problem | ||
| 11/15/2019 | Listing removed | $3,600$3/sqft |
Source: Zillow Rental Manager Report a problem | ||
| 11/13/2019 | Sold | $207,900+16.5%$175/sqft |
Source: Public Record Report a problem | ||
| 3/27/2014 | Sold | $178,500$150/sqft |
Source: Public Record Report a problem | ||
Public tax history
| Year | Property taxes | Tax assessment |
|---|---|---|
| 2025 | $3,384 -2.5% | $242,780 -2% |
| 2024 | $3,470 +7% | $247,790 +4.7% |
| 2023 | $3,243 +8.1% | $236,720 +10% |
| 2022 | $2,999 +11.6% | $215,200 +29.2% |
| 2021 | $2,687 -5.1% | $166,530 -0.5% |
| 2020 | $2,832 | $167,350 +36.6% |
| 2019 | $2,832 +53.3% | $122,470 +1.9% |
| 2018 | $1,848 +6.2% | $120,190 +2.1% |
| 2017 | $1,739 -0.4% | $117,720 +2.1% |
| 2016 | $1,746 +2.8% | $115,300 +0.7% |
| 2015 | $1,699 -0.5% | $114,500 +0.8% |
| 2014 | $1,708 +3.7% | $113,600 +1.5% |
| 2013 | $1,646 | $111,930 +1.7% |
| 2012 | -- | $110,060 -0.9% |
| 2011 | -- | $111,067 -0.9% |
| 2010 | -- | $112,067 -4.6% |
| 2009 | -- | $117,424 +0.1% |
| 2008 | -- | $117,307 +3% |
| 2007 | -- | $113,891 +2.5% |
| 2006 | -- | $111,114 |
Find assessor info on the county website
Monthly payment
Est. payment
Payment breakdown
Explore the cost of this home by adjusting the details. Changes won't be saved.Climate risks
Neighborhood: 32162
Nearby schools
GreatSchools rating
- 8/10Wildwood Elementary SchoolGrades: PK-5Distance: 3.9 mi
- 3/10Wildwood Middle/ High SchoolGrades: 6-12Distance: 3.8 mi
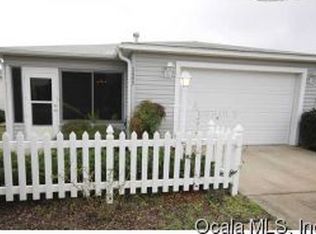
- $299,5002 bd2 ba1.1k sqft2480 Kingstree Pl, The Villages, FL 32162Off Market
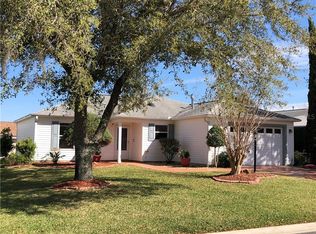
- $258,3002 bd2 ba1.2k sqft970 Livingston Loop, The Villages, FL 32162Off Market
- $304,800-- bd-- ba1.3k sqft972 Livingston Loop, The Villages, FL 32162Off Market
- $306,2003 bd2 ba1.3k sqft958 Livingston Loop, The Villages, FL 32162Off Market
- $244,4002 bd2 ba1.1k sqft2476 Kingstree Pl, The Villages, FL 32162Off Market
- $259,400-- bd-- ba1.1k sqft956 Chester Ct, The Villages, FL 32162Off Market
- $351,7003 bd2 ba2k sqft960 Livingston Loop, The Villages, FL 32162Off Market
- $306,6003 bd2 ba1.3k sqft954 Livingston Loop, The Villages, FL 32162Off Market
A local agent can set up tours, give advice and negotiate with sellers.
A local lender can help you make sure your offer is ready when you are.
Similar homes
- $285,0002 bd2 ba1.1k sqft2752 Craven Way, The Villages, FL 32162For Sale
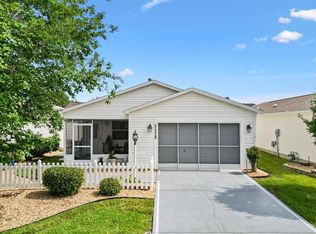
 MLS ID #G5113763, Karen Kamperman, KELLER WILLIAMS CORNERSTONE RE. Stellar MLS
 - $265,0002 bd2 ba1.1k sqft2343 Pine Ridge St, The Villages, FL 32162For Sale
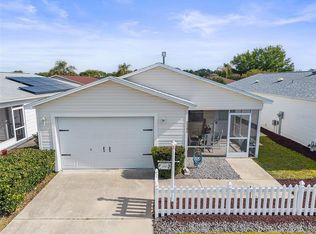 MLS ID #G5110688, Patti Belton, REALTY EXECUTIVES IN THE VILLAGES. Stellar MLS
 - $249,0002 bd2 ba1.1k sqft448 Canterbury Ct, The Villages, FL 32162For Sale
 MLS ID #G5114185, Daniel Jacobs, JACOBS PREMIER PROPERTIES. Stellar MLS
 - $307,9002 bd2 ba1.1k sqft2348 Riley Rd, The Villages, FL 32162For Sale
 MLS ID #G5114267, Vaniecea Al Matarneh, KELLER WILLIAMS REALTY - ELITE PARTNERS II. Stellar MLS
 - $269,5002 bd2 ba1.1k sqft1614 Gibbes Way, The Villages, FL 32162For SaleMLS ID #G5114630, Damon Morton, DOWN HOME REALTY, LLLP. Stellar MLS
- $294,9002 bd2 ba1.1k sqft389 Seven Oaks Ln, The Villages, FL 32162For SaleMLS ID #G5114256, Jana Schautz, WORTH CLARK REALTY. Stellar MLS
- $279,9002 bd2 ba1.3k sqft1707 Gomez Pl, The Villages, FL 32162For SaleMLS ID #G5114499, Chris Day, WORTH CLARK REALTY. Stellar MLS
- $270,0002 bd2 ba1.1k sqft3541 Roanoke St, The Villages, FL 32162For SaleMLS ID #G5112220, Karen Kamperman, KELLER WILLIAMS CORNERSTONE RE. Stellar MLS
- $258,0002 bd2 ba1.1k sqft17300 SE 93rd Heyward Ave, The Villages, FL 32162For SaleMLS ID #G5112530, Debbie Schoonover, REALTY EXECUTIVES IN THE VILLAGES. Stellar MLS
- $285,0002 bd2 ba1.1k sqft2558 Carrington Ct, The Villages, FL 32162For SaleMLS ID #G5109685, Karen Kamperman, KELLER WILLIAMS CORNERSTONE RE. Stellar MLS
- $268,0002 bd2 ba1.1k sqft17431 SE 93rd Retford Ter, The Villages, FL 32162For SaleMLS ID #R4910963, Karen Scarbrough, BLACK TIE REAL ESTATE PROFESSIONALS, INC.. Stellar MLS
- $275,0002 bd2 ba1.1k sqft8015 SE 174th Belhaven Loop, The Villages, FL 32162For SaleMLS ID #G5110762, Kelly Harmon, RE/MAX FOXFIRE - SUMMERFIELD. Stellar MLS
- $289,9003 bd2 ba1.3k sqft8397 SE 177th Bartram Loop, The Villages, FL 32162For SaleMLS ID #G5114587, Mark Dyer, BLACK TIE REALTY, INC.. Stellar MLS
- $262,9002 bd2 ba1.1k sqft8065 SE 175th Columbia Pl, The Villages, FL 32162For SaleMLS ID #G5103718, Sherri Crider, PA, REALTY EXECUTIVES IN THE VILLAGES. Stellar MLS
- $285,0002 bd2 ba1.2k sqft1088 Gennesse Ln, The Villages, FL 32162For SaleMLS ID #O6395404, Mark Cline, PA, MARKET CONNECT REALTY LLC. Stellar MLS
- $300,0002 bd2 ba1.1k sqft3443 Sipsey St, The Villages, FL 32162For SaleMLS ID #G5111676, Karen Kamperman, KELLER WILLIAMS CORNERSTONE RE. Stellar MLS
- $299,9002 bd2 ba1.1k sqft2581 Errol Ter, The Villages, FL 32162For SaleMLS ID #G5113929, Sherri Crider, PA, REALTY EXECUTIVES IN THE VILLAGES. Stellar MLS
- $289,9002 bd2 ba1.1k sqft324 Emmalee Pl, The Villages, FL 32162For SaleMLS ID #G5110946, Patti Belton, REALTY EXECUTIVES IN THE VILLAGES. Stellar MLS
- $299,0002 bd2 ba1.1k sqft1639 Allendale Pl, The Villages, FL 32162For SaleMLS ID #G5110758, Ann Van De Veer, ERA GRIZZARD REAL ESTATE. Stellar MLS
- $299,9002 bd2 ba1.1k sqft1402 Bunker Ln, The Villages, FL 32162For SaleMLS ID #OM723615, Linda Gee, CHARLES RUTENBERG REALTY INC. Stellar MLS
