SELLERS MOTIVATED WOW PRICE FOR A SINGLE-FAMILY HOME!!!!ONE YEAR HOME WARRANTY & BOND PAID at Closing. Pride of ownership shines at every turn in this one owner LAREDO Ranch! Perfectly positioned just minutes from championship golf and dining at Nancy Lopez Legacy Golf & Country Club and convenient to both Chatham Recreation Center and First Responders Recreation Center, this 2-bedroom, 2-bath gem offers the ideal blend of comfort, style, and location. Step inside and you’ll immediately appreciate the warm, inviting feel of this cozy ranch home. Thoughtful upgrades include enhanced stylish lighting, sleek STAINLESS-STEEL appliances with a desirable GAS STOVE, rich laminate flooring throughout the main living areas, and timeless OAK cabinetry that adds character and charm. The freshly painted interior creates a light, bright atmosphere, while brand-new carpet in both bedrooms ensures comfort underfoot. Designed for easy Florida living, the spacious screened lanai invites you to enjoy morning coffee, evening breezes, or gatherings with friends. The private backyard provides a peaceful retreat—perfect for relaxing or entertaining in your own serene setting. Whether you’re seeking a full-time residence, seasonal escape or investment property, this lovingly cared-for Laredo offers exceptional value, comfort, and convenience. Don’t let this fantastic priced 2 BED 2 BATH HOME get away! SELLERS ARE MOTIVATED! ROOF 2019, HWH 2018
Pending
Price cut: $7K (7/2)
$262,900
8065 SE 175TH COLUMBIA PLACE, THE VILLAGES, FL 32162
2beds
1,120sqft
:
Get pre-qualified$1,865/mo
Single Family Residence
Built in 2002
5,227 Square Feet Lot
$-- Zestimate®
$235/sqft
$204/mo HOA
What's special
Enhanced stylish lightingDesirable gas stoveSleek stainless-steel appliances
- 248 days |
- 582 |
- 31 |
Zillow last checked:
Listing updated:
Listed by:
Sherri Crider, PA 352-350-0417,
REALTY EXECUTIVES IN THE VILLAGES 352-753-7500
Source: Stellar MLS,MLS#: G5103718 Originating MLS: Ocala - Marion
Originating MLS: Ocala - Marion
Facts & features
Interior
Bedrooms & bathrooms
- Bedrooms: 2
- Bathrooms: 2
- Full bathrooms: 2
Primary bedroom
- Features: Ceiling Fan(s), Walk-In Closet(s)
- Level: First
Bedroom 2
- Features: Ceiling Fan(s), Built-in Closet
- Level: First
Balcony porch lanai
- Features: Ceiling Fan(s)
- Level: First
Dining room
- Level: First
Kitchen
- Features: Pantry
- Level: First
Living room
- Features: Ceiling Fan(s)
- Level: First
Heating
- Central
Cooling
- Central Air
Appliances
- Included: Dishwasher, Dryer, Gas Water Heater, Microwave, Range, Refrigerator, Washer
- Laundry: In Garage
Features
- Ceiling Fan(s), Open Floorplan, Split Bedroom, Vaulted Ceiling(s), Walk-In Closet(s)
- Flooring: Carpet, Other, Tile
- Doors: Sliding Doors
- Has fireplace: No
Interior area
- Total structure area: 1,660
- Total interior livable area: 1,120 sqft
Video & virtual tour
Property
Parking
- Total spaces: 1
- Parking features: Garage - Attached
- Attached garage spaces: 1
Features
- Levels: One
- Stories: 1
- Exterior features: Irrigation System, Rain Gutters, Sprinkler Metered
Lot
- Size: 5,227 Square Feet
- Features: Landscaped, Near Golf Course, On Golf Course
Details
- Parcel number: 6759129000
- Zoning: RESI
- Special conditions: None
Construction
Type & style
- Home type: SingleFamily
- Property subtype: Single Family Residence
Materials
- Vinyl Siding, Wood Frame
- Foundation: Slab
- Roof: Shingle
Condition
- New construction: No
- Year built: 2002
Details
- Builder model: LAREDO
Utilities & green energy
- Sewer: Public Sewer
- Water: Public
- Utilities for property: BB/HS Internet Available, Cable Connected, Electricity Connected, Natural Gas Connected, Sewer Connected, Sprinkler Meter, Sprinkler Recycled, Water Connected
Community & HOA
Community
- Pet fee: $0 monthly
- Senior community: Yes
- Subdivision: THE VILLAGES
HOA
- Has HOA: No
- HOA fee: $204 monthly
Location
- Region: The Villages
Financial & listing details
- Price per square foot: $235/sqft
- Tax assessed value: $232,783
- Annual tax amount: $1,538
- Date on market: 11/28/2025
- Cumulative days on market: 248 days
- Listing terms: Cash,Conventional
- Ownership: Fee Simple
- Total actual rent: 0
- Electric utility on property: Yes
- Road surface type: Paved
Estimated market value
Not available
Estimated sales range
Not available
Not available
Price history
| Date | Event | Price |
|---|---|---|
| 8/1/2026 | Pending sale | $262,900$235/sqft |
Source:  Stellar MLS #G5103718 Report a problem Stellar MLS #G5103718 Report a problem | ||
| 7/2/2026 | Price change | $262,900-2.6%$235/sqft |
Source: Stellar MLS #G5103718 Report a problem | ||
| 4/23/2026 | Price change | $269,900-1.8%$241/sqft |
Source: Stellar MLS #G5103718 Report a problem | ||
| 2/17/2026 | Price change | $274,900-1.5%$245/sqft |
Source: Stellar MLS #G5103718 Report a problem | ||
| 1/20/2026 | Price change | $279,000-1.1%$249/sqft |
Source: Stellar MLS #G5103718 Report a problem | ||
| 11/28/2025 | Listed for sale | $282,000+182%$252/sqft |
Source: Stellar MLS #G5103718 Report a problem | ||
| 11/2/2002 | Sold | $100,000$89/sqft |
Source: Public Record Report a problem | ||
Public tax history
| Year | Property taxes | Tax assessment |
|---|---|---|
| 2024 | $2,945 +1.8% | $141,241 +3% |
| 2023 | $2,893 +5.2% | $137,127 +3% |
| 2022 | $2,749 +2% | $133,133 +3% |
| 2021 | $2,696 +0.5% | $129,255 +1.4% |
| 2020 | $2,683 +1.2% | $127,470 +2.3% |
| 2019 | $2,650 | $124,604 +1.9% |
| 2018 | $2,650 +8% | $122,281 +2.1% |
| 2017 | $2,453 +0.8% | $119,766 +2.1% |
| 2016 | $2,433 | $117,303 +0.7% |
| 2015 | $2,433 +7.4% | $116,488 +0.8% |
| 2014 | $2,265 +1.7% | $115,563 +1.5% |
| 2013 | $2,228 +1.1% | $113,855 +1.7% |
| 2012 | $2,203 -4.2% | $111,952 +1.7% |
| 2011 | $2,299 +1.5% | $110,059 +1.5% |
| 2010 | $2,265 +3.2% | $108,433 +2.7% |
| 2009 | $2,194 +0.8% | $105,582 +0.1% |
| 2008 | $2,177 -5.2% | $105,477 +3% |
| 2007 | $2,297 -3.5% | $102,405 +2.5% |
| 2006 | $2,380 +2.8% | $99,909 +3% |
| 2005 | $2,316 | $97,000 +3% |
| 2004 | $2,316 | $94,174 |
| 2002 | -- | -- |
Find assessor info on the county website
Monthly payment
Est. payment
Payment breakdown
Explore the cost of this home by adjusting the details. Changes won't be saved.Climate risks
Neighborhood: 32162
Nearby schools
GreatSchools rating
- 2/10Harbour View Elementary SchoolGrades: PK-5Distance: 2.9 mi
- 4/10Lake Weir Middle SchoolGrades: 6-8Distance: 3 mi
- 3/10Belleview High SchoolGrades: 9-12Distance: 8.5 mi
- $333,0003 bd2 ba1.3k sqft8049 SE 175th Columbia Pl, The Villages, FL 32162Sold
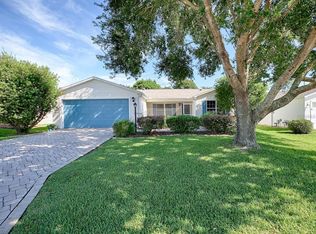
- $296,4002 bd2 ba2.2k sqft8073 SE 175th Columbia Pl, The Villages, FL 32162Off Market
- $264,6002 bd2 ba2.1k sqft8068 SE 175th Malmaison St, The Villages, FL 32162Off Market
- $260,8002 bd2 ba1.7k sqft8052 SE 175th Malmaison St, The Villages, FL 32162Off Market
- $220,0002 bd2 ba1.1k sqft8084 SE 175th Malmaison St, The Villages, FL 32162Sold
- $296,9003 bd2 ba2.1k sqft8033 SE 175th Columbia Pl, The Villages, FL 32162Off Market
- $289,4003 bd2 ba2k sqft8064 SE 175th Columbia Pl, The Villages, FL 32162Off Market
- $2,1002 bd2 ba1.5k sqft8036 SE 175th Malmaison St, The Villages, FL 32162For Rent
A local agent can set up tours, give advice and negotiate with sellers.
A local lender can help you make sure your offer is ready when you are.
Similar homes
- $259,0002 bd2 ba1.1k sqft17421 SE 78TH HARMONY CIRCLE, THE VILLAGES, FL 32162For Sale
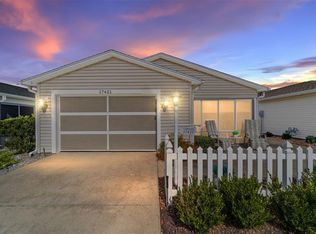
 MLS ID #G5113905, Crystal Burbage, REALTY EXECUTIVES IN THE VILLAGES. Stellar MLS
 - $247,0002 bd2 ba1.1k sqft9319 SE 172ND WAYSIDE PLACE, THE VILLAGES, FL 32162For Sale
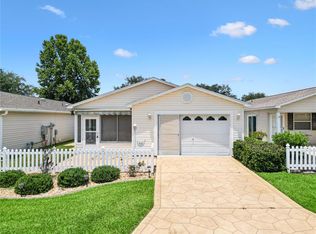 MLS ID #G5115604, Bob Woodsford, LPT REALTY, LLC. Stellar MLS
 - $275,0002 bd2 ba1.1k sqft8015 SE 174TH BELHAVEN LOOP, THE VILLAGES, FL 32162For Sale
 MLS ID #G5110762, Kelly Harmon, RE/MAX FOXFIRE - SUMMERFIELD. Stellar MLS
 - $279,0002 bd2 ba1.3k sqft16869 SE 80TH BATHURST COURT, THE VILLAGES, FL 32162For Sale
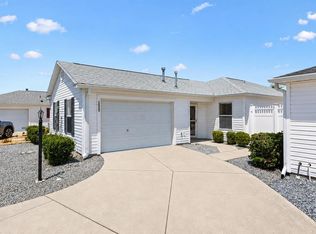 MLS ID #G5115413, Sheila Skrobeck, WORTH CLARK REALTY. Stellar MLS
 - $258,0002 bd2 ba1.1k sqft17300 SE 93RD HEYWARD AVENUE, THE VILLAGES, FL 32162For SaleMLS ID #G5112530, Debbie Schoonover, REALTY EXECUTIVES IN THE VILLAGES. Stellar MLS
- $289,9003 bd2 ba1.3k sqft8397 SE 177TH BARTRAM LOOP, THE VILLAGES, FL 32162For SaleMLS ID #G5114587, Mark Dyer, BLACK TIE REALTY, INC.. Stellar MLS
- $265,0002 bd2 ba1.2k sqft1492 AZTECA LOOP, THE VILLAGES, FL 32162For SaleMLS ID #G5113381, Kristin Wendt, REALTY EXECUTIVES IN THE VILLAGES. Stellar MLS
- $280,0002 bd2 ba1.1k sqft16933 SE 94TH SUNNYBROOK CIRCLE, THE VILLAGES, FL 32162For SaleMLS ID #G5113815, Sandy McAllister, GILBO REALTY LLC. Stellar MLS
- $225,0002 bd2 ba1.1k sqft8201 SE 169TH PALOWNIA LOOP, THE VILLAGES, FL 32162For SaleMLS ID #G5113594, Linda Paulsen, REALTY EXECUTIVES IN THE VILLAGES. Stellar MLS
- $309,9003 bd2 ba1.5k sqft8288 SE 176TH LAWSON LOOP, THE VILLAGES, FL 32162For SaleMLS ID #G5110175, Jenna Werner, OLYMPUS EXECUTIVE REALTY INC. Stellar MLS
- $190,0002 bd2 ba1.1k sqft17436 SE 81ST NEWBERRY COURT, THE VILLAGES, FL 32162For SaleMLS ID #G5113253, Matthew Roberts LLC, RE/MAX PREMIER REALTY. Stellar MLS
- $255,0002 bd2 ba1.1k sqft2343 PINE RIDGE STREET, THE VILLAGES, FL 32162For SaleMLS ID #G5110688, Patti Belton, REALTY EXECUTIVES IN THE VILLAGES. Stellar MLS
- $279,9002 bd2 ba1.3k sqft1707 GOMEZ PLACE, THE VILLAGES, FL 32162For SaleMLS ID #G5114499, Chris Day, WORTH CLARK REALTY. Stellar MLS
- $249,0002 bd2 ba1.1k sqft448 CANTERBURY COURT, THE VILLAGES, FL 32162For SaleMLS ID #G5114185, Daniel Jacobs, JACOBS PREMIER PROPERTIES. Stellar MLS
- $244,0002 bd2 ba1.1k sqft1710 ROSALES ROAD, THE VILLAGES, FL 32162For SaleMLS ID #OM724304, Diane Trexler, ROBERTS REAL ESTATE INC. Stellar MLS
- $318,9003 bd2 ba1.3k sqft8337 SE 176TH LAWSON LOOP, THE VILLAGES, FL 32162For SaleMLS ID #OM717826, Celeste Dionne, WORTH CLARK REALTY. Stellar MLS
- $280,0002 bd2 ba1.1k sqft1116 SAN BERNARDO ROAD, THE VILLAGES, FL 32162For SaleMLS ID #G5107263, Debbie Schoonover, REALTY EXECUTIVES IN THE VILLAGES. Stellar MLS
- $285,0002 bd2 ba1.2k sqft1088 GENNESSE LANE, THE VILLAGES, FL 32162For SaleMLS ID #O6395404, Mark Cline, PA, MARKET CONNECT REALTY LLC. Stellar MLS
- $269,5002 bd2 ba1.1k sqft1614 GIBBES WAY, THE VILLAGES, FL 32162For SaleMLS ID #G5114630, Damon Morton, DOWN HOME REALTY, LLLP. Stellar MLS
- $294,9002 bd2 ba1.1k sqft389 SEVEN OAKS LANE, THE VILLAGES, FL 32162For SaleMLS ID #G5114256, Jana Schautz, WORTH CLARK REALTY. Stellar MLS
