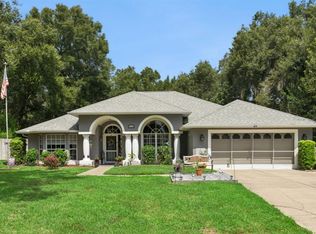
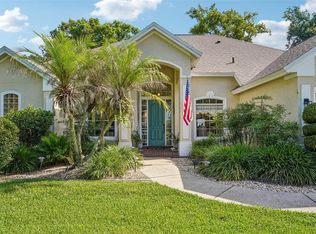
Experience true Florida waterfront living in this beautifully designed 4-bedroom, 2-bath home with direct canal access to Lake Eustis and the renowned Harris Chain of Lakes—perfect for boating, skiing, sailing, and exploring waterfront restaurants and entertainment right from your backyard. Step inside to an inviting open floor plan with 10' ceilings and 9' doors that blends comfort and elegance. The chef’s kitchen features granite countertops, a large center island, solid wood cabinetry, and a copper farmhouse sink overlooking the spacious living and dining area—ideal for gatherings and everyday living. The primary suite, conveniently located on the main level, offers a serene retreat with a walk-in closet and a barn door leading to a luxurious bath featuring double vanities, a walk-in shower with bench, a clawfoot soaking tub, and a private water closet. This split-bedroom layout provides privacy, with all additional bedrooms on the opposite side of the home, each generously sized. Step outside to your own private oasis—an entertainer’s dream backyard featuring a large, covered porch with automatic retractable screen enclosure, overlooking the sparkling pool, firepit, and peaceful canal that leads directly to the Chain of Lakes. Additional highlights include a large two-car garage, mature landscaping, and a setting that perfectly balances tranquility and convenience. Whether you’re cruising to lakeside dining spots, spending the day fishing, or enjoying sunset views from your pool, this home offers the best of the Florida lakefront lifestyle.
For sale
$599,000
35638 CALLA COURT, LEESBURG, FL 34788
4beds
1,917sqft
Single Family Residence
Built in 2020
10,875 Square Feet Lot
$-- Zestimate®
$312/sqft
$-- HOA
What's special
Peaceful canalLarge center islandPrivate oasisSplit-bedroom layoutGranite countertopsLarge covered porchSparkling pool
- 337 days
- 387
- 24
Zillow last checked:
Listing updated:
Listed by:
Greg Nacke 352-455-1168,
EXP REALTY LLC 888-883-8509
Source: Stellar MLS,MLS#: G5103497 Originating MLS: Sarasota - Manatee
Originating MLS: Sarasota - Manatee
Facts & features
Interior
Bedrooms & bathrooms
- Bedrooms: 4
- Bathrooms: 2
- Full bathrooms: 2
Primary bedroom
- Features: Walk-In Closet(s)
- Level: First
- Area: 224 Square Feet
- Dimensions: 14x16
Bedroom 1
- Features: Built-in Closet
- Level: First
- Area: 120 Square Feet
- Dimensions: 10x12
Bedroom 2
- Features: Built-in Closet
- Level: First
- Area: 120 Square Feet
- Dimensions: 10x12
Bedroom 3
- Features: Built-in Closet
- Level: First
- Area: 110 Square Feet
- Dimensions: 10x11
Primary bathroom
- Features: Linen Closet
- Level: First
- Area: 130 Square Feet
- Dimensions: 10x13
Balcony porch lanai
- Level: First
- Area: 308 Square Feet
- Dimensions: 28x11
Dining room
- Level: First
- Area: 130 Square Feet
- Dimensions: 13x10
Kitchen
- Features: Granite Counters
- Level: First
- Area: 192 Square Feet
- Dimensions: 12x16
Living room
- Level: First
- Area: 288 Square Feet
- Dimensions: 16x18
Heating
- Electric
Cooling
- Central Air
Appliances
- Included: Cooktop, Dishwasher, Disposal, Electric Water Heater, Microwave, Refrigerator, Water Filtration System
- Laundry: Inside, Laundry Room
Features
- Ceiling Fan(s), Eating Space In Kitchen, High Ceilings, Kitchen/Family Room Combo, Living Room/Dining Room Combo, Open Floorplan, Primary Bedroom Main Floor, Split Bedroom, Stone Counters, Tray Ceiling(s), Walk-In Closet(s)
- Flooring: Carpet, Porcelain Tile
- Doors: French Doors, Outdoor Kitchen
- Has fireplace: No
Interior area
- Total structure area: 2,944
- Total interior livable area: 1,917 sqft
Video & virtual tour
Property
Parking
- Total spaces: 2
- Parking features: Driveway, Garage Door Opener
- Attached garage spaces: 2
- Has uncovered spaces: Yes
- Details: Garage Dimensions: 24x22
Features
- Levels: One
- Stories: 1
- Patio & porch: Covered, Front Porch, Rear Porch, Screened
- Exterior features: Garden, Irrigation System, Outdoor Kitchen
- Has private pool: Yes
- Pool features: Above Ground
- Fencing: Fenced,Other,Vinyl
- Has view: Yes
- View description: Water, Canal
- Has water view: Yes
- Water view: Water,Canal
- Waterfront features: Canal - Freshwater, Freshwater Canal Access, Lake Privileges
- Body of water: LAKE EUSTIS
- Frontage length: Canal: 75
Lot
- Size: 10,875 Square Feet
- Features: Cul-De-Sac, Landscaped
- Residential vegetation: Mature Landscaping
Details
- Additional structures: Outdoor Kitchen
- Parcel number: 061926010000200400
- Zoning: R-6
- Special conditions: None
Construction
Type & style
- Home type: SingleFamily
- Architectural style: Ranch
- Property subtype: Single Family Residence
Materials
- Stone, Stucco
- Foundation: Slab
- Roof: Shingle
Condition
- New construction: No
- Year built: 2020
Utilities & green energy
- Sewer: Septic Tank
- Water: Well
- Utilities for property: Cable Connected, Electricity Connected, Sprinkler Well, Water Connected
Community & HOA
Community
- Pet fee: $0 monthly
- Subdivision: HARBOR SHORES UNIT 01
HOA
- Has HOA: No
Location
- Region: Leesburg
Financial & listing details
- Price per square foot: $312/sqft
- Tax assessed value: $361,882
- Annual tax amount: $3,691
- Date on market: 11/3/2025
- Cumulative days on market: 338 days
- Listing terms: Cash,Conventional,FHA,VA Loan
- Ownership: Fee Simple
- Total actual rent: 0
- Electric utility on property: Yes
- Road surface type: Asphalt
Foreclosure details
Estimated market value
Not available
Estimated sales range
Not available
Not available
Price history
| Date | Event | Price |
|---|---|---|
| 4/13/2026 | Price change | $599,000-1.8%$312/sqft |
Source:  Stellar MLS #G5103497 Report a problem Stellar MLS #G5103497 Report a problem | ||
| 11/3/2025 | Listed for sale | $610,000+1425%$318/sqft |
Source: Stellar MLS #G5103497 Report a problem | ||
| 5/7/2020 | Listing removed | $40,000$21/sqft |
Source: ERA Grizzard Real Estate #G5020616 Report a problem | ||
| 4/6/2020 | Pending sale | $40,000$21/sqft |
Source: ERA Grizzard Real Estate #G5020616 Report a problem | ||
| 2/17/2020 | Listed for sale | $40,000$21/sqft |
Source: ERA Grizzard Real Estate #G5020616 Report a problem | ||
| 2/5/2020 | Pending sale | $40,000$21/sqft |
Source: ERA Grizzard Real Estate #G5020616 Report a problem | ||
| 9/23/2019 | Listed for sale | $40,000-6.8%$21/sqft |
Source: ERA GRIZZARD REAL ESTATE #G5020616 Report a problem | ||
| 3/4/2019 | Listing removed | $42,900$22/sqft |
Source: MORRIS REALTY AND INVESTMENTS #G4843266 Report a problem | ||
| 2/6/2019 | Listed for sale | $42,900-14.2%$22/sqft |
Source: MORRIS REALTY AND INVESTMENTS #G4843266 Report a problem | ||
| 1/25/2019 | Sold | $50,000-16.5%$26/sqft |
Source: Stellar MLS #G4840576 Report a problem | ||
| 9/10/2018 | Price change | $59,900+20%$31/sqft |
Source: FRONT PORCH REALTIES, INC. #G5007702 Report a problem | ||
| 5/9/2018 | Price change | $49,900+16.3%$26/sqft |
Source: FRONT PORCH REALTIES, INC. #G5007702 Report a problem | ||
| 4/20/2018 | Listed for sale | $42,900+56%$22/sqft |
Source: MORRIS REALTY AND INVESTMENTS #G4843266 Report a problem | ||
| 1/13/2017 | Sold | $27,500+52.8%$14/sqft |
Source: Stellar MLS #G4824495 Report a problem | ||
| 12/16/2011 | Sold | $18,000-60.9%$9/sqft |
Source: Stellar MLS #G4675884 Report a problem | ||
| 4/30/2010 | Sold | $46,000+100%$24/sqft |
Source: Stellar MLS #G4643125 Report a problem | ||
| 8/28/2003 | Sold | $23,000$12/sqft |
Source: Public Record Report a problem | ||
Public tax history
| Year | Property taxes | Tax assessment |
|---|---|---|
| 2025 | $3,782 +2.5% | $262,090 +2.9% |
| 2024 | $3,691 +9.4% | $254,710 +3% |
| 2023 | $3,375 +6% | $247,300 +3% |
| 2022 | $3,185 +3.7% | $240,100 +3% |
| 2021 | $3,072 +283.6% | $233,116 +484.3% |
| 2020 | $801 +52.1% | $39,900 +14% |
| 2019 | $526 -8.1% | $35,000 |
| 2018 | $573 | $35,000 |
| 2017 | $573 +17.1% | $35,000 +25% |
| 2016 | $489 +28.1% | $28,000 |
| 2015 | $382 +27.3% | $28,000 +47.4% |
| 2014 | $300 +6.1% | $19,000 |
| 2013 | $283 -17.5% | $19,000 -16.7% |
| 2012 | $343 -39.9% | $22,800 -40% |
| 2011 | $570 -12.3% | $38,000 -11% |
| 2010 | $650 +0.1% | $42,700 |
| 2009 | $649 -29.5% | $42,700 -29.6% |
| 2008 | $921 -0.3% | $60,634 |
| 2007 | $924 +64.5% | $60,634 +77.5% |
| 2006 | $562 -5.3% | $34,160 -4.3% |
| 2005 | $593 +58.7% | $35,700 |
| 2004 | $374 -3.3% | -- |
| 2003 | $387 -14.3% | $22,400 |
| 2002 | $451 | $22,400 -20% |
| 2001 | $451 -18% | $28,000 |
| 2000 | $550 | $28,000 |
Find assessor info on the county website
Monthly payment
Est. payment
Payment breakdown
Explore the cost of this home by adjusting the details. Changes won't be saved.Climate risks
Neighborhood: 34788

Similar homes
- $509,0003 bd2 ba2.4k sqft33440 LAKE BEND CIRCLE, LEESBURG, FL 34788For Sale
 MLS ID #G5116619, Susan Moeller, FUTURE HOME REALTY INC. Stellar MLS
 - $305,0003 bd2 ba1.5k sqft33647 SKY BLOSSOM CIRCLE, LEESBURG, FL 34788For Sale
 MLS ID #O6435096, Elizabeth Amesty, PAK HOME REALTY. Stellar MLS
 - $649,9003 bd2 ba1.8k sqft19923 W ELDORADO DRIVE, EUSTIS, FL 32736For Sale
 MLS ID #G5117026, Amy Whitaker, REFINED SIGNATURE REALTY LLC. Stellar MLS
 - $565,0003 bd3 ba2.6k sqft19323 PARK PLACE BOULEVARD, EUSTIS, FL 32736For Sale
 MLS ID #G5114723, Debbie Muma, COLDWELL BANKER VANGUARD EDGE REALTY. Stellar MLS
 - $525,0003 bd2 ba1.9k sqft3275 KILARNY PLACE, THE VILLAGES, FL 32163For SaleMLS ID #G5118535, Debbie Schoonover, REALTY EXECUTIVES IN THE VILLAGES. Stellar MLS
- $429,0002 bd2 ba1.4k sqft38310 LANGLOIS PLACE, LEESBURG, FL 34788For SaleMLS ID #L4964322, Carla Miro, CENTURY 21 WATSON & MYERS REALTY. Stellar MLS
- $568,9003 bd2 ba2.2k sqft2360 PARK FOREST BOULEVARD, MOUNT DORA, FL 32757For SaleMLS ID #G5116087, Lisa DuRant, BHHS FLORIDA REALTY. Stellar MLS
- $589,9004 bd4 ba2.6k sqft2296 NATOMA BOULEVARD, MOUNT DORA, FL 32757For SaleMLS ID #O6407730, Lindsay Kaye Voss, VOSS REALTY INC. Stellar MLS
- $659,9003 bd3 ba2.5k sqft5039 GREENBRIAR TRAIL, MOUNT DORA, FL 32757For SaleMLS ID #G5116531, John Welch, MOUNT DORA GOLF AND LAKE RLTY. Stellar MLS
- $499,0003 bd2 ba2.1k sqft8220 BRIDGEPORT BAY CIRCLE, MOUNT DORA, FL 32757For SaleMLS ID #G5114836, Scott McFadden, ERA GRIZZARD REAL ESTATE. Stellar MLS
- $580,0004 bd3 ba2.3k sqft31924 GEOFF WAY, SORRENTO, FL 32776For SaleMLS ID #O6321410, Dayana Morillo, EXP REALTY LLC. Stellar MLS
- $525,0002 bd3 ba2.3k sqft4419 BENT CREEK LANE, LEESBURG, FL 34748For SaleMLS ID #O6432325, Brian Batiz Salazar, REAL BROKER, LLC. Stellar MLS
- $550,0003 bd2 ba1.9k sqft591 BAKER LANE, THE VILLAGES, FL 32163For SaleMLS ID #G5116561, Amanda Fincher, LLC, REALTY EXECUTIVES IN THE VILLAGES. Stellar MLS
- $674,9004 bd3 ba2.2k sqft102 N CLAYTON STREET, MOUNT DORA, FL 32757For SaleMLS ID #G5113969, Leslie Hanson Rotarius, HANSON REAL ESTATE GROUP, INC.. Stellar MLS
- $399,0003 bd2 ba1.6k sqft1821 LAKE VILLA DRIVE, TAVARES, FL 32778For SaleMLS ID #O6442983, Darrell Nunnelley, VINTAGE REALTY GROUP LLC. Stellar MLS
- $499,9993 bd3 ba2.1k sqft16720 BEAUCLAIRE CT, TAVARES, FL 32778For SaleMLS ID #G5113762, David Leo, PICKET FENCE REALTY LLC. Stellar MLS
- $570,0003 bd2 ba2k sqft595 RANDALL ROAD, THE VILLAGES, FL 32163For SaleMLS ID #G5114386, Tina Teraskiewicz, PA, FONTANA REALTY. Stellar MLS
- $484,9003 bd2 ba2.1k sqft7237 EDMUND COURT, MOUNT DORA, FL 32757For SaleMLS ID #O6393908, Steven Koleno, BEYCOME OF FLORIDA LLC. Stellar MLS
- $467,9005 bd3 ba2.7k sqft303 W BLUE WATER EDGE DRIVE, EUSTIS, FL 32736For SaleMLS ID #G5113202, Kirby Cartwright, IV, LOKATION. Stellar MLS
- $525,0004 bd3 ba2.8k sqft873 GULF LAND DRIVE, APOPKA, FL 32712For SaleMLS ID #G5114738, Kyle Gunter, DENIZ REALTY PARTNERS LLC. Stellar MLS
