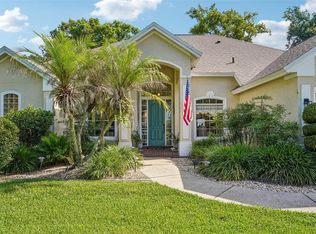
Welcome to Blue Lake Estates, one of Eustis' most desirable gated communities, ideally situated between charming Downtown Eustis and Historic Downtown Mount Dora. This beautifully maintained 5-bedroom, 3-bathroom home offers the perfect blend of comfort, functionality, and peace of mind with numerous recent updates, including a new roof (2023), two HVAC systems replaced in 2022, and fresh exterior paint completed in 2025.Designed with flexibility in mind, this spacious floor plan is ideal for a large family or multi-generational living, offering ample room for everyone to enjoy their own space while still coming together in the heart of the home. The well-appointed kitchen features stainless steel appliances, granite countertops, and rich hardwood cabinetry, creating a warm and inviting space for everyday living and entertaining.Step outside to a large, fully fenced backyard where your family and pets can play freely. With plenty of room to add a pool, outdoor kitchen, or custom hardscape features, this backyard offers endless possibilities to create your own private oasis. Residents of Blue Lake Estates enjoy a peaceful, family-friendly atmosphere with sidewalks throughout the neighborhood, perfect for evening strolls, bike rides, and connecting with neighbors. Additional features include a spacious 2-car garage and convenient access to shopping, dining, schools, medical facilities, and major roadways. Orlando International Airport is approximately 45 minutes away, making travel easy while still enjoying the relaxed lifestyle Lake County is known for. Don't miss this opportunity to own a move-in-ready home in a sought-after gated community close to everything that makes Central Florida living so special.
For sale
Price cut: $10K (7/13)
$485,000
303 W BLUE WATER EDGE DRIVE, EUSTIS, FL 32736
5beds
2,782sqft
:
Get pre-qualifiedN/A
Single Family Residence
Built in 2007
9,855 Square Feet Lot
$-- Zestimate®
$174/sqft
$110/mo HOA
What's special
Granite countertopsSpacious floor planLarge fully fenced backyardWell-appointed kitchenStainless steel appliancesRich hardwood cabinetry
- 53 days |
- 291 |
- 17 |
Zillow last checked:
Listing updated:
Listed by:
Kirby Cartwright, IV 352-516-4806,
LOKATION 954-545-5583
Source: Stellar MLS,MLS#: G5113202 Originating MLS: Osceola
Originating MLS: Osceola
Facts & features
Interior
Bedrooms & bathrooms
- Bedrooms: 5
- Bathrooms: 3
- Full bathrooms: 3
Rooms
- Room types: Living Room
Primary bedroom
- Features: Walk-In Closet(s)
- Level: Second
Bedroom 2
- Features: Built-in Closet
- Level: Second
Bedroom 3
- Features: Built-in Closet
- Level: Second
Bedroom 4
- Features: Built-in Closet
- Level: Second
Bedroom 5
- Features: Built-in Closet
- Level: First
Family room
- Level: Second
Kitchen
- Level: First
Laundry
- Level: First
Living room
- Level: First
Heating
- Central
Cooling
- Central Air
Appliances
- Included: Dishwasher, Disposal, Electric Water Heater, Microwave, Range
- Laundry: Inside
Features
- Ceiling Fan(s), Crown Molding, Kitchen/Family Room Combo, Tray Ceiling(s), Walk-In Closet(s)
- Flooring: Carpet, Tile, Hardwood
- Windows: Window Treatments
- Has fireplace: No
Interior area
- Total structure area: 3,440
- Total interior livable area: 2,782 sqft
Video & virtual tour
Property
Parking
- Total spaces: 2
- Parking features: Garage - Attached
- Attached garage spaces: 2
Features
- Levels: Two
- Stories: 2
- Patio & porch: Front Porch, Rear Porch
- Exterior features: Irrigation System, Lighting, Private Yard, Sidewalk
- Fencing: Vinyl
Lot
- Size: 9,855 Square Feet
- Features: City Lot, Landscaped, Sidewalk
- Residential vegetation: Oak Trees, Trees/Landscaped
Details
- Parcel number: 071927025000008700
- Zoning: SR
- Special conditions: None
Construction
Type & style
- Home type: SingleFamily
- Property subtype: Single Family Residence
Materials
- Stone, Stucco
- Foundation: Slab
- Roof: Shingle
Condition
- Completed
- New construction: No
- Year built: 2007
Utilities & green energy
- Sewer: Public Sewer
- Water: Public
- Utilities for property: BB/HS Internet Available, Cable Connected, Electricity Connected, Sewer Connected, Street Lights, Water Connected
Community & HOA
Community
- Security: Gated Community
- Pet fee: $0 monthly
- Subdivision: BLUE LAKE ESTATES
HOA
- Has HOA: Yes
- Services included: Maintenance Grounds
- HOA fee: $110 monthly
- HOA name: Artemis Lifestyle Services
Location
- Region: Eustis
Financial & listing details
- Price per square foot: $174/sqft
- Tax assessed value: $387,446
- Annual tax amount: $4,113
- Date on market: 6/11/2026
- Cumulative days on market: 54 days
- Listing terms: Cash,Conventional,USDA Loan,VA Loan
- Ownership: Fee Simple
- Total actual rent: 0
- Electric utility on property: Yes
- Road surface type: Paved, Asphalt
Estimated market value
Not available
Estimated sales range
Not available
Not available
Price history
| Date | Event | Price |
|---|---|---|
| 7/13/2026 | Price change | $485,000-2%$174/sqft |
Source:  Stellar MLS #G5113202 Report a problem Stellar MLS #G5113202 Report a problem | ||
| 6/11/2026 | Listed for sale | $495,000-1%$178/sqft |
Source: Stellar MLS #G5113202 Report a problem | ||
| 10/18/2023 | Listing removed | -- |
Source: Stellar MLS #G5072460 Report a problem | ||
| 10/2/2023 | Price change | $499,999-3.8%$180/sqft |
Source: Stellar MLS #G5072460 Report a problem | ||
| 9/20/2023 | Price change | $519,900-0.6%$187/sqft |
Source: Stellar MLS #G5072460 Report a problem | ||
| 9/4/2023 | Price change | $523,000-0.4%$188/sqft |
Source: Stellar MLS #G5072460 Report a problem | ||
| 8/24/2023 | Listed for sale | $525,000+66.7%$189/sqft |
Source: Stellar MLS #G5072460 Report a problem | ||
| 9/29/2020 | Sold | $315,000$113/sqft |
Source: Public Record Report a problem | ||
| 6/19/2020 | Pending sale | $315,000$113/sqft |
Source: VANGIE BERRY SIGNATURE REALTY #G5024687 Report a problem | ||
| 6/14/2020 | Listed for sale | $315,000$113/sqft |
Source: VANGIE BERRY SIGNATURE REALTY #G5024687 Report a problem | ||
| 4/2/2020 | Listing removed | $315,000$113/sqft |
Source: VANGIE BERRY SIGNATURE REALTY #G5024687 Report a problem | ||
| 1/27/2020 | Listed for sale | $315,000+12.5%$113/sqft |
Source: VANGIE BERRY SIGNATURE REALTY #G5024687 Report a problem | ||
| 9/26/2016 | Sold | $280,000-1.7%$101/sqft |
Source: Stellar MLS #G4828770 Report a problem | ||
| 7/26/2016 | Pending sale | $284,900$102/sqft |
Source: NARROW ROAD REALTY #G4828770 Report a problem | ||
| 7/11/2016 | Price change | $284,900-3.4%$102/sqft |
Source: NARROW ROAD REALTY #G4828770 Report a problem | ||
| 6/15/2016 | Listed for sale | $294,900+39.1%$106/sqft |
Source: NARROW ROAD REALTY #G4828770 Report a problem | ||
| 5/15/2009 | Sold | $212,000-34.1%$76/sqft |
Source: Stellar MLS #O4881282 Report a problem | ||
| 2/17/2007 | Sold | $321,500$116/sqft |
Source: Stellar MLS #O4742380 Report a problem | ||
Public tax history
| Year | Property taxes | Tax assessment |
|---|---|---|
| 2025 | $4,113 +1.7% | $249,900 +2.9% |
| 2024 | $4,044 +4.5% | $242,860 +3% |
| 2023 | $3,871 +1.6% | $235,790 +3% |
| 2022 | $3,811 +4% | $228,930 +3% |
| 2021 | $3,666 -4.8% | $222,270 -0.1% |
| 2020 | $3,852 +1.3% | $222,600 +2.3% |
| 2019 | $3,802 +4% | $217,596 +1.9% |
| 2018 | $3,655 | $213,539 -3.4% |
| 2017 | $3,655 -4.7% | $221,033 +38.1% |
| 2016 | $3,833 +49.5% | $160,079 +0.7% |
| 2015 | $2,564 -1.2% | $158,967 +0.8% |
| 2014 | $2,595 +5.5% | $157,706 +1.5% |
| 2013 | $2,460 +5.4% | $155,376 +1.7% |
| 2012 | $2,334 -19.8% | $152,779 -16.7% |
| 2011 | $2,912 -15% | $183,434 -13.1% |
| 2010 | $3,426 -29.8% | $211,165 -15.5% |
| 2009 | $4,877 -11.9% | $249,927 -13.9% |
| 2008 | $5,538 +426.4% | $290,270 +436.3% |
| 2007 | $1,052 +21.5% | $54,120 +33.3% |
| 2006 | $866 +60.4% | $40,590 +65% |
| 2005 | $540 | $24,600 |
| 2004 | -- | -- |
Find assessor info on the county website
Monthly payment
Est. payment
Payment breakdown
Explore the cost of this home by adjusting the details. Changes won't be saved.Climate risks
Neighborhood: 32736
Nearby schools
GreatSchools rating
- 4/10Eustis Elementary SchoolGrades: PK-5Distance: 2.1 mi
- 3/10Eustis Middle SchoolGrades: 6-8Distance: 0.5 mi
- 3/10Eustis High SchoolGrades: 9-12Distance: 1.9 mi
Schools provided by the listing agent
- Elementary: Round Lake Elem
- Middle: Eustis Middle
- High: Eustis High School
Source: Stellar MLS. This data may not be complete. We recommend contacting the local school district to confirm school assignments for this home.
- $475,2004 bd3 ba2.3k sqft307 W Blue Water Edge Dr, Eustis, FL 32736Off Market
- $514,0005 bd4 ba3.8k sqft3785 Blue Crown Ln, Eustis, FL 32736Off Market

- $594,3005 bd4 ba3.6k sqft3781 Blue Crown Ln, Eustis, FL 32736Off Market
- $470,5005 bd3 ba2.9k sqft308 W Blue Water Edge Dr, Eustis, FL 32736Off Market

- $700,0004 bd4 ba3.2k sqft34751 Cattail Dr, Eustis, FL 32736Sold
- $556,1004 bd3 ba3.5k sqft311 W Blue Water Edge Dr, Eustis, FL 32736Off Market
- $413,1003 bd3 ba2.4k sqft3775 Blue Crown Ln, Eustis, FL 32726Off Market
- $199,5894 bd3 ba2.3k sqft3775 Blue Crown Ln, Eustis, FL 32736Off Market
A local agent can set up tours, give advice and negotiate with sellers.
Similar homes
- $479,9005 bd4 ba2.7k sqft4024 BLAZEWATER COURT, EUSTIS, FL 32736For Sale

 MLS ID #O6430028, Mayra Cosme Rojas, COSME REALTY AND INVESTMENT INC. Stellar MLS
 - $580,0003 bd3 ba2.6k sqft19323 PARK PLACE BOULEVARD, EUSTIS, FL 32736For Sale
 MLS ID #G5114723, Debbie Muma, COLDWELL BANKER VANGUARD EDGE. Stellar MLS
 - $450,0004 bd3 ba2.7k sqft600 BRIARCLIFF ROAD, EUSTIS, FL 32726For Sale
 MLS ID #G5115326, Darlene Clark, BHHS FLORIDA REALTY. Stellar MLS
 - $498,0003 bd2 ba1.8k sqft41220 ALDER WAY, EUSTIS, FL 32736For Sale
 MLS ID #G5115635, Dannie Ghazal, LPT REALTY, LLC. Stellar MLS
 - $489,9004 bd3 ba2.2k sqft2622 MAYWOOD STREET, EUSTIS, FL 32726For SaleMLS ID #G5112811, Beth Stoothoff, WATSON REALTY CORP. Stellar MLS
- $499,9004 bd3 ba2.6k sqft2329 NATOMA BLVD, MOUNT DORA, FL 32757For SaleMLS ID #O6404893, Kelly Butterfield, RE/MAX TOWN & COUNTRY REALTY. Stellar MLS
- $484,9003 bd2 ba2.1k sqft7237 EDMUND COURT, MOUNT DORA, FL 32757For SaleMLS ID #O6393908, Steven Koleno, BEYCOME OF FLORIDA LLC. Stellar MLS
- $520,0004 bd3 ba2.7k sqft23626 VALDERAMA LANE, SORRENTO, FL 32776For SaleMLS ID #G5111891, Robin Cropp, LPT REALTY, LLC.. Stellar MLS
- $529,9002 bd2 ba2k sqft8716 BRIDGEPORT BAY CIRCLE, MOUNT DORA, FL 32757For SaleMLS ID #G5115149, Denise Hedrick, COUNTRY CLUB LIFESTYLE PROPERTIES. Stellar MLS
- $500,0004 bd3 ba2.6k sqft873 HARING LANE, MOUNT DORA, FL 32757For SaleMLS ID #O6384772, Peter Luu, REAL BROKER, LLC. Stellar MLS
- $450,0005 bd3 ba2.4k sqft3301 BETHPAGE LOOP, MOUNT DORA, FL 32757For SaleMLS ID #G5104079, Laura Acevedo Nieves, CHARLES RUTENBERG REALTY ORLANDO. Stellar MLS
- $570,0003 bd3 ba2.7k sqft8059 LAUREL RIDGE DRIVE, MOUNT DORA, FL 32757For SaleMLS ID #G5114769, Brandy Lake, LAKE LIFE REALTY. Stellar MLS
- $455,0004 bd3 ba2.8k sqft36452 GRAND ISLAND OAKS CIRCLE, GRAND ISLAND, FL 32735For SaleMLS ID #G5108995, Leslie Matthews, HANSON REAL ESTATE GROUP, INC.. Stellar MLS
- $470,0004 bd4 ba2.4k sqft4841 HAVILLAND DRIVE, MOUNT DORA, FL 32757For SaleMLS ID #O6420405, Kevin Sullivan, LAKESIDE REALTY WINDERMERE INC. Stellar MLS
- $495,0004 bd4 ba3k sqft2333 FOXTREE ROAD, TAVARES, FL 32778For SaleMLS ID #O6427136, Bethany Dunn, REALSOURCE PROPERTY MANGNT LLC. Stellar MLS
- $575,0003 bd3 ba3.1k sqft9041 LAUREL RIDGE DRIVE, MOUNT DORA, FL 32757For SaleMLS ID #O6410650, Jerry Clinebell, CLINEBELL FAULKNER LLC. Stellar MLS
- $500,0004 bd2 ba2.2k sqft3244 HUNTER COURT, APOPKA, FL 32703For SaleMLS ID #O6388982, David Miller, KELLER WILLIAMS HERITAGE REALTY. Stellar MLS
- $515,0003 bd3 ba2.1k sqft16720 BEAUCLAIRE CT, TAVARES, FL 32778For SaleMLS ID #G5113762, David Leo, PICKET FENCE REALTY LLC. Stellar MLS
- $383,0004 bd2 ba2k sqft3115 ZANDER DRIVE, GRAND ISLAND, FL 32735For SaleMLS ID #G5115279, Cindy Coldren, TOUCHSTONE REAL ESTATE. Stellar MLS
- $549,0004 bd2 ba2.4k sqft31038 FAIRVISTA DRIVE, TAVARES, FL 32778For SaleMLS ID #O6397744, Miranda Kelley, CREEGAN GROUP. Stellar MLS
