Skip main navigation
Off market
  • $734,200

    929 Butch Cassidy Ln, Eustis, FL 32726

    4beds
    3,708sqft
    SingleFamily
    Built in 2007
    0.59 Acres Lot
    $734,200 Zestimate®
    $198/sqft
    $3,981 Estimated rent

    Home value

    $734,200

    $683,000 - $786,000

    $3,981/mo

    Zestimate® history
    Loading
    Loading...

    Owner options

    List your home for rent

    $3,981/mo

    Rent Zestimate®

    Find your next renter with Zillow Rental Manager. Plus, with online applications, you can quickly screen prospective tenants – for free.

    Learn more

    $3,981/mo

    Rent Zestimate®

    Refinance and save

    $4,893/mo

    Est. payment

    Refinancing to a lower rate could help reduce your monthly payments and save thousands over the life of the loan.

    See today's rates

    $4,893/mo

    Est. payment

    Explore your selling options

    Work with a Zillow partner agent

    Leverage their expertise and Zillow's premium Showcase listings to get your home seen by more buyers.

    Get started

    List with your own agent

    Get your home in front of millions of buyers by listing it on Zillow.

    Learn how to do it

    Sell it yourself

    Take full control of how buyers see your home on Zillow by listing For Sale by Owner (FSBO).

    List your home

    What's special

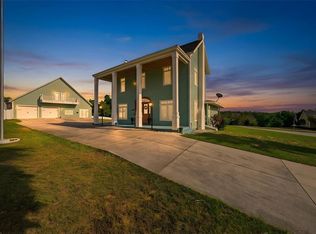
    Incredible custom home! An amazing 3,708 sq.ft. 4 bed, 3.5 bath pool home enjoying that magically idyllic blend of style and setting; one that affords a lifestyle of luxury and recreation. Enter through double doors and observe a layout in which space is indeed infinite. Incredible wood flooring creates the foundation throughout the entire home and where there is a clear sense of style. Towering ceilings range from 16'-20', beautiful built-ins are everywhere, mahogany wood cabinetry, and large custom windows. Two wings embrace a true resistance pool and open patio. In each bath, travertine tile, and the very finest in European-style bath and shower fixtures embody the care and, to be sure, investment made to create this one-of-a-kind residence. You see it in the unique faucet that pours water into a luxurious garden tub not from the wall... but from the ceiling. Look further and find a gourmet kitchen equipped with a 6-burner gas stove, and other top-of-the-line appliances including a double oven, built-in microwave, dual dishwashers, and stainless refrigerator. In this kitchen, as in the bath, great lengths were taken to incorporate counter tops made of finely crafted -- and extremely desired -- hardwood mesquite. Its piece de resistance? A private lanai, pool and views of Lake Nettie. Your instant passport to refreshing sun, and soft breezes. Complete with an over-sized 2-car garage, and located at the end of a cul-de-sac, you'll discover the sum of all parts equals a setting for extraordinary living.

    This property is off market, which means it's not currently listed for sale or rent on Zillow. This may be different from what's available on other websites or public sources.
    Facts & features

    Interior

    Bedrooms & bathrooms
    • Bedrooms: 4
    • Bathrooms: 4
    • Full bathrooms: 4
    Heating
    • Forced air, Electric, Gas, Propane / Butane, Solar
    Cooling
    • Central, Solar
    Appliances
    • Included: Dishwasher, Dryer, Freezer, Garbage disposal, Microwave, Range / Oven, Refrigerator, Washer
    Features
    • Attic, Inside Utility, Smoke Alarm(S), Solid Surface Counters, Solid Wood Cabinets, Blinds/Shades, Crown Molding, Built in Features, Storage Room, Thermal Windows, Central Vacuum
    • Flooring: Hardwood
    • Basement: None
    • Has fireplace: Yes
    Interior area
    • Total interior livable area: 3,708 sqft

    Property

    Parking
    • Total spaces: 2
    • Parking features: Garage - Attached, Off-street
    Features
    • Exterior features: Other, Stucco, Brick, Cement / Concrete
    • Has spa: Yes
    • Has view: Yes
    • View description: Water
    • Has water view: Yes
    • Water view: Water
    Lot
    • Size: 0.59 Acres
    Details
    • Parcel number: 121926470000000900

    Construction

    Type & style
    • Home type: SingleFamily
    Materials
    • wood frame
    • Foundation: Slab
    • Roof: Metal
    Condition
    • Year built: 2007

    Utilities & green energy

    • Utilities for property: Electric, City Water, BB/HS Internet Avail, Public Municipal Water, Underground

    Community & neighborhood

    Location
    • Region: Eustis

    Other

    Other facts
    • Additional Rooms: Den/Library/Office, Foyer, Inside Utility, Loft
    • Appliances Included: Built In Oven, Disposal, Gas Appliances, Water Softener Owned, Hot Water Gas
    • Exterior Construction: Block
    • Exterior Features: French Doors, Irrigation System, Outdoor Lights, Gutters / Downspouts
    • Financing Available: Cash, Conventional, FHA, VA
    • Foundation: Slab
    • Garage Carport: 2 Car Garage
    • Garage Features: Door Opener, Oversized
    • Heatingand Fuel: Central
    • Interior Features: Attic, Inside Utility, Smoke Alarm(S), Solid Surface Counters, Solid Wood Cabinets, Blinds/Shades, Crown Molding, Built in Features, Storage Room, Thermal Windows, Central Vacuum
    • Interior Layout: Breakfast Room Separate, Eating Space In Kitchen, Volume Ceilings, Kitchen/Family Room Combo, Split Bedroom, Master Bedroom Downstairs
    • Kitchen Features: Closet Pantry, Island, Breakfast Bar, Desk Built In
    • Listing Type: Exclusive Right to Sell
    • Location: Street Paved, Balcony, In City Limits, Cul-de-sac
    • Master Bath Features: Dual Sinks, Tub with Separate Shower Stall
    • Ownership: Fee Simple
    • Property Type: Residential
    • Showing Time: View Instructions
    • Status: Active
    • Utilities: Electric, City Water, BB/HS Internet Avail, Public Municipal Water, Underground
    • Special Listing Type: Not Applicable
    • Square Foot Source: Public Records
    • Property Description: Two Story
    • Property Style: Single Family Home
    • Pool Type: In Ground, Heated Pool, Other Water Feature, Tile
    • Water Access: Lake
    • Last Status: Incomplete
    • Community Features: Water Access
    • Office Primary Board ID: Lake and Sumter
    • Front Exposure: Northwest
    • Minimum Lease: 7 Months
    • Kitchen Renovation: Renovated
    • Ownership: Fee Simple

    Price history

    DateEventPrice
    8/11/2017Sold$395,000-1%$107/sqft
    Source: Public Record Report a problem
    6/21/2017Listed for sale$399,000$108/sqft
    Source: RE/MAX REALTY CENTER INTERNATL #G4837024 Report a problem
    6/21/2017Pending sale$399,000$108/sqft
    Source: RE/MAX REALTY CENTER INTERNATL #G4837024 Report a problem
    6/15/2017Price change$399,000-4.8%$108/sqft
    Source: RE/MAX REALTY CENTER INTERNATL #G4837024 Report a problem
    3/22/2017Price change$419,000-2.3%$113/sqft
    Source: RE/MAX REALTY CENTER INTERNATL #G4837024 Report a problem
    1/13/2017Price change$429,000-2.3%$116/sqft
    Source: RE/MAX REALTY CENTER INTERNATL #G4837024 Report a problem
    4/8/2016Listed for sale$439,000+25.4%$118/sqft
    Source: JC PENNY REALTY LLC #O5432430 Report a problem
    12/16/2014Sold$350,000$94/sqft
    Source: Public Record Report a problem
    8/24/2014Listing removed$350,000$94/sqft
    Source: REMAX Realty Center International #G4706530 Report a problem
    8/4/2014Price change$350,000-6.7%$94/sqft
    Source: RE/MAX Realty Center #G4706530 Report a problem
    7/15/2014Price change$375,000+7.1%$101/sqft
    Source: RE/MAX Realty Center #G4706530 Report a problem
    6/13/2014Price change$350,000-11.4%$94/sqft
    Source: RE/MAX Realty Center #G4706530 Report a problem
    5/6/2014Listed for sale$395,000+32.1%$107/sqft
    Source: RE/MAX Realty Center #G4706530 Report a problem
    10/17/2013Listing removed$299,000$81/sqft
    Source: Coldwell Banker Residential Real Estate - Orlando #O5183658 Report a problem
    10/11/2013Price change$299,000-14.3%$81/sqft
    Source: Coldwell Banker Residential Real Estate - Orlando #O5183658 Report a problem
    9/25/2013Price change$349,000-12.5%$94/sqft
    Source: Coldwell Banker Residential Real Estate - Orlando #O5183658 Report a problem
    9/18/2013Listed for sale$399,000-0.2%$108/sqft
    Source: Coldwell Banker Residential Real Estate - Orlando #O5183658 Report a problem
    12/15/2010Listing removed$399,900$108/sqft
    Source: ERA Tom Grizzard, Inc. #G4653911 Report a problem
    9/26/2010Price change$399,900-20%$108/sqft
    Source: ERA Tom Grizzard, Inc. #G4653911 Report a problem
    7/8/2010Price change$499,900-13.1%$135/sqft
    Source: ERA Tom Grizzard, Inc. #G4653911 Report a problem
    4/29/2010Listed for sale$575,000$155/sqft
    Source: ERA Tom Grizzard, Inc. #G4653911 Report a problem
    2/20/2010Listing removed$575,000$155/sqft
    Source: Visual Tour #G4653911 Report a problem
    10/22/2009Listed for sale$575,000-4%$155/sqft
    Source: Visual Tour #G4653911 Report a problem
    9/19/2009Listing removed$599,000$162/sqft
    Source: Homes.com Report a problem
    8/29/2009Listed for sale$599,000-11.3%$162/sqft
    Source: Homes.com Report a problem
    1/29/2009Listing removed$675,000+22.7%$182/sqft
    Source: Homes & Land #G4638624 Report a problem
    12/2/2008Sold$550,000$148/sqft
    Source: Agent Provided Report a problem

    Public tax history

    YearProperty taxesTax assessment
    2025$6,638 +1.5%$377,050 +2.9%
    2024$6,538 +4.3%$366,430 +3%
    2023$6,271 +1.3%$355,760 +3%
    2022$6,190 +3.8%$345,400 +3%
    2021$5,964 -4.8%$335,347 0%
    2020$6,262 -0.9%$335,487 +0.5%
    2019$6,317 +1.4%$333,716 0%
    2018$6,227 $333,878 +8.7%
    2017$6,227 -5.5%$307,247 -0.1%
    2016$6,589 -1.4%$307,409 +1.8%
    2015$6,681 +4.5%$302,015 +5.9%
    2014$6,391 +9.1%$285,221 +5.4%
    2013$5,856 +3.3%$270,612 -0.1%
    2012$5,667 -3.6%$270,775 -5.8%
    2011$5,877 -31.9%$287,579 -33.1%
    2010$8,635 -7.3%$429,828 -9.9%
    2009$9,311 +584.9%$477,149 +582.3%
    2007$1,360 -8.9%$69,930
    2006$1,492 +62.1%$69,930 +66.7%
    2005$921 $41,958
    2004-- --

    Find assessor info on the county website

    Neighborhood: 32726

    Nearby schools

    GreatSchools rating
    Schools provided by the listing agent
    • Elementary: Eustis Elem
    • Middle: Eustis Middle
    • High: Eustis High School

    Source: The MLS. This data may not be complete. We recommend contacting the local school district to confirm school assignments for this home.

    Get a cash offer in 3 minutes
    Find out how much your home could sell for in as little as 3 minutes with a no-obligation cash offer.
    Estimated market value
    $734,200
    Get a cash offer in 3 minutes
    Find out how much your home could sell for in as little as 3 minutes with a no-obligation cash offer.
    Estimated market value
    $734,200