OFFERING UP TO $10,000 in SELLER CONCESSIONS to qualified buyers! Experience contemporary living in this beautifully crafted 3-bedroom, 2-bathroom new construction home offering 1,520 square feet of thoughtfully designed living space. The open-concept layout is enhanced by 10-foot tray ceilings, luxury vinyl plank flooring, and abundant recessed lighting, creating a bright and inviting atmosphere. The kitchen features granite countertops, a spacious center island, 42-inch cabinetry, stainless steel appliances, and designer gold hardware and fixtures. The kitchen flows effortlessly into the living and dining areas, making it ideal for entertaining and everyday living. The primary suite offers a spacious retreat with a beautifully appointed en-suite bath, while two additional bedrooms provide versatility for family, guests, or a home office. The oversized 2-car garage is finished with a durable epoxy-coated floor, LED lighting, an automatic garage door opener, attic access, and houses the home's energy-efficient mechanical systems, offering both functionality and a clean, polished appearance. Outside, the striking modern exterior showcases contemporary architecture with a private well water system, delivering both style and convenience.
New construction
$349,900
2380 CENTRAL PARKWAY, DELAND, FL 32724
3beds
1,520sqft
:
Get pre-qualified$2,342/mo
Single Family Residence
Built in 2026
0.34 Acres Lot
$-- Zestimate®
$230/sqft
$-- HOA
What's special
Private well water systemSpacious center islandOpen-concept layoutStriking modern exteriorBright and inviting atmosphereContemporary architectureAbundant recessed lighting
- 4 days |
- 421 |
- 26 |
Zillow last checked:
Listing updated:
Listed by:
Celeste McKnight 321-578-4031,
SUPERIOR REALTY GROUP, LLC. 305-984-9904
Source: Stellar MLS,MLS#: O6426821 Originating MLS: Orlando Regional
Originating MLS: Orlando Regional
Facts & features
Interior
Bedrooms & bathrooms
- Bedrooms: 3
- Bathrooms: 2
- Full bathrooms: 2
Rooms
- Room types: Family Room
Primary bedroom
- Features: Ceiling Fan(s), Walk-In Closet(s)
- Level: First
- Area: 208 Square Feet
- Dimensions: 16x13
Bedroom 2
- Features: Built-in Closet
- Level: First
- Area: 132 Square Feet
- Dimensions: 12x11
Bedroom 3
- Features: Built-in Closet
- Level: First
- Area: 168 Square Feet
- Dimensions: 14x12
Dining room
- Features: No Closet
- Level: First
Family room
- Features: No Closet
- Level: First
Kitchen
- Level: First
Heating
- Electric
Cooling
- Central Air
Appliances
- Included: Dishwasher, Electric Water Heater, Microwave, Range, Refrigerator
- Laundry: Electric Dryer Hookup, Inside, Laundry Room, Washer Hookup
Features
- Ceiling Fan(s), High Ceilings, Kitchen/Family Room Combo, Living Room/Dining Room Combo, Open Floorplan, Tray Ceiling(s), Walk-In Closet(s)
- Flooring: Luxury Vinyl
- Has fireplace: No
Interior area
- Total structure area: 2,091
- Total interior livable area: 1,520 sqft
Video & virtual tour
Property
Parking
- Total spaces: 2
- Parking features: Garage Door Opener, Oversized
- Attached garage spaces: 2
Features
- Levels: One
- Stories: 1
- Patio & porch: Covered, Patio, Rear Porch
- Exterior features: None
Lot
- Size: 0.34 Acres
- Features: Landscaped
- Residential vegetation: Trees/Landscaped
Details
- Parcel number: 700107050030
- Zoning: 01R4
- Special conditions: None
Construction
Type & style
- Home type: SingleFamily
- Architectural style: Traditional
- Property subtype: Single Family Residence
Materials
- Stucco
- Foundation: Block, Slab
- Roof: Shingle
Condition
- Completed
- New construction: Yes
- Year built: 2026
Details
- Warranty included: Yes
Utilities & green energy
- Sewer: Septic Tank
- Water: Well
- Utilities for property: Other
Community & HOA
Community
- Pet fee: $0 monthly
- Subdivision: 1702 - DAYTONA PARK EST SEC C
HOA
- Has HOA: No
Location
- Region: Deland
Financial & listing details
- Price per square foot: $230/sqft
- Tax assessed value: $23,715
- Annual tax amount: $456
- Date on market: 7/24/2026
- Cumulative days on market: 5 days
- Listing terms: Cash,Conventional,FHA,VA Loan
- Ownership: Fee Simple
- Total actual rent: 0
- Road surface type: Dirt, Gravel, Unimproved
Estimated market value
Not available
Estimated sales range
Not available
Not available
Price history
| Date | Event | Price |
|---|---|---|
| 7/24/2026 | Listed for sale | $349,900+13896%$230/sqft |
Source:  Stellar MLS #O6426821 Report a problem Stellar MLS #O6426821 Report a problem | ||
| 10/13/2022 | Sold | $2,500-75%$2/sqft |
Source: Public Record Report a problem | ||
| 4/17/2019 | Sold | $10,000-37.5%$7/sqft |
Source: Public Record Report a problem | ||
| 6/9/2017 | Listing removed | $16,000$11/sqft |
Source: CHARLES RUTENBERG RLTY ORLANDO #V4714120 Report a problem | ||
| 6/4/2017 | Listed for sale | $16,000+100%$11/sqft |
Source: CHARLES RUTENBERG RLTY ORLANDO #V4714120 Report a problem | ||
| 7/26/2004 | Sold | $8,000$5/sqft |
Source: Public Record Report a problem | ||
Public tax history
| Year | Property taxes | Tax assessment |
|---|---|---|
| 2025 | $412 +3.3% | $23,715 +5.1% |
| 2024 | $399 +8.4% | $22,568 +9.3% |
| 2023 | $368 +25.6% | $20,655 +28.6% |
| 2022 | $293 | $16,065 +81.8% |
| 2021 | -- | $8,836 +10% |
| 2020 | $159 | $8,033 |
| 2019 | $159 +29% | $8,033 +40% |
| 2018 | $123 +16.9% | $5,738 +36.2% |
| 2017 | $105 +13.3% | $4,214 |
| 2016 | $93 +8.6% | $4,214 |
| 2015 | $86 +3.2% | $4,214 +37.5% |
| 2014 | $83 | $3,065 |
| 2013 | -- | $3,065 -50% |
| 2012 | -- | $6,130 +86% |
| 2003 | -- | $3,295 |
| 2002 | -- | $3,295 |
| 2001 | -- | $3,295 +2.4% |
| 2000 | -- | $3,218 |
Find assessor info on the county website
Monthly payment
Est. payment
Payment breakdown
Explore the cost of this home by adjusting the details. Changes won't be saved.Climate risks
Neighborhood: 32724
Nearby schools
GreatSchools rating
- 5/10George W. Marks Elementary SchoolGrades: K-5Distance: 3.3 mi
- 4/10Deland Middle SchoolGrades: 6-8Distance: 5.4 mi
- 6/10Deland High SchoolGrades: PK,9-12Distance: 2.9 mi
- $45,0003 bd2 ba1.2k sqft2360 Central Pkwy, Deland, FL 32724Sold

- $14,0001 Acres2398 Central Pkwy, Deland, FL 32724Off Market
- $310,0003 bd2 ba1.4k sqft2340 Central Pkwy, Deland, FL 32724Sold
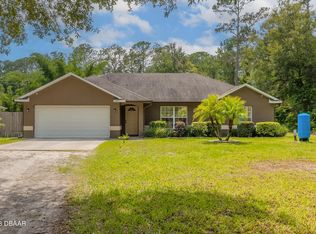
- $368,0003 bd2 ba1.4k sqft2330 Central Pkwy, Deland, FL 32724Sold

- $243,4003 bd2 ba1.4k sqft2391 Central Pkwy, Deland, FL 32724Off Market
- $23,2500.258 Acres2383 Central Pkwy, Deland, FL 32724Off Market
- $23,250-- bd-- ba-- sqft2345 Central Pkwy, Deland, FL 32724Off Market
- $19,9990.362 Acres0 7th Ave LOT 10, Deland, FL 32724Lot/Land
A local agent can set up tours, give advice and negotiate with sellers.
Similar homes
- $349,5003 bd2 ba1.4k sqft1845 EAST PARKWAY, DELAND, FL 32724For Sale

 MLS ID #V4950464, Tiffany Thornton, BEE REALTY CORP. Stellar MLS
 - $349,9003 bd2 ba1.6k sqft561 Astoria Dr, Deland, FL 32724For Sale
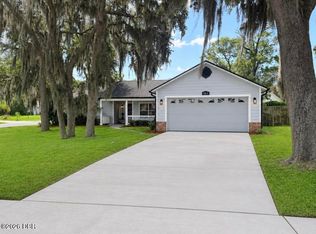
 MLS ID #1229057, Donna Rose, DR Properties of Volusia County LLC. DBAMLS
 - $309,9003 bd2 ba1.3k sqft2379 8TH AVENUE, DELAND, FL 32724For Sale
 MLS ID #V4949337, Desirae Foster, COLDWELL BANKER REALTY. Stellar MLS
 - $329,0003 bd2 ba2k sqft1355 1st Ave, Deland, FL 32724For Sale
 MLS ID #1228038, Kaley Macomber, Adams, Cameron & Co., Realtors. DBAMLS
 - $339,9393 bd2 ba1.3k sqft1367 HENSLEY DRIVE, DELAND, FL 32724For SaleMLS ID #O6425357, Damaris Foon, AXEN REALTY, LLC. Stellar MLS
- $299,9003 bd2 ba1.3k sqft1920 CALLE ALTO VISTA, DELAND, FL 32724For SaleMLS ID #O6425343, Ronnie Holloman, HOLLOMAN GORDON REALTY, INC.. Stellar MLS
- $334,0003 bd2 ba1.7k sqft535 Emily Glen St, Deland, FL 32724For Sale By Owner
- $344,9003 bd2 ba1.5k sqft577 PARKDALE COURT, DELAND, FL 32724For SaleMLS ID #O6420527, Kristin McLaughlin, OPTIMA REAL ESTATE. Stellar MLS
- $327,5003 bd2 ba1.2k sqft1639 11TH AVENUE, DELAND, FL 32724For SaleMLS ID #O6418704, Yuly Rodriguez, DOUGLAS EDMUND REAL ESTATE LLC. Stellar MLS
- $315,0003 bd2 ba1.5k sqft1730 EAST PARKWAY, DELAND, FL 32724For SaleMLS ID #O6351856, Beverly Curry, ABSOLUTE REALTY GROUP, LLC. Stellar MLS
- $369,9003 bd3 ba1.8k sqft5000 BEAR LAKE LOOP, DELAND, FL 32724For SaleMLS ID #O6428112, Elizabeth Brito, NORKIS & CO REALTY. Stellar MLS
- $379,9004 bd2 ba1.8k sqft117 RIP CORD LANE, DELAND, FL 32724For SaleMLS ID #V4949855, Bee Powell, BEE REALTY CORP. Stellar MLS
- $319,0003 bd2 ba1.6k sqft1559 5TH AVENUE, DELAND, FL 32724For SaleMLS ID #V4945956, Sara Kruger, LPT REALTY, LLC. Stellar MLS
- $350,0004 bd2 ba1.6k sqft1785 9TH AVENUE, DELAND, FL 32724For SaleMLS ID #O6390233, Erica Jefferson, COLDWELL BANKER REALTY. Stellar MLS
- $354,9903 bd2 ba1.3k sqft904 E MICHIGAN AVENUE, DELAND, FL 32724New ConstructionMLS ID #O6425074, Stephen Cline, DR HORTON REALTY OF CENTRAL FLORIDA LLC. Stellar MLS
- $339,9004 bd2 ba1.8k sqft806 GRAND PARK COURT, DELAND, FL 32724For SaleMLS ID #O6420867, Frank Mediavilla, KNIGHTS REALTY. Stellar MLS
- $345,0003 bd2 ba1.3k sqft995 9TH AVENUE, DELAND, FL 32724New ConstructionMLS ID #O6416123, Jaymin Patel, STAR BAY REALTY CORP.. Stellar MLS
- $379,9003 bd2 ba1.6k sqft535 LAND O LAKES COURT, DELAND, FL 32724For SaleMLS ID #V4949899, "Terry" Bailey, CHARLES RUTENBERG REALTY ORLANDO. Stellar MLS
- $379,9003 bd2 ba1.6k sqft687 WINTERBERRY TRAIL, DELAND, FL 32724For SaleMLS ID #V4949823, Bee Powell, BEE REALTY CORP. Stellar MLS
- $310,0003 bd2 ba1.3k sqft1520 3rd Ave, Deland, FL 32724For SaleMLS ID #1227035, Eric Zimmerman, RE/MAX Advantage. DBAMLS
