Virtually Staged. NEW CONSTRUCTION. This newly built 3-bedroom, 2-bath home with a spacious 2-car garage offers the perfect blend of modern design, comfort, and functionality. Located on a CORNER LOT with NO HOA. Set on a sizeable 75x150 ft. lot, there’s ample space for outdoor living, storage for boats or RV's, or future additions. The backyard is fenced! Inside, you’ll find a light-filled, open floor plan tailored for today’s way of living. The centerpiece of the home is a beautifully designed kitchen featuring an oversized island, elegant quartz countertops, and a complete set of stainless steel appliances. Throughout the home, luxury vinyl flooring provides a seamless, low-maintenance finish with no carpet in sight. The generous primary suite serves as a relaxing retreat, complete with a walk-in closet and a stylish in-suite bath showcasing dual sinks and a tiled walk-in shower. Builder Warranty is included. Some photos are virtually staged
New construction
Price cut: $4K (10/15)
$335,000
995 9TH AVENUE, DELAND, FL 32724
3beds
1,399sqft
Single Family Residence
Built in 2026
0.26 Acres Lot
$333,900 Zestimate®
$239/sqft
$-- HOA
What's special
Oversized islandElegant quartz countertopsStylish in-suite bathLight-filled open floor planBackyard is fencedGenerous primary suiteCorner lot
- 134 days
- 358
- 45
Zillow last checked:
Listing updated:
Listed by:
Jaymin Patel 352-978-7207,
STAR BAY REALTY CORP. 813-533-6467
Source: Stellar MLS,MLS#: O6416123 Originating MLS: Suncoast Tampa
Originating MLS: Suncoast Tampa
Facts & features
Interior
Bedrooms & bathrooms
- Bedrooms: 3
- Bathrooms: 2
- Full bathrooms: 2
Primary bedroom
- Features: Walk-In Closet(s)
- Level: First
Bedroom 2
- Features: Built-in Closet
- Level: First
Bedroom 3
- Features: Built-in Closet
- Level: First
Bathroom 1
- Level: First
Bathroom 2
- Level: First
Dining room
- Level: First
Kitchen
- Level: First
Living room
- Level: First
Heating
- Heat Pump
Cooling
- Central Air
Appliances
- Included: Dishwasher, Disposal, Electric Water Heater, Microwave, Range, Refrigerator
- Laundry: Inside, Laundry Room
Features
- Eating Space In Kitchen, Living Room/Dining Room Combo, Open Floorplan, Solid Surface Counters, Thermostat, Walk-In Closet(s)
- Flooring: Luxury Vinyl, Tile
- Has fireplace: No
Interior area
- Total structure area: 1,845
- Total interior livable area: 1,399 sqft
Video & virtual tour
Property
Parking
- Total spaces: 2
- Parking features: Garage - Attached
- Attached garage spaces: 2
Features
- Levels: One
- Stories: 1
- Exterior features: Private Yard
Lot
- Size: 0.26 Acres
- Dimensions: 75 x 150
- Features: Corner Lot
Details
- Parcel number: 700104230010
- Zoning: 01R4
- Special conditions: None
Construction
Type & style
- Home type: SingleFamily
- Property subtype: Single Family Residence
Materials
- Block, Stucco
- Foundation: Slab
- Roof: Shingle
Condition
- Completed
- New construction: Yes
- Year built: 2026
Details
- Builder model: 01
- Builder name: Baandho Construction LLC
Utilities & green energy
- Sewer: Aerobic Septic
- Water: Well
- Utilities for property: BB/HS Internet Available, Cable Available, Electricity Connected
Community & HOA
Community
- Pet fee: $0 monthly
- Subdivision: DAYTONA PARK ESTATES SEC D
HOA
- Has HOA: No
Location
- Region: Deland
Financial & listing details
- Price per square foot: $239/sqft
- Annual tax amount: $403
- Date on market: 6/12/2026
- Cumulative days on market: 134 days
- Ownership: Fee Simple
- Total actual rent: 0
- Electric utility on property: Yes
- Road surface type: Dirt
Estimated market value
$333,900
$317,000 - $351,000
$2,080/mo
Price history
| Date | Event | Price |
|---|---|---|
| 10/15/2026 | Price change | $335,000-1.2%$239/sqft |
Source:  Stellar MLS #O6416123 Report a problem Stellar MLS #O6416123 Report a problem | ||
| 9/21/2026 | Price change | $339,000-1.5%$242/sqft |
Source: Stellar MLS #O6416123 Report a problem | ||
| 9/15/2026 | Price change | $344,000-0.1%$246/sqft |
Source: Stellar MLS #O6416123 Report a problem | ||
| 8/31/2026 | Price change | $344,500-0.1%$246/sqft |
Source: Stellar MLS #O6416123 Report a problem | ||
| 6/12/2026 | Listed for sale | $345,000$247/sqft |
Source: Stellar MLS #O6416123 Report a problem | ||
Public tax history
Tax history is unavailable.
Monthly payment
Est. payment
Payment breakdown
Explore the cost of this home by adjusting the details. Changes won't be saved.Climate risks
Neighborhood: 32724

Similar homes
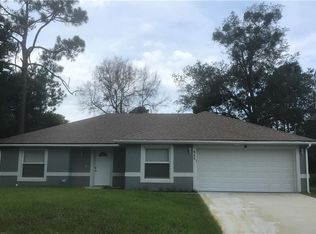
- $310,0003 bd2 ba1.2k sqft1130 CENTRAL PARKWAY, DELAND, FL 32724For Sale

 MLS ID #S5159708, Adan Ordonez, ADAN INVESTMENTS REAL ESTATE GROUP, PLLC. Stellar MLS
 - $307,9003 bd2 ba1.6k sqft505 LADY IRELYN COURT, DELAND, FL 32724For Sale
 MLS ID #TB8560517, Denise Schettino, HOME SEARCH REALTY. Stellar MLS
 - $324,0003 bd2 ba1.5k sqft7068 LANIER FALLS ROAD, DELAND, FL 32724For Sale
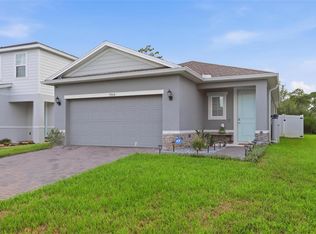 MLS ID #V4950543, Andrew Shaffer, SURE CLOSE REALTY LLC. Stellar MLS
 - $315,9003 bd3 ba1.7k sqft500 E EUCLID AVENUE, DELAND, FL 32724For Sale
 MLS ID #S5153315, Gene May Sandobal, RE/MAX HERITAGE. Stellar MLS
 - $380,0003 bd2 ba1.8k sqft1121 GARDENSHIRE LANE, DELAND, FL 32724For SaleMLS ID #O6430004, Eric Hansen, BETTER HOMES AND GARDENS REAL ESTATE MANN GLOBAL P. Stellar MLS
- $399,9004 bd3 ba1.6k sqft501 CAMELIA LANE, DELAND, FL 32724For SaleMLS ID #O6448174, Raphael Sena Oliveira de Sena, KAZA REAL ESTATE LLC. Stellar MLS
- $399,0003 bd2 ba1.8k sqft113 WETHERSFIELD CT, DELAND, FL 32724For SaleMLS ID #NS1089152, Carla Cottrell, ORCHARD BROKERAGE, LLC. Stellar MLS
- $375,0003 bd2 ba1.8k sqft22 POINSETTIA DRIVE, DELAND, FL 32724For SaleMLS ID #O6420028, Tom Luker, LUKER & CO REAL ESTATE LLC. Stellar MLS
- $389,4502 bd2 ba1.5k sqft177 Old Moss Cir, Deland, FL 32724For Sale
 MLS ID #1231245, Thomas Bayrouty, Redfin Corporation. DBAMLS
 - $375,0002 bd2 ba1.5k sqft479 BRIARBROOK WAY, DELAND, FL 32724For SaleMLS ID #V4951635, Sara Underhill, TOWN AND COUNTRY REALTY. Stellar MLS
- $350,0003 bd2 ba1.5k sqft520 S SHELL ROAD, DELAND, FL 32720For SaleMLS ID #V4950313, Charlie Peterson, KELLER WILLIAMS HERITAGE REALTY. Stellar MLS
- $289,0003 bd2 ba1.1k sqft2059 CADES COVE WAY, DELAND, FL 32720For SaleMLS ID #V4950125, Brandon Kephart, LPT REALTY LLC. Stellar MLS
- $399,9994 bd2 ba1.9k sqft1078 CHELAN FALLS DRIVE, DELAND, FL 32724For SaleMLS ID #O6370401, Melisa Dinnella, DIAMOND REAL ESTATE GROUP. Stellar MLS
- $259,0003 bd2 ba1.3k sqft430 W WALTS AVENUE, DELAND, FL 32720For SaleMLS ID #O6437646, Jorge Perez Gonzalez, TBRO REALTY LLC. Stellar MLS
- $429,5004 bd3 ba2k sqft404 W VICTORIA TRAILS BLVD, DELAND, FL 32724For SaleMLS ID #V4947572, Maggie Carbone, THE CORNERSTONE GROUP. Stellar MLS
- $312,0003 bd2 ba1.4k sqft2535 DELAWARE ROAD, DELTONA, FL 32738For SaleMLS ID #O6450590, Yolon Riveiro, COLDWELL BANKER REALTY. Stellar MLS
- $379,0004 bd2 ba1.8k sqft2044 Canopy Terrace Blvd, Deland, FL 32724For SaleMLS ID #1228655, Dayanis Purucker, Oceans Luxury Realty Full Service LLC. DBAMLS
- $499,9003 bd2 ba1.8k sqft298 JACKSON LOOP, DELAND, FL 32724For SaleMLS ID #V4951123, Christie Roth, DASH REAL ESTATE COMPANY. Stellar MLS
