Welcome home! This spacious and well-maintained 3-bedroom, 3.5-bathroom property offers an incredible combination of comfort, functionality, and convenience. With many of the major 4 point inspection items recently updated, you can enjoy peace of mind while making the most of everything this home has to offer. The home features an open living room and dining room floor plan, creating a welcoming space for entertaining and everyday living. A large family room provides even more room to relax and gather with family and friends. The property offers two master bedroom suites, providing flexibility and privacy for homeowners, guests, or extended family. The primary master suite includes an impressive 11' x 8' master closet, offering plenty of storage space. One of the home's standout features is the spacious 11' x 44' Florida room, complete with its own kitchen, bathroom, and dinette area. This versatile space could be used for entertaining, a guest area, multigenerational living, a hobby space, or simply enjoying Florida's indoor-outdoor lifestyle year-round. The major updates have already been taken care of, including: New roof installed approximately 3 years ago New A/C installed less than a year ago New water heater installed in 2024 and New plumbing. Outside, you'll find a fully fenced yard with plenty of room to enjoy the Florida sunshine. The property includes a workshop with power, a dedicated garden area, and established Orange, Mango, and Avocado Trees. A concrete slab provides the perfect spot for grilling and outdoor gatherings, along with a patio area for relaxing. The home is also centrally located, making it convenient to shopping, dining, entertainment, and everyday necessities. With its spacious layout, multiple living areas, two master suites, extensive Florida room, updated major systems, workshop, fenced yard, and mature fruit trees, this home offers a unique combination of space and functionality. Come see all that this property has to offer!
For sale
$430,000
2178 INDIA BOULEVARD, DELTONA, FL 32738
3beds
1,966sqft
Single Family Residence
Built in 1982
10,000 Square Feet Lot
$420,600 Zestimate®
$219/sqft
$-- HOA
What's special
Fully fenced yardTwo master bedroom suitesLarge family roomWorkshop with powerDedicated garden areaPatio area for relaxing
- 21 days
- 132
- 6
Likely to sell faster than
Zillow last checked:
Listing updated:
Listed by:
John Hilliard 201-923-2157,
WATSON REALTY CORP 386-734-4559,
"Bill" Herlihy 954-478-3190,
WATSON REALTY CORP
Source: Stellar MLS,MLS#: V4951602 Originating MLS: West Volusia
Facts & features
Interior
Bedrooms & bathrooms
- Bedrooms: 3
- Bathrooms: 4
- Full bathrooms: 3
- 1/2 bathrooms: 1
Primary bedroom
- Features: Walk-In Closet(s)
- Level: First
- Area: 165 Square Feet
- Dimensions: 11x15
Bedroom 2
- Features: Built-in Closet
- Level: First
- Area: 165 Square Feet
- Dimensions: 11x15
Bedroom 3
- Features: Built-in Closet
- Level: First
- Area: 132 Square Feet
- Dimensions: 11x12
Primary bathroom
- Level: First
- Area: 96 Square Feet
- Dimensions: 8x12
Bathroom 2
- Level: First
- Area: 40 Square Feet
- Dimensions: 5x8
Dining room
- Level: First
- Area: 99 Square Feet
- Dimensions: 9x11
Family room
- Level: First
- Area: 256 Square Feet
- Dimensions: 16x16
Florida room
- Level: First
- Area: 484 Square Feet
- Dimensions: 11x44
Kitchen
- Level: First
- Area: 112 Square Feet
- Dimensions: 7x16
Living room
- Level: First
- Area: 238 Square Feet
- Dimensions: 14x17
Heating
- Central
Cooling
- Central Air
Appliances
- Included: Dishwasher, Electric Water Heater, Microwave, Range, Refrigerator, Washer
- Laundry: In Garage
Features
- Ceiling Fan(s), Living Room/Dining Room Combo, Thermostat
- Flooring: Carpet, Tile
- Doors: Sliding Doors
- Has fireplace: No
Interior area
- Total structure area: 2,873
- Total interior livable area: 1,966 sqft
Video & virtual tour
Property
Parking
- Total spaces: 1
- Parking features: Garage - Attached
- Attached garage spaces: 1
Features
- Levels: One
- Stories: 1
- Patio & porch: Covered, Enclosed, Front Porch, Patio
- Exterior features: Garden, Irrigation System, Lighting
Lot
- Size: 10,000 Square Feet
- Dimensions: 80 x 125
- Features: Landscaped
- Residential vegetation: Fruit Trees
Details
- Additional structures: Shed(s), Workshop
- Parcel number: 813017140300
- Zoning: R-1
- Special conditions: None
Construction
Type & style
- Home type: SingleFamily
- Property subtype: Single Family Residence
Materials
- Block, Concrete, Stucco
- Foundation: Concrete Perimeter
- Roof: Shingle
Condition
- New construction: No
- Year built: 1982
Utilities & green energy
- Sewer: Septic Tank
- Water: Public
- Utilities for property: BB/HS Internet Available, Cable Available, Electricity Connected, Public, Water Connected
Community & HOA
Community
- Pet fee: $0 monthly
- Subdivision: DELTONA LAKES UNIT 17
HOA
- Has HOA: No
Location
- Region: Deltona
Financial & listing details
- Price per square foot: $219/sqft
- Tax assessed value: $295,547
- Annual tax amount: $1,446
- Date on market: 10/2/2026
- Cumulative days on market: 22 days
- Listing terms: Cash,Conventional,FHA,VA Loan
- Ownership: Fee Simple
- Total actual rent: 0
- Electric utility on property: Yes
- Road surface type: Paved, Asphalt
Estimated market value
$420,600
$400,000 - $442,000
$2,231/mo
Price history
| Date | Event | Price |
|---|---|---|
| 10/2/2026 | Listed for sale | $430,000$219/sqft |
Source:  Stellar MLS #V4951602 Report a problem | ||
Public tax history
| Year | Property taxes | Tax assessment |
|---|---|---|
| 2025 | $1,507 +4.8% | $99,856 +2.9% |
| 2024 | $1,437 +7.8% | $97,042 +3% |
| 2023 | $1,333 +2.3% | $94,216 +3% |
| 2022 | $1,304 | $91,472 +3% |
| 2021 | -- | $88,808 +13.1% |
| 2020 | $1,097 | $78,547 +2.3% |
| 2019 | $1,097 +0.7% | $76,781 +1.9% |
| 2018 | $1,090 +3.1% | $75,349 +2.1% |
| 2017 | $1,057 +1.7% | $73,799 +2.1% |
| 2016 | $1,039 +1.1% | $72,281 +0.7% |
| 2015 | $1,029 +0.1% | $71,779 +0.8% |
| 2014 | $1,027 | $71,209 +1.5% |
| 2013 | -- | $70,157 +1.7% |
| 2012 | -- | $68,984 -9.4% |
| 2011 | -- | $76,118 -4.4% |
| 2010 | -- | $79,585 -17.4% |
| 2009 | -- | $96,320 -9.1% |
| 2007 | -- | $105,947 -0.5% |
| 2006 | -- | $106,464 +60% |
| 2005 | -- | $66,557 +3% |
| 2004 | -- | $64,618 +21.9% |
| 2003 | -- | $53,017 +2.4% |
| 2002 | -- | $51,774 +1.6% |
| 2001 | -- | $50,959 +3% |
| 2000 | -- | $49,475 |
Find assessor info on the county website
Monthly payment
Est. payment
Payment breakdown
Explore the cost of this home by adjusting the details. Changes won't be saved.Climate risks
Neighborhood: 32738
Nearby schools
Schools provided by the listing agent
- Elementary: Deltona Lakes Elem
- Middle: Heritage Middle
- High: Pine Ridge High School
Source: Stellar MLS. This data may not be complete. We recommend contacting the local school district to confirm school assignments for this home.
Similar homes
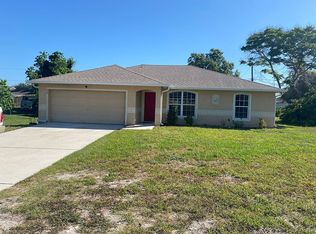
- $315,0003 bd2 ba1.6k sqft2080 ROSEWAY AVENUE, DELTONA, FL 32738For Sale
 MLS ID #O6450455, Ken Pozek, REAL BROKER, LLC. Stellar MLS
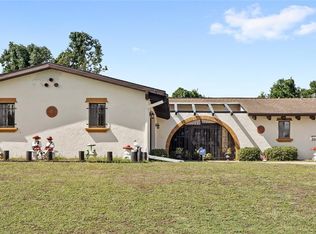
- $329,9003 bd2 ba1.8k sqft2287 BELEN DRIVE, DELTONA, FL 32738For Sale
 MLS ID #V4949516, Wanda Rosa, LPT REALTY LLC. Stellar MLS
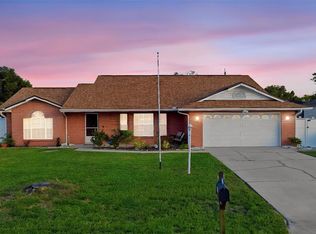
- $399,0004 bd2 ba1.8k sqft1974 E COOPER DRIVE, DELTONA, FL 32725For Sale
 MLS ID #O6450773, Matthew Hughes, CHARLES RUTENBERG REALTY ORLANDO. Stellar MLS
- $299,0004 bd2 ba1.7k sqft964 FORT SMITH BOULEVARD, DELTONA, FL 32738For Sale
 MLS ID #V4949738, Zenaida Santiago, IRON VALLEY REAL ESTATE DELTONA LAKES. Stellar MLS
- $294,0003 bd2 ba1.2k sqft677 Sagamore Dr, Deltona, FL 32738For Sale
 MLS ID #1231793, Eric Zimmerman, RE/MAX FloRealty. DBAMLS
- $345,0003 bd2 ba1.5k sqft2536 TREEHAVEN DRIVE, DELTONA, FL 32738For SaleMLS ID #V4951470, Robin Massa, UNITED REAL ESTATE PREFERRED. Stellar MLS
- $365,0003 bd2 ba1.8k sqft1626 W AKRON DRIVE, DELTONA, FL 32725For SaleMLS ID #V4951816, Tommy Roberts, GLORY INTL. REAL ESTATE CO. Stellar MLS
- $332,0003 bd2 ba1.6k sqft1812 WHIPPLE DRIVE, DELTONA, FL 32738For SaleMLS ID #O6428769, Leslie Kientzel, EMPIRE NETWORK REALTY. Stellar MLS
- $355,0004 bd2 ba2.1k sqft1051 MATTERHORN STREET, DELTONA, FL 32725For SaleMLS ID #O6443997, Hafid Boujidi, PROVINCE INTERNATIONAL, LLC. Stellar MLS
- $359,9004 bd2 ba2.1k sqft1079 W HANCOCK DRIVE, DELTONA, FL 32725For SaleMLS ID #O6440402, Chris Creegan, CREEGAN GROUP. Stellar MLS
- $339,9003 bd2 ba1.2k sqft1379 DANDELION DRIVE, DELTONA, FL 32725For SaleMLS ID #O6446454, Eileen Winfrey, IAD REAL ESTATE. Stellar MLS
- $349,0003 bd2 ba1.6k sqft1297 TIVOLI DRIVE, DELTONA, FL 32725For SaleMLS ID #O6401384, Veronica Figueroa, EXP REALTY LLC. Stellar MLS
- $429,0003 bd2 ba1.8k sqft42150 ROYAL TRAILS ROAD, EUSTIS, FL 32736For SaleMLS ID #O6436925, Denise Pohlmann, PALMANO GROUP RE BROKERAGE LLC. Stellar MLS
- $375,0002 bd2 ba1.2k sqft1329 HERNDON AVENUE, DELTONA, FL 32725For SaleMLS ID #O6430031, Nivia Santos, COLDWELL BANKER REALTY. Stellar MLS
- $249,9003 bd2 ba1k sqft2578 HAULOVER BOULEVARD, DELTONA, FL 32738For SaleMLS ID #V4951170, Sherri King, WATSON REALTY CORP. Stellar MLS
- $339,0004 bd2 ba1.6k sqft961 MILLENBECK AVENUE, DELTONA, FL 32725For SaleMLS ID #O6426697, Thomas Nickley, Jr, KELLER WILLIAMS REALTY AT THE PARKS. Stellar MLS
- $253,9004 bd1 ba1.2k sqft2280 HAGEN AVENUE, DELTONA, FL 32738For SaleMLS ID #O6441182, Pamela Vanderveer, VANDERVEER PROPERTIES. Stellar MLS
- $265,0002 bd3 ba1.2k sqft1762 HOWLAND BOULEVARD, DELTONA, FL 32738For SaleMLS ID #S5153260, Manny Lopez, CASA SANCHEZ REALTY LLC. Stellar MLS
- $400,0004 bd2 ba2.2k sqft101 N ELLIOTT AVENUE, SANFORD, FL 32771For SaleMLS ID #O6434589, Ryan Solberg, MAXLIFE REALTY LLC. Stellar MLS
- $325,0003 bd2 ba1.7k sqft1912 SAXON BOULEVARD, DELTONA, FL 32725For SaleMLS ID #O6431926, Pamela Brady, LPT REALTY, LLC. Stellar MLS
