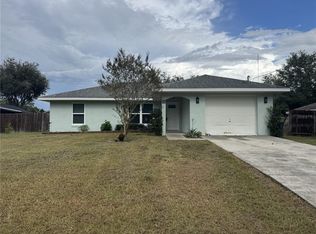
Under contract-accepting backup offers. NEW BUILD!! NOW is YOUR time!! This beautiful new home is located in a quiet neighborhood with no HOA fees! Perfectly nestled on a quiet street, you'll be wanting to call this 1,530 square foot, 3/2 split floor plan "Home Sweet Home!" The main living area is open to the kitchen and boasts soaring ceilings that provide a spacious, open feel. The gorgeous kitchen includes stainless-steel appliances, 42" cabinets and a granite-topped island. The Owner's Suite features a large walk-in closet and the private bathroom includes a step-in shower with custom tile and a large corner soaking tub. Additional features include ceiling fans in all bedrooms and living area. Don't miss this incredible opportunity!
Accepting backups
$332,500
1176 EIGHTH STREET, ORANGE CITY, FL 32763
3beds
1,530sqft
Single Family Residence
Built in 2026
7,500 Square Feet Lot
$-- Zestimate®
$217/sqft
$-- HOA
What's special
Granite-topped islandLarge corner soaking tubGorgeous kitchenStainless-steel appliances
- 70 days
- 77
- 4
Zillow last checked:
Listing updated:
Listed by:
Falicia Grandelli 321-278-5670,
REALTY HUB 407-900-1001
Source: Stellar MLS,MLS#: O6420940 Originating MLS: Orlando Regional
Originating MLS: Orlando Regional
Facts & features
Interior
Bedrooms & bathrooms
- Bedrooms: 3
- Bathrooms: 2
- Full bathrooms: 2
Primary bedroom
- Features: Walk-In Closet(s)
- Level: First
- Area: 225 Square Feet
- Dimensions: 15x15
Bedroom 2
- Features: Built-in Closet
- Level: First
- Area: 132 Square Feet
- Dimensions: 12x11
Bedroom 3
- Features: Built-in Closet
- Level: First
- Area: 144 Square Feet
- Dimensions: 12x12
Great room
- Features: No Closet
- Level: First
- Area: 323 Square Feet
- Dimensions: 19x17
Kitchen
- Features: No Closet
- Level: First
- Area: 108 Square Feet
- Dimensions: 9x12
Heating
- Central
Cooling
- Central Air
Appliances
- Included: Dishwasher, Disposal, Microwave, Range, Refrigerator
- Laundry: Laundry Room
Features
- Ceiling Fan(s), Open Floorplan, Split Bedroom, Thermostat, Vaulted Ceiling(s), Walk-In Closet(s)
- Flooring: Carpet, Vinyl
- Has fireplace: No
Interior area
- Total structure area: 2,035
- Total interior livable area: 1,530 sqft
Property
Parking
- Total spaces: 2
- Parking features: Garage - Attached
- Attached garage spaces: 2
- Details: Garage Dimensions: 20x20
Features
- Levels: One
- Stories: 1
- Exterior features: Other
Lot
- Size: 7,500 Square Feet
- Dimensions: 75 x 100
Details
- Parcel number: 800401070280
- Zoning: 01R4
- Special conditions: None
Construction
Type & style
- Home type: SingleFamily
- Property subtype: Single Family Residence
Materials
- Stucco
- Foundation: Slab
- Roof: Shingle
Condition
- Completed
- New construction: Yes
- Year built: 2026
Details
- Builder model: Haven III
- Builder name: New Image, LLC
Utilities & green energy
- Sewer: Septic Tank
- Water: Well
- Utilities for property: Electricity Connected, Water Connected
Community & HOA
Community
- Pet fee: $0 monthly
- Subdivision: WEST HIGHLANDS
HOA
- Has HOA: No
Location
- Region: Orange City
Financial & listing details
- Price per square foot: $217/sqft
- Tax assessed value: $42,750
- Annual tax amount: $912
- Date on market: 6/29/2026
- Cumulative days on market: 40 days
- Listing terms: Cash,Conventional,FHA,VA Loan
- Ownership: Fee Simple
- Total actual rent: 0
- Electric utility on property: Yes
- Road surface type: Paved
Estimated market value
Not available
Estimated sales range
Not available
Not available
Price history
| Date | Event | Price |
|---|---|---|
| 7/14/2026 | Listed for sale | $332,500$217/sqft |
Source:  Stellar MLS #O6420940 Report a problem Stellar MLS #O6420940 Report a problem | ||
| 7/8/2026 | Contingent | $332,500$217/sqft |
Source: Stellar MLS #O6420940 Report a problem | ||
| 7/2/2026 | Pending sale | $332,500$217/sqft |
Source: Stellar MLS #O6420940 Report a problem | ||
| 6/29/2026 | Listed for sale | $332,500+493.8%$217/sqft |
Source: Stellar MLS #O6420940 Report a problem | ||
| 9/23/2024 | Sold | $56,000$37/sqft |
Source: Public Record Report a problem | ||
Public tax history
| Year | Property taxes | Tax assessment |
|---|---|---|
| 2025 | $912 +73.8% | $42,750 +330.1% |
| 2024 | $525 +12.5% | $9,939 +10% |
| 2023 | $467 +10.4% | $9,035 +10% |
| 2022 | $423 | $8,214 +10% |
| 2021 | -- | $7,467 +10% |
| 2020 | $335 | $6,788 -24.6% |
| 2019 | $335 +5.5% | $9,000 +33.3% |
| 2018 | $318 +6.2% | $6,750 +32.4% |
| 2017 | $299 +4.9% | $5,100 +4.6% |
| 2016 | $285 +2.6% | $4,875 |
| 2015 | $278 -6.7% | $4,875 -13.3% |
| 2014 | $298 | $5,625 |
| 2013 | -- | $5,625 -16.7% |
| 2012 | -- | $6,750 +18.4% |
| 2003 | -- | $5,700 |
| 2002 | -- | $5,700 +40.7% |
| 2001 | -- | $4,050 +3.8% |
| 2000 | -- | $3,900 |
Find assessor info on the county website
Monthly payment
Est. payment
Payment breakdown
Explore the cost of this home by adjusting the details. Changes won't be saved.Climate risks
Neighborhood: 32763


Similar homes
- $295,0003 bd2 ba1.2k sqft1313 5TH STREET, ORANGE CITY, FL 32763For Sale

 MLS ID #O6433130, Frank Delesline, III, CHARLES RUTENBERG REALTY ORLANDO. Stellar MLS
 - $285,0003 bd2 ba1k sqft393 WALNUT AVENUE, ORANGE CITY, FL 32763For Sale
 MLS ID #V4950936, Danielle Diana, WATSON REALTY CORP. Stellar MLS
 - $325,9004 bd2 ba1.7k sqft553 MAIDENHAIR COURT, ORANGE CITY, FL 32763For Sale
 MLS ID #V4948795, Maggie Carbone, THE CORNERSTONE GROUP. Stellar MLS
 - $267,9003 bd2 ba1.5k sqft104 E GARDENIA DRIVE, ORANGE CITY, FL 32763For Sale
 MLS ID #V4950993, David Hill, FAMILY REALTY OF CENTRAL FLA. Stellar MLS
 - $350,0003 bd2 ba1.6k sqft895 S CEDAR AVENUE, ORANGE CITY, FL 32763New ConstructionMLS ID #O6388265, Bernardino Castorani, CENTRAL REALTY GROUP AND PROPERTIES. Stellar MLS
- $370,0003 bd2 ba1.9k sqft958 COMPASS LANDING DRIVE, ORANGE CITY, FL 32763For SaleMLS ID #O6410723, Cindy Fenty, BETTER HOMES AND GARDENS REAL ESTATE MANN GLOBAL P. Stellar MLS
- $354,9003 bd2 ba1.7k sqft2358 KENNINGTON COVE, DELAND, FL 32724For SaleMLS ID #O6424444, Terry Le, HOMESMART. Stellar MLS
- $324,9004 bd3 ba1.9k sqft2094 PENN DRIVE, DELAND, FL 32724For SaleMLS ID #V4950401, Tammi Pollock, CHARLES RUTENBERG REALTY ORLANDO. Stellar MLS
- $324,9004 bd2 ba1.7k sqft415 E BERESFORD AVENUE, DELAND, FL 32724For SaleMLS ID #V4950160, Sylvia Thomas, PUPELLO REALTY COMPANY, LLC. Stellar MLS
- $315,0003 bd2 ba1.5k sqft2212 GAMEWELL COURT, DELTONA, FL 32725For SaleMLS ID #O6416835, Kathy Mooney, KELLER WILLIAMS REALTY AT THE PARKS. Stellar MLS
- $320,0003 bd2 ba1.4k sqft115 GLADESDOWN COURT, DELAND, FL 32724For SaleMLS ID #O6430105, Sherett Salter, CALL IT CLOSED INTL REALTY. Stellar MLS
- $355,0004 bd2 ba1.8k sqft3243 BRETTON WOODS TERRACE, DELTONA, FL 32725For SaleMLS ID #V4950896, Kelly Boyar, LPT REALTY, LLC. Stellar MLS
- $299,9003 bd2 ba1.3k sqft586 GERALDINE DRIVE, DELTONA, FL 32725For SaleMLS ID #O6432514, Margot Darnell, HOME WISE REALTY GROUP, INC.. Stellar MLS
- $340,0003 bd2 ba1.3k sqft221 N JULIA AVENUE, DELAND, FL 32720For SaleMLS ID #O6406165, Catherina Lopez PA, ELIZUNDIA LUXURY REALTY LLC. Stellar MLS
- $339,9393 bd2 ba1.3k sqft1367 HENSLEY DRIVE, DELAND, FL 32724For SaleMLS ID #O6425357, Damaris Foon, AXEN REALTY, LLC. Stellar MLS
- $315,0002 bd2 ba1.3k sqft1505 HONTOON ROAD, DELAND, FL 32720For SaleMLS ID #O6413770, Steven Koleno, BEYCOME OF FLORIDA LLC. Stellar MLS
- $350,0003 bd2 ba1.7k sqft2190 GLENLOCK DRIVE, DELTONA, FL 32725For SaleMLS ID #O6431090, Dylan Pino, REALTY HUB. Stellar MLS
- $329,9993 bd2 ba1.6k sqft1040 W VILLAGE GREEN ROAD, DELAND, FL 32720For SaleMLS ID #V4950522, Jessica Thomas, LIVELY REAL ESTATE. Stellar MLS
- $332,0003 bd2 ba1.6k sqft532 EMILY GLEN STREET, DELAND, FL 32724For SaleMLS ID #R4910828, Mercedes Charneco, LAWHUN ENTERPRISES IV, LLC DBA: FLORIDA REALTY INVESTMENTS IV. Stellar MLS
- $307,9003 bd2 ba1.3k sqft102 AMIGOS ROAD, DEBARY, FL 32713For SaleMLS ID #S5153827, Kareem Gomes, SEQUOIA REALTY GROUP, LLC.. Stellar MLS
