Former Park Square model home featuring upgraded finishes throughout. Interior features include wood plank style ceramic tile flooring, stainless steel appliances, granite countertops, a mosaic backsplash, and 42-inch pewter cabinetry. The primary suite includes dual closets, and each room is finished with window treatments and blinds. This home offers an enclosed porch overlooking a fenced backyard and pond view with amazing sunrise views. Orange City location with access to area trails, lakes, boat docks, parks, outlet shopping malls, an array of dining options, beaches, the Amtrak Auto Train, Sun Rail, and major roadways. Ready for its next owner. Schedule a showing! Seller Motivated!
For sale
$370,000
958 COMPASS LANDING DRIVE, ORANGE CITY, FL 32763
3beds
1,983sqft
Single Family Residence
Built in 2019
6,032 Square Feet Lot
$366,100 Zestimate®
$187/sqft
$69/mo HOA
What's special
Granite countertopsUpgraded finishes throughoutStainless steel appliancesMosaic backsplash
- 29 days
- 210
- 10
Zillow last checked:
Listing updated:
Listed by:
Cindy Fenty 407-412-8058,
BETTER HOMES AND GARDENS REAL ESTATE MANN GLOBAL P 407-774-9858
Source: Stellar MLS,MLS#: O6410723 Originating MLS: Orlando Regional
Originating MLS: Orlando Regional
Facts & features
Interior
Bedrooms & bathrooms
- Bedrooms: 3
- Bathrooms: 2
- Full bathrooms: 2
Primary bedroom
- Features: Dual Closets
- Level: First
- Area: 180 Square Feet
- Dimensions: 15x12
Bedroom 2
- Features: Ceiling Fan(s), Walk-In Closet(s)
- Level: First
Bedroom 3
- Features: Walk-In Closet(s)
- Level: First
Primary bathroom
- Features: Shower No Tub, Linen Closet
- Level: First
Bathroom 2
- Features: Linen Closet
- Level: First
- Area: 140 Square Feet
- Dimensions: 14x10
Den
- Features: No Closet
- Level: First
Dining room
- Features: Ceiling Fan(s), No Closet
- Level: First
Kitchen
- Features: Pantry, Walk-In Closet(s)
- Level: First
Laundry
- Features: No Closet
- Level: First
Living room
- Level: First
- Area: 255 Square Feet
- Dimensions: 17x15
Heating
- Electric
Cooling
- Central Air
Appliances
- Included: Convection Oven, Dishwasher, Disposal, Dryer, Electric Water Heater, Exhaust Fan, Microwave, Range Hood, Refrigerator, Washer
- Laundry: Inside, Laundry Room
Features
- Ceiling Fan(s), In Wall Pest System, Primary Bedroom Main Floor, Thermostat, Walk-In Closet(s)
- Flooring: Carpet, Ceramic Tile
- Doors: Sliding Doors
- Windows: Window Treatments
- Has fireplace: No
Interior area
- Total structure area: 2,382
- Total interior livable area: 1,983 sqft
Video & virtual tour
Property
Parking
- Total spaces: 2
- Parking features: Driveway, Garage Door Opener, On Street
- Attached garage spaces: 2
- Has uncovered spaces: Yes
- Details: Garage Dimensions: 18x20
Features
- Levels: One
- Stories: 1
- Patio & porch: Covered, Enclosed, Front Porch, Patio
- Exterior features: Irrigation System, Sidewalk
Lot
- Size: 6,032 Square Feet
- Dimensions: 52 x 116 x 116 x 52
- Features: In County, Landscaped, Sidewalk
- Residential vegetation: Mature Landscaping
Details
- Parcel number: 00801026000480
- Zoning: RESI
- Special conditions: None
Construction
Type & style
- Home type: SingleFamily
- Architectural style: Contemporary,Patio,Traditional
- Property subtype: Single Family Residence
Materials
- Concrete, Stucco
- Foundation: Block, Slab
- Roof: Shingle
Condition
- Completed
- New construction: No
- Year built: 2019
Details
- Builder model: The Margate II
- Builder name: Park Square Homes
Utilities & green energy
- Sewer: Public Sewer
- Water: Public
- Utilities for property: BB/HS Internet Available, Public, Sewer Connected, Sprinkler Meter, Street Lights, Water Connected
Green energy
- Water conservation: Irrigation-Reclaimed Water
Community & HOA
Community
- Features: Park, Playground, Sidewalks
- Security: Smoke Detector(s)
- Pet fee: $0 monthly
- Senior community: Yes
- Subdivision: COMPASS LNDG
HOA
- Has HOA: Yes
- HOA fee: $69 monthly
- HOA name: Michael Marchell
- HOA phone: 407-647-2622
Location
- Region: Orange City
Financial & listing details
- Price per square foot: $187/sqft
- Tax assessed value: $319,521
- Annual tax amount: $4,634
- Date on market: 5/29/2026
- Cumulative days on market: 95 days
- Listing terms: Cash,Conventional,FHA,VA Loan
- Ownership: Fee Simple
- Total actual rent: 0
- Road surface type: Paved, Asphalt
Estimated market value
$366,100
$348,000 - $384,000
$2,607/mo
Price history
| Date | Event | Price |
|---|---|---|
| 9/3/2026 | Listed for rent | $2,500$1/sqft |
Source: Zillow Rentals Report a problem | ||
| 8/11/2026 | Listed for sale | $370,000-1.3%$187/sqft |
Source:  Stellar MLS #O6410723 Report a problem Stellar MLS #O6410723 Report a problem | ||
| 8/2/2026 | Listing removed | $375,000$189/sqft |
Source: Stellar MLS #O6410723 Report a problem | ||
| 7/21/2026 | Price change | $375,000-3.8%$189/sqft |
Source: Stellar MLS #O6410723 Report a problem | ||
| 7/2/2026 | Price change | $390,000-2.5%$197/sqft |
Source: Stellar MLS #O6410723 Report a problem | ||
| 5/29/2026 | Listed for sale | $399,999+17.3%$202/sqft |
Source: Stellar MLS #O6410723 Report a problem | ||
| 11/9/2024 | Listing removed | $340,990$172/sqft |
Source: Stellar MLS #O5945002 Report a problem | ||
| 11/9/2023 | Listing removed | -- |
Source: Stellar MLS #O5945002 Report a problem | ||
| 12/15/2021 | Listing removed | $340,990$172/sqft |
Source: Stellar MLS #O5945002 Report a problem | ||
| 5/19/2021 | Pending sale | $340,990$172/sqft |
Source: Stellar MLS #O5945002 Report a problem | ||
| 5/18/2021 | Listed for sale | $340,990-92.7%$172/sqft |
Source: Stellar MLS #O5945002 Report a problem | ||
| 11/18/2020 | Sold | $4,646,016$2,343/sqft |
Source: Public Record Report a problem | ||
Public tax history
| Year | Property taxes | Tax assessment |
|---|---|---|
| 2025 | $4,634 +3.6% | $276,408 +2.9% |
| 2024 | $4,471 +1.7% | $268,619 +3% |
| 2023 | $4,395 -2.1% | $260,796 +3% |
| 2022 | $4,490 | $253,200 +7% |
| 2021 | -- | $236,599 +6.1% |
| 2020 | $5,069 | $223,091 +1778.8% |
| 2019 | $5,069 | $11,874 |
Find assessor info on the county website
Monthly payment
Est. payment
Payment breakdown
Explore the cost of this home by adjusting the details. Changes won't be saved.Climate risks
Neighborhood: 32763
Nearby schools
Schools provided by the listing agent
- Elementary: Manatee Cove Elem
- Middle: River Springs Middle School
- High: University High School-VOL
Source: Stellar MLS. This data may not be complete. We recommend contacting the local school district to confirm school assignments for this home.
- $414,6004 bd3 ba2.6k sqft954 Compass Landing Dr, Orange City, FL 32763Off Market
- $356,2004 bd2 ba1.8k sqft950 Compass Landing Dr, Orange City, FL 32763Off Market

- $360,0004 bd2 ba1.8k sqft973 Flyer St, Orange City, FL 32763Off Market
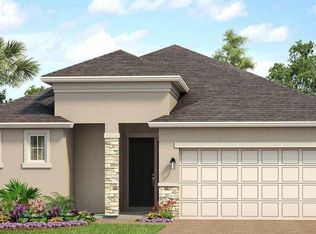
- $383,2003 bd2 ba1.9k sqft977 Flyer St, Orange City, FL 32763Off Market
Similar homes
- $349,0003 bd2 ba1.5k sqft1922 ALMOND STREET, ORANGE CITY, FL 32763For Sale

 MLS ID #O6438076, Claudia Velez, BELLA HOUSE REALTY. Stellar MLS
 - $392,0004 bd2 ba1.9k sqft2859 STAGS LEAP DRIVE, ORANGE CITY, FL 32763For Sale
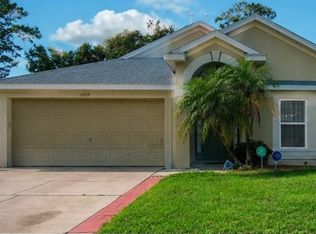 MLS ID #O6412399, Noor Nassar, FLORIDA REALTY INVESTMENTS. Stellar MLS
 - $285,0003 bd2 ba1k sqft393 WALNUT AVENUE, ORANGE CITY, FL 32763For Sale
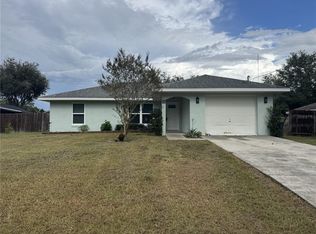 MLS ID #V4950936, Danielle Diana, WATSON REALTY CORP. Stellar MLS
 - $309,0003 bd2 ba1.6k sqft712 SPRING CAVERN AVENUE, ORANGE CITY, FL 32763For Sale
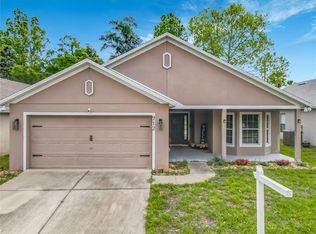 MLS ID #O6348809, John Ricciardo, MODERN WORLD REALTY LLC. Stellar MLS
 - $349,0003 bd2 ba1.8k sqft2117 Yorkshire Dr, Deland, FL 32724For Sale
 MLS ID #1229849, Paul Long, Xcellence. DBAMLS
 - $355,0004 bd2 ba1.8k sqft3243 BRETTON WOODS TERRACE, DELTONA, FL 32725For SaleMLS ID #V4950896, Kelly Boyar, LPT REALTY, LLC. Stellar MLS
- $354,9003 bd2 ba1.7k sqft2358 KENNINGTON COVE, DELAND, FL 32724For SaleMLS ID #O6424444, Terry Le, HOMESMART. Stellar MLS
- $369,0002 bd2 ba1.5k sqft41722 POINCIANA STREET, EUSTIS, FL 32736For SaleMLS ID #G5110569, Katina Hargrove, STAKE YOUR LAND REALTY, INC.. Stellar MLS
- $315,0003 bd2 ba1.5k sqft2212 GAMEWELL COURT, DELTONA, FL 32725For SaleMLS ID #O6416835, Kathy Mooney, KELLER WILLIAMS REALTY AT THE PARKS. Stellar MLS
- $449,9003 bd2 ba1.8k sqft2417 S OAK PARK DRIVE, DELAND, FL 32724For SaleMLS ID #V4950497, Beth Dalton Justice, DISCOM REALTY INC. Stellar MLS
- $345,0003 bd2 ba1.7k sqft712 RED HAWK LANE, DELTONA, FL 32725For SaleMLS ID #S5145630, Ariel Vargas, EXP REALTY LLC. Stellar MLS
- $379,9004 bd3 ba2.2k sqft720 E VICTORIA TRAILS BOULEVARD, DELAND, FL 32724For SaleMLS ID #V4949067, David Hill, FAMILY REALTY OF CENTRAL FLA. Stellar MLS
- $309,0003 bd2 ba1.2k sqft(Undisclosed Address), DELTONA, FL 32725For SaleMLS ID #S5155357, Samuel Soto Feliciano, EG ORLANDO LLC. Stellar MLS
- $330,0002 bd2 ba1.4k sqft39627 GREENBRIER STREET, EUSTIS, FL 32736For SaleMLS ID #G5116902, Katina Hargrove, STAKE YOUR LAND REALTY, INC.. Stellar MLS
- $429,0003 bd2 ba2.2k sqft41821 ROYAL TRAILS ROAD, EUSTIS, FL 32736For SaleMLS ID #O6433925, Mindy Machock, KELLER WILLIAMS REALTY AT THE PARKS. Stellar MLS
- $385,0004 bd2 ba1.9k sqft546 PENNS NECK DRIVE, DELAND, FL 32724For SaleMLS ID #O6420369, Karen Albright, OPENDOOR BROKERAGE LLC. Stellar MLS
- $375,0003 bd2 ba1.6k sqft706 OLD CREEK COURT, SANFORD, FL 32773For SaleMLS ID #S5153453, Yomari Ayala, LPT REALTY, LLC. Stellar MLS
- $449,0003 bd2 ba2k sqft390 MAGNOLIA PLACE, DEBARY, FL 32713For SaleMLS ID #V4950689, Carolyn Evans, CHARLES RUTENBERG REALTY ORLANDO. Stellar MLS
- $410,0004 bd2 ba2.2k sqft603 BRITTLE FERN AVENUE, DELAND, FL 32720For SaleMLS ID #O6417112, Juliana Garcia Moraes, PRISTINE INTERNATIONAL REALTY LLC. Stellar MLS
- $415,0002 bd2 ba1.8k sqft560 ADENMORE TERRACE, DELAND, FL 32724For SaleMLS ID #O6412483, Robert Arnold, Jr, SAND DOLLAR REALTY GROUP INC. Stellar MLS
