This beautifully maintained home offers outstanding curb appeal and all the Florida charm you've been looking for. The open-concept floor plan provides the perfect balance of togetherness and privacy, with the spacious master situated on one side of the home and two additional bedrooms on the other. The updated kitchen features new appliances and overlooks the main living area, making entertaining family and friends effortless. Step outside to your own private backyard oasis. Surrounded by lush landscaping, mature trees, and a fully fenced yard, this outdoor retreat is designed for relaxation and entertaining. Enjoy two gazebos—one covering the patio and another set up as an outdoor kitchen complete with two TVs. Beautiful landscape lighting, a cozy fire pit and serene fountains create the perfect atmosphere for year-round gatherings.
For sale
Price cut: $5.1K (7/16)
$334,900
1580 13TH STREET, ORANGE CITY, FL 32763
3beds
1,286sqft
:
Get pre-qualified$2,241/mo
Single Family Residence
Built in 2019
7,500 Square Feet Lot
$-- Zestimate®
$260/sqft
$-- HOA
What's special
Fully fenced yardOutdoor kitchenNew appliancesMature treesPrivate backyard oasisOpen-concept floor planOutstanding curb appeal
- 36 days |
- 348 |
- 26 |
Zillow last checked:
Listing updated:
Listed by:
Shannon Minchew 386-279-7244,
SOUTHERN EXCLUSIVE REALTY CORP 386-279-7244
Source: Stellar MLS,MLS#: V4949915 Originating MLS: West Volusia
Originating MLS: West Volusia
Facts & features
Interior
Bedrooms & bathrooms
- Bedrooms: 3
- Bathrooms: 2
- Full bathrooms: 2
Rooms
- Room types: Utility Room
Primary bedroom
- Features: Walk-In Closet(s)
- Level: First
- Area: 204 Square Feet
- Dimensions: 17x12
Bedroom 2
- Features: Built-in Closet
- Level: First
- Area: 100 Square Feet
- Dimensions: 10x10
Bedroom 3
- Features: Built-in Closet
- Level: First
- Area: 90 Square Feet
- Dimensions: 10x9
Kitchen
- Features: Built-in Closet
- Level: First
- Area: 252 Square Feet
- Dimensions: 18x14
Living room
- Features: Built-in Closet
- Level: First
- Area: 156 Square Feet
- Dimensions: 13x12
Utility room
- Level: First
- Area: 70 Square Feet
- Dimensions: 10x7
Heating
- Central, Electric
Cooling
- Central Air
Appliances
- Included: Dishwasher, Electric Water Heater, Range, Range Hood, Refrigerator
- Laundry: Inside
Features
- High Ceilings, Open Floorplan, Solid Surface Counters
- Flooring: Carpet, Ceramic Tile
- Has fireplace: No
Interior area
- Total structure area: 1,711
- Total interior livable area: 1,286 sqft
Property
Parking
- Total spaces: 2
- Parking features: Garage - Attached
- Attached garage spaces: 2
Features
- Levels: One
- Stories: 1
- Exterior features: Irrigation System, Private Yard
Lot
- Size: 7,500 Square Feet
Details
- Parcel number: 800401820300
- Zoning: 01R4
- Special conditions: None
Construction
Type & style
- Home type: SingleFamily
- Property subtype: Single Family Residence
Materials
- Block, Stucco
- Foundation: Slab
- Roof: Shingle
Condition
- New construction: No
- Year built: 2019
Utilities & green energy
- Sewer: Septic Tank
- Water: Well
- Utilities for property: BB/HS Internet Available, Cable Available, Cable Connected, Electricity Connected, Sprinkler Well
Community & HOA
Community
- Security: Security System Leased
- Pet fee: $0 monthly
- Subdivision: WEST HIGHLANDS
HOA
- Has HOA: Yes
Location
- Region: Orange City
Financial & listing details
- Price per square foot: $260/sqft
- Tax assessed value: $166,458
- Annual tax amount: $3,216
- Date on market: 6/30/2026
- Cumulative days on market: 37 days
- Listing terms: Cash,Conventional,FHA
- Ownership: Fee Simple
- Total actual rent: 0
- Electric utility on property: Yes
- Road surface type: Dirt
Estimated market value
Not available
Estimated sales range
Not available
$1,988/mo
Price history
| Date | Event | Price |
|---|---|---|
| 7/16/2026 | Price change | $334,900-1.5%$260/sqft |
Source:  Stellar MLS #V4949915 Report a problem Stellar MLS #V4949915 Report a problem | ||
| 6/30/2026 | Listed for sale | $340,000+60.8%$264/sqft |
Source: Stellar MLS #V4949915 Report a problem | ||
| 2/15/2020 | Sold | $211,500+3.2%$164/sqft |
Source: Stellar MLS #S5026238 Report a problem | ||
| 12/10/2019 | Pending sale | $204,999$159/sqft |
Source: NATIONAL REAL ESTATE LLC #S5026238 Report a problem | ||
| 11/12/2019 | Listed for sale | $204,999$159/sqft |
Source: NATIONAL REAL ESTATE LLC #S5026238 Report a problem | ||
Public tax history
| Year | Property taxes | Tax assessment |
|---|---|---|
| 2020 | $3,759 | $166,458 +1749.5% |
| 2019 | $3,759 +943.5% | $9,000 +33.3% |
| 2018 | $360 +20.4% | $6,750 +32.4% |
| 2017 | $299 -31.8% | $5,100 +4.6% |
| 2016 | $439 -0.2% | $4,875 |
| 2015 | $439 -7.6% | $4,875 -13.3% |
| 2014 | $476 | $5,625 |
| 2013 | -- | $5,625 -16.7% |
| 2012 | -- | $6,750 +18.4% |
| 2003 | -- | $5,700 |
| 2002 | -- | $5,700 +40.7% |
| 2001 | -- | $4,050 +3.8% |
| 2000 | -- | $3,900 |
Find assessor info on the county website
Monthly payment
Est. payment
Payment breakdown
Explore the cost of this home by adjusting the details. Changes won't be saved.Climate risks
Neighborhood: 32763
Nearby schools
GreatSchools rating
- 4/10Orange City Elementary SchoolGrades: PK-5Distance: 2.2 mi
- 4/10River Springs Middle SchoolGrades: 6-8Distance: 1.9 mi
- 6/10University High SchoolGrades: 9-12Distance: 2.5 mi
Schools provided by the listing agent
- Elementary: Orange City Elem
- Middle: Deland Middle
- High: University High School-VOL
Source: Stellar MLS. This data may not be complete. We recommend contacting the local school district to confirm school assignments for this home.
- $298,8003 bd2 ba1.2k sqft1580 13th St, Orange City, FL 32763Off Market
- $252,8003 bd2 ba1.1k sqft1559 12th St, Orange City, FL 32763Off Market
- $282,1003 bd2 ba1.3k sqft1571 12th St, Orange City, FL 32763Off Market

- $262,3003 bd2 ba1.1k sqft1575 13th St, Orange City, FL 32763Off Market
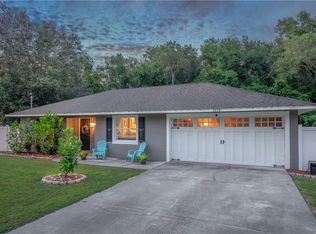
- $286,0003 bd2 ba1.1k sqft1551 12th St, Orange City, FL 32763Sold
- $191,7002 bd1 ba852 sqft1529 13th St, Orange City, FL 32763Off Market
- $293,7004 bd2 ba1.2k sqft1540 13th St, Orange City, FL 32763Off Market
- $291,5003 bd2 ba1.8k sqft1590 13th St, Orange City, FL 32763Off Market
A local agent can set up tours, give advice and negotiate with sellers.
Similar homes
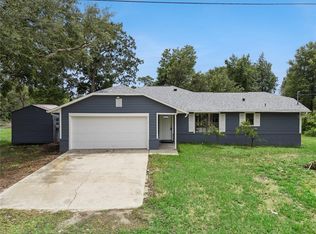
- $319,0003 bd2 ba1.4k sqft1110 CATHERINE STREET, ORANGE CITY, FL 32763For Sale
 MLS ID #O6431175, Brendan McGilvray, LPT REALTY LLC. Stellar MLS
 - $349,5003 bd2 ba1.4k sqft1755 15TH STREET, ORANGE CITY, FL 32763For Sale
 MLS ID #O6397985, Michael Dudley, HOPKEY REALTY. Stellar MLS
 - $345,0003 bd2 ba1.5k sqft1775 19TH STREET, ORANGE CITY, FL 32763For Sale
 MLS ID #V4948850, Trent Shackelford, LPT REALTY LLC. Stellar MLS
 - $325,0004 bd2 ba1.7k sqft605 SWAN RANGE ROAD, ORANGE CITY, FL 32763For Sale
 MLS ID #O6425306, Christine Schneider, RE/MAX TOWN & COUNTRY REALTY. Stellar MLS
 - $329,9993 bd2 ba1.1k sqft351 W ELM DRIVE, ORANGE CITY, FL 32763For SaleMLS ID #V4949922, Lita Handy-Peters, RE/MAX CENTRAL REALTY. Stellar MLS
- $299,9003 bd2 ba1.1k sqft580 LAKEVIEW AVENUE, ORANGE CITY, FL 32763For SaleMLS ID #O6412830, Christopher Schiffermiller, LLC, UNITED REAL ESTATE PREFERRED. Stellar MLS
- $249,9003 bd1 ba1k sqft2120 TANGLEWOOD DRIVE, ORANGE CITY, FL 32763For SaleMLS ID #V4950548, Codie Tennant, GLORY INTL. REAL ESTATE CO. Stellar MLS
- $272,0003 bd2 ba1.4k sqft112 EDWARDS AVENUE, ORANGE CITY, FL 32763For SaleMLS ID #V4948493, Charlie Peterson, KELLER WILLIAMS HERITAGE REALTY. Stellar MLS
- $350,0003 bd2 ba1.5k sqft520 S SHELL ROAD, DELAND, FL 32720For SaleMLS ID #V4950313, Charlie Peterson, KELLER WILLIAMS HERITAGE REALTY. Stellar MLS
- $299,9994 bd2 ba1.3k sqft1200 E HANCOCK DRIVE, DELTONA, FL 32725For SaleMLS ID #V4950453, Bobby Mims, VOS REAL ESTATE LLC. Stellar MLS
- $335,0003 bd3 ba1.7k sqft500 E EUCLID AVENUE, DELAND, FL 32724For SaleMLS ID #S5153315, Gene May Sandobal, RE/MAX HERITAGE. Stellar MLS
- $329,9003 bd2 ba1.3k sqft2918 CHALMER STREET, DELTONA, FL 32738For SaleMLS ID #G5115756, Jim Richardson, ERA GRIZZARD REAL ESTATE. Stellar MLS
- $279,9003 bd2 ba1.6k sqft471 PINEGROVE STREET, DELAND, FL 32720For SaleMLS ID #V4950508, "Terry" Bailey, CHARLES RUTENBERG REALTY ORLANDO. Stellar MLS
- $376,0003 bd2 ba1.7k sqft2700 CONCORD ROAD, DELAND, FL 32720For SaleMLS ID #O6428624, Kimberly Bartholomew, S & B REALTY. Stellar MLS
- $339,0004 bd2 ba1.8k sqft3422 BERKSHIRE WOODS TERRACE, DELTONA, FL 32725For SaleMLS ID #O6418378, Angie Kollcaku, REAL BROKER, LLC. Stellar MLS
- $310,0003 bd2 ba1.5k sqft334 CHARLES DRIVE, DELAND, FL 32724For SaleMLS ID #O6423263, Amanda McDade, EXP REALTY LLC. Stellar MLS
- $345,0003 bd2 ba1.8k sqft206 MARGARITA ROAD, DEBARY, FL 32713For SaleMLS ID #O6422486, Wendy Aldana LLC, NETWORTH REALTY OF ORLANDO, LLC. Stellar MLS
- $324,9003 bd2 ba1.1k sqft912 E ARIZONA AVENUE, DELAND, FL 32724For SaleMLS ID #V4950107, Bee Powell, BEE REALTY CORP. Stellar MLS
- $360,0003 bd2 ba1.7k sqft1214 STILLWATER AVENUE, DELTONA, FL 32725For SaleMLS ID #S5154585, Michael Suazo, PREFERRED REAL ESTATE BROKERS. Stellar MLS
- $325,0003 bd2 ba1.3k sqft1013 SULLIVAN STREET, DELTONA, FL 32725For SaleMLS ID #TB8527131, Stephen Hachey, FLAT FEE MLS REALTY. Stellar MLS
