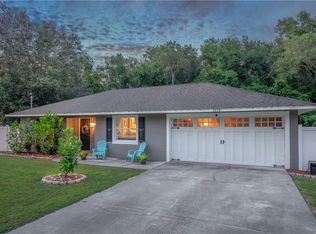
Transferrable builder warranty, 100% financing available and seller is offering to cover the cost of a home warranty, so noting but peace of mind here! This beautifully maintained home offers outstanding curb appeal and all the Florida charm you've been looking for. The open-concept floor plan provides the perfect balance of togetherness and privacy, with the spacious master situated on one side of the home and two additional bedrooms on the other. The updated kitchen features new appliances and overlooks the main living area, making entertaining family and friends effortless. Step outside to your own private backyard oasis. Surrounded by lush landscaping, mature trees, and a fully fenced yard, this outdoor retreat is designed for relaxation and entertaining. Enjoy two gazebos—one covering the patio and another set up as an outdoor kitchen complete with two TVs. Beautiful landscape lighting, a cozy fire pit and serene fountains create the perfect atmosphere for year-round gatherings.
For sale
Price cut: $3.5K (9/5)
$330,000
1580 13TH STREET, ORANGE CITY, FL 32763
3beds
1,286sqft
Single Family Residence
Built in 2019
7,500 Square Feet Lot
$-- Zestimate®
$257/sqft
$-- HOA
What's special
Fully fenced yardNew appliancesMature treesPrivate backyard oasisOpen-concept floor planOutstanding curb appealTwo gazebos
- 71 days
- 405
- 33
Zillow last checked:
Listing updated:
Listed by:
Shannon Minchew 386-279-7244,
SOUTHERN EXCLUSIVE REALTY CORP 386-279-7244
Source: Stellar MLS,MLS#: V4949915 Originating MLS: West Volusia
Originating MLS: West Volusia
Facts & features
Interior
Bedrooms & bathrooms
- Bedrooms: 3
- Bathrooms: 2
- Full bathrooms: 2
Rooms
- Room types: Utility Room
Primary bedroom
- Features: Walk-In Closet(s)
- Level: First
- Area: 204 Square Feet
- Dimensions: 17x12
Bedroom 2
- Features: Built-in Closet
- Level: First
- Area: 100 Square Feet
- Dimensions: 10x10
Bedroom 3
- Features: Built-in Closet
- Level: First
- Area: 90 Square Feet
- Dimensions: 10x9
Kitchen
- Features: Built-in Closet
- Level: First
- Area: 252 Square Feet
- Dimensions: 18x14
Living room
- Features: Built-in Closet
- Level: First
- Area: 156 Square Feet
- Dimensions: 13x12
Utility room
- Level: First
- Area: 70 Square Feet
- Dimensions: 10x7
Heating
- Central, Electric
Cooling
- Central Air
Appliances
- Included: Dishwasher, Electric Water Heater, Range, Range Hood, Refrigerator
- Laundry: Inside
Features
- High Ceilings, Open Floorplan, Solid Surface Counters
- Flooring: Carpet, Ceramic Tile
- Has fireplace: No
Interior area
- Total structure area: 1,711
- Total interior livable area: 1,286 sqft
Property
Parking
- Total spaces: 2
- Parking features: Garage - Attached
- Attached garage spaces: 2
Features
- Levels: One
- Stories: 1
- Exterior features: Irrigation System, Private Yard
Lot
- Size: 7,500 Square Feet
Details
- Parcel number: 800401820300
- Zoning: 01R4
- Special conditions: None
Construction
Type & style
- Home type: SingleFamily
- Property subtype: Single Family Residence
Materials
- Block, Stucco
- Foundation: Slab
- Roof: Shingle
Condition
- New construction: No
- Year built: 2019
Utilities & green energy
- Sewer: Septic Tank
- Water: Well
- Utilities for property: BB/HS Internet Available, Cable Available, Cable Connected, Electricity Connected, Sprinkler Well
Community & HOA
Community
- Security: Security System Leased
- Pet fee: $0 monthly
- Subdivision: WEST HIGHLANDS
HOA
- Has HOA: Yes
Location
- Region: Orange City
Financial & listing details
- Price per square foot: $257/sqft
- Tax assessed value: $258,874
- Annual tax amount: $3,216
- Date on market: 6/30/2026
- Cumulative days on market: 72 days
- Listing terms: Cash,Conventional,FHA,USDA Loan
- Ownership: Fee Simple
- Total actual rent: 0
- Electric utility on property: Yes
- Road surface type: Dirt
Estimated market value
Not available
Estimated sales range
Not available
$2,015/mo
Price history
| Date | Event | Price |
|---|---|---|
| 9/5/2026 | Price change | $330,000-1%$257/sqft |
Source:  Stellar MLS #V4949915 Report a problem Stellar MLS #V4949915 Report a problem | ||
| 8/29/2026 | Price change | $333,500-0.1%$259/sqft |
Source: Stellar MLS #V4949915 Report a problem | ||
| 8/14/2026 | Price change | $333,900-0.3%$260/sqft |
Source: Stellar MLS #V4949915 Report a problem | ||
| 7/16/2026 | Price change | $334,900-1.5%$260/sqft |
Source: Stellar MLS #V4949915 Report a problem | ||
| 6/30/2026 | Listed for sale | $340,000+60.8%$264/sqft |
Source: Stellar MLS #V4949915 Report a problem | ||
| 2/20/2020 | Sold | $211,500+1526.9%$164/sqft |
Source: Public Record Report a problem | ||
| 11/5/2018 | Sold | $13,000$10/sqft |
Source: Public Record Report a problem | ||
Public tax history
| Year | Property taxes | Tax assessment |
|---|---|---|
| 2025 | $3,216 +1.7% | $195,706 +2.9% |
| 2024 | $3,163 +3.4% | $190,191 +3% |
| 2023 | $3,060 +2.1% | $184,652 +3% |
| 2022 | $2,997 | $179,274 +3% |
| 2021 | -- | $174,052 +5.9% |
| 2020 | $3,759 | $164,358 |
Find assessor info on the county website
Monthly payment
Est. payment
Payment breakdown
Explore the cost of this home by adjusting the details. Changes won't be saved.Climate risks
Neighborhood: 32763
Nearby schools
Schools provided by the listing agent
- Elementary: Orange City Elem
- Middle: Deland Middle
- High: University High School-VOL
Source: Stellar MLS. This data may not be complete. We recommend contacting the local school district to confirm school assignments for this home.


Similar homes
- $335,0003 bd2 ba1.5k sqft1725 14TH STREET, ORANGE CITY, FL 32763For Sale
 MLS ID #G5117421, Kimberly Cook, ELITE EVOLUTION PROPERTIES. Stellar MLS
 - $329,9903 bd2 ba1.3k sqft1295 12TH STREET, ORANGE CITY, FL 32763For Sale
 MLS ID #O6421627, Lou Kloppe, ABSOLUTE REALTY GROUP, LLC. Stellar MLS
 - $--3 bd2 ba1k sqft830 Valencia Ave, Orange City, FL 32763AuctionAuction.com 2
- $--3 bd2 ba1.1k sqft1140 5th St, Orange City, FL 32763Auction
 Xome
Xome - $345,0003 bd2 ba1.6k sqft854 Arawana Dr, Orange City, FL 32763For Sale
 MLS ID #1230613, Josh Cady, 1st Class Real Estate Reagan Realty. DBAMLS
 - $325,0002 bd2 ba1.3k sqft355 W WISCONSIN AVENUE, ORANGE CITY, FL 32763For SaleMLS ID #V4951078, Morgan Murray, COSTA REALTY PARTNERS LLC. Stellar MLS
- $350,0004 bd2 ba1.6k sqft1865 15TH STREET, ORANGE CITY, FL 32763For SaleMLS ID #R4911530, Ada Sanchez, HOME BUYER HELPER REAL ESTATE LLC. Stellar MLS
- $349,9004 bd2 ba1.6k sqft1250 15TH STREET, ORANGE CITY, FL 32763For SaleMLS ID #V4949809, Jody Bird, UNITED REAL ESTATE PREFERRED. Stellar MLS
- $299,9003 bd2 ba1.2k sqft1714 20TH STREET, ORANGE CITY, FL 32763For SaleMLS ID #V4949538, Brenda McGough, DASH REAL ESTATE COMPANY. Stellar MLS
- $345,0003 bd2 ba1.4k sqft1755 15TH STREET, ORANGE CITY, FL 32763For SaleMLS ID #O6397985, Michael Dudley, HOPKEY REALTY. Stellar MLS
- $349,0003 bd2 ba1.5k sqft1922 ALMOND STREET, ORANGE CITY, FL 32763For SaleMLS ID #O6438076, Claudia Velez, BELLA HOUSE REALTY. Stellar MLS
- $315,0003 bd2 ba1.1k sqft640 CHESTNUT AVENUE, ORANGE CITY, FL 32763For SaleMLS ID #O6382570, Pedro Lopez Torres, EXP REALTY LLC. Stellar MLS
- $294,9003 bd2 ba1.3k sqft374 W GRAVES AVENUE, ORANGE CITY, FL 32763For SaleMLS ID #V4951044, Mary Trapp, TRAPP REAL ESTATE INC. Stellar MLS
- $295,0003 bd2 ba1.2k sqft1313 5TH STREET, ORANGE CITY, FL 32763For SaleMLS ID #O6433130, Frank Delesline, III, CHARLES RUTENBERG REALTY ORLANDO. Stellar MLS
- $345,0003 bd2 ba1.5k sqft1775 19TH STREET, ORANGE CITY, FL 32763For SaleMLS ID #V4948850, Trent Shackelford, LPT REALTY LLC. Stellar MLS
- $344,9003 bd2 ba1.8k sqft474 W OAKWOOD AVENUE, ORANGE CITY, FL 32763For SaleMLS ID #V4950266, Kelly D'Errico, WATSON REALTY CORP. Stellar MLS
- $330,0003 bd2 ba1.7k sqft832 WHITE BIRCH COURT, ORANGE CITY, FL 32763For SaleMLS ID #V4950777, "Bill" Herlihy, WATSON REALTY CORP. Stellar MLS
- $285,0003 bd2 ba1k sqft393 WALNUT AVENUE, ORANGE CITY, FL 32763For SaleMLS ID #V4950936, Danielle Diana, WATSON REALTY CORP. Stellar MLS
- $389,9003 bd2 ba1.4k sqft2118 HAMILTON AVENUE, ORANGE CITY, FL 32763New ConstructionMLS ID #O6438397, Yadier Navarro Martell PA, EG ORLANDO LLC. Stellar MLS
