Under Construction. Welcome to this beautiful brand-new 2026 construction home, currently UNDER CONSTRUCTION and situated on an oversized 0.46-acre CORNER LOT with NO HOA! This home offers 3 bedrooms, 2 bathrooms, and 1,413 square feet of living space with a spacious open-concept floor plan. Inside, you’ll find high ceilings, ceramic tile flooring throughout, a modern kitchen with quartz countertops, and impact-resistant windows. The primary bedroom features a private bathroom and walk-in closet, while two additional bedrooms provide plenty of space for family, guests, or a home office. Outside, the oversized corner lot provides plenty of room to enjoy the outdoors. The property also features a DETACHED 2-CAR GARAGE, offering additional space for vehicles and storage. Schedule your showing today! THIS MODEL IS VIRTUAL STAGE. Renderings are for marketing purposes and do not represent the home design completely or the finished product.
New construction
$389,900
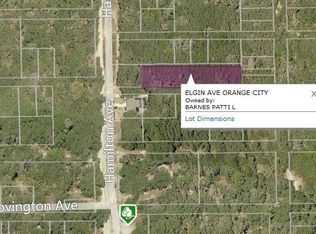
2118 HAMILTON AVENUE, ORANGE CITY, FL 32763
3beds
1,413sqft
Single Family Residence
Built in 2026
0.46 Acres Lot
$-- Zestimate®
$276/sqft
$-- HOA
What's special
High ceilingsSpacious open-concept floor planCeramic tile flooring throughoutImpact-resistant windowsWalk-in closet
- 9 hours
- 72
- 3
Zillow last checked:
Listing updated:
Listed by:
Yadier Navarro Martell PA 956-984-9817,
EG ORLANDO LLC 407-900-5003,
Luis Martinez 407-580-1455,
EG ORLANDO LLC
Source: Stellar MLS,MLS#: O6438397 Originating MLS: Orlando Regional
Originating MLS: Orlando Regional
Facts & features
Interior
Bedrooms & bathrooms
- Bedrooms: 3
- Bathrooms: 2
- Full bathrooms: 2
Primary bedroom
- Features: Walk-In Closet(s)
- Level: First
- Area: 183.92 Square Feet
- Dimensions: 15.2x12.1
Bedroom 2
- Features: Built-in Closet
- Level: First
- Area: 115 Square Feet
- Dimensions: 11.5x10
Bedroom 3
- Features: Built-in Closet
- Level: First
- Area: 115 Square Feet
- Dimensions: 11.5x10
Primary bathroom
- Level: First
- Area: 98.8 Square Feet
- Dimensions: 10.4x9.5
Bathroom 2
- Level: First
- Area: 43.74 Square Feet
- Dimensions: 8.1x5.4
Balcony porch lanai
- Level: First
- Area: 201.24 Square Feet
- Dimensions: 25.8x7.8
Kitchen
- Level: First
- Area: 218.08 Square Feet
- Dimensions: 18.8x11.6
Living room
- Level: First
- Area: 206.8 Square Feet
- Dimensions: 18.8x11
Utility room
- Level: First
- Area: 66.73 Square Feet
- Dimensions: 10.11x6.6
Heating
- Central
Cooling
- Central Air
Appliances
- Included: Refrigerator
- Laundry: Laundry Room
Features
- High Ceilings
- Flooring: Ceramic Tile
- Has fireplace: No
Interior area
- Total structure area: 1,694
- Total interior livable area: 1,413 sqft
Property
Parking
- Total spaces: 2
- Parking features: Garage
- Garage spaces: 2
Features
- Levels: One
- Stories: 1
- Exterior features: Other
Lot
- Size: 0.46 Acres
Details
- Parcel number: 32173003130010
- Zoning: 01A3
- Special conditions: None
Construction
Type & style
- Home type: SingleFamily
- Property subtype: Single Family Residence
Materials
- Block
- Foundation: Slab
- Roof: Shingle
Condition
- Under Construction
- New construction: Yes
- Year built: 2026
Details
- Builder model: Isa Model
- Builder name: Ameristar Group Inc
Utilities & green energy
- Sewer: Septic Tank
- Water: Well
- Utilities for property: Other
Community & HOA
Community
- Pet fee: $0 monthly
- Subdivision: DELAND HEIGHTS ORANGE CITY
HOA
- Has HOA: No
Location
- Region: Orange City
Financial & listing details
- Price per square foot: $276/sqft
- Annual tax amount: $622
- Date on market: 9/9/2026
- Listing terms: Cash,Conventional,FHA,Other
- Ownership: Fee Simple
- Total actual rent: 0
- Road surface type: Other
Estimated market value
Not available
Estimated sales range
Not available
Not available
Price history
| Date | Event | Price |
|---|---|---|
| 9/9/2026 | Listed for sale | $389,900$276/sqft |
Source:  Stellar MLS #O6438397 Report a problem Stellar MLS #O6438397 Report a problem | ||
Public tax history
Tax history is unavailable.
Monthly payment
Est. payment
Payment breakdown
Explore the cost of this home by adjusting the details. Changes won't be saved.Climate risks
Neighborhood: 32763
Nearby schools
Schools provided by the listing agent
- Elementary: Woodward Avenue Elem-VO
- Middle: Deland Middle
- High: University High School-VOL
Source: Stellar MLS. This data may not be complete. We recommend contacting the local school district to confirm school assignments for this home.
Similar homes
- $--3 bd2 ba1k sqft830 Valencia Ave, Orange City, FL 32763AuctionAuction.com 2
- $335,0003 bd2 ba1.5k sqft1725 14TH STREET, ORANGE CITY, FL 32763For Sale
 MLS ID #G5117421, Kimberly Cook, ELITE EVOLUTION PROPERTIES. Stellar MLS
 - $345,0003 bd2 ba1.6k sqft854 Arawana Dr, Orange City, FL 32763For Sale
 MLS ID #1230613, Josh Cady, 1st Class Real Estate Reagan Realty. DBAMLS
 - $399,9995 bd3 ba1.9k sqft1049 W NEW YORK AVENUE, ORANGE CITY, FL 32763For Sale
 MLS ID #V4947294, Wesley Dean, CHARLES RUTENBERG REALTY ORLANDO. Stellar MLS
 - $325,0002 bd2 ba1.3k sqft355 W WISCONSIN AVENUE, ORANGE CITY, FL 32763For SaleMLS ID #V4951078, Morgan Murray, COSTA REALTY PARTNERS LLC. Stellar MLS
- $349,9004 bd2 ba1.6k sqft1250 15TH STREET, ORANGE CITY, FL 32763For SaleMLS ID #V4949809, Jody Bird, UNITED REAL ESTATE PREFERRED. Stellar MLS
- $349,0003 bd2 ba1.5k sqft1922 ALMOND STREET, ORANGE CITY, FL 32763For SaleMLS ID #O6438076, Claudia Velez, BELLA HOUSE REALTY. Stellar MLS
- $385,0003 bd2 ba1.9k sqft175 WHITE DOVE AVENUE, ORANGE CITY, FL 32763For SaleMLS ID #O6423404, Dominick Florio, RE/MAX TOWN & COUNTRY REALTY. Stellar MLS
- $385,0003 bd2 ba1.1k sqft2249 HONTOON ROAD, DELAND, FL 32720For SaleMLS ID #V4950875, Maureen Kemp, KEMP REALTY GROUP. Stellar MLS
- $329,9903 bd2 ba1.3k sqft1295 12TH STREET, ORANGE CITY, FL 32763For SaleMLS ID #O6421627, Lou Kloppe, ABSOLUTE REALTY GROUP, LLC. Stellar MLS
- $344,9003 bd2 ba1.8k sqft474 W OAKWOOD AVENUE, ORANGE CITY, FL 32763For SaleMLS ID #V4950266, Kelly D'Errico, WATSON REALTY CORP. Stellar MLS
- $430,0002 bd2 ba1.5k sqft1095 S RIDGEWOOD AVENUE, DELAND, FL 32720For SaleMLS ID #V4951128, Mandy Evans, SOUTHERN EXCLUSIVE REALTY CORP. Stellar MLS
- $294,9003 bd2 ba1.3k sqft374 W GRAVES AVENUE, ORANGE CITY, FL 32763For SaleMLS ID #V4951044, Mary Trapp, TRAPP REAL ESTATE INC. Stellar MLS
- $358,0003 bd2 ba1.7k sqft898 CRITTENDEN AVENUE, ORANGE CITY, FL 32763For SaleMLS ID #O6423208, Brian Wright, UNITED REALTY GROUP INC.. Stellar MLS
- $349,9003 bd2 ba1.9k sqft2525 S Glen Eagles Dr, Deland, FL 32724For SaleMLS ID #1230478, Maureen France, Realty Pros Assured. DBAMLS
- $299,9003 bd2 ba1.2k sqft1714 20TH STREET, ORANGE CITY, FL 32763For SaleMLS ID #V4949538, Brenda McGough, DASH REAL ESTATE COMPANY. Stellar MLS
- $330,0003 bd2 ba1.2k sqft1580 13TH STREET, ORANGE CITY, FL 32763For SaleMLS ID #V4949915, Shannon Minchew, SOUTHERN EXCLUSIVE REALTY CORP. Stellar MLS
- $289,9003 bd2 ba1.2k sqft2321 PINE HILL PLACE, ORANGE CITY, FL 32763For SaleMLS ID #O6435236, Christian Diaz, SPECTRUM PROPERTY GROUP LLC. Stellar MLS
