Skip main navigation
For sale
  • $335,000

    1725 14TH STREET, ORANGE CITY, FL 32763

    3beds
    1,528sqft
    : 
    $2,286/mo
    Get pre-qualified
    Single Family Residence
    Built in 1995
    0.52 Acres Lot
    $-- Zestimate®
    $219/sqft
    $-- HOA

    What's special

    Peaceful spacious settingApproximately half an acre
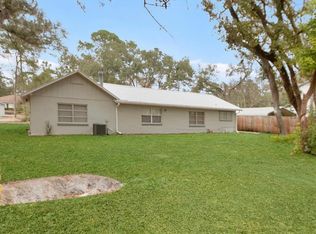
    MOTIVATED SELLERS + RENT-TO-OWN OPTION + PRICED FOR VALUE! Small business owners, entrepreneurs, and buyers looking for flexibility- this unique Orange City property deserves a closer look! Situated on approximately half an acre, this 3-bedroom, 2-bath home offers much more than traditional residential living. The spacious property and versatile converted garage bonus area provide valuable flexibility for a home office, workspace, inventory storage, hobby area, or other business needs, while the generous lot offers room for vehicles, equipment, parking, or outdoor projects. Inside, you'll find a comfortable layout with an inviting open feel and plenty of possibilities to make the space your own. The property offers the appeal of a peaceful, spacious setting while remaining conveniently located for access throughout Central Florida. The owners are highly motivated and are willing to consider a RENT-TO-OWN/PURCHASE OPTION for a qualified buyer! If traditional financing isn't the right fit today, this could be an opportunity to secure the property now while working toward ownership. Whether you're a small business owner needing space, an entrepreneur looking for a live/work setup, or a buyer searching for a property with room to grow, 1725 14th St offers flexibility that is hard to find. Bring your vision and let's explore the possibilities! (Kitchen appliances have been installed since photos were taken).
    6 days
    296
    21

    Zillow last checked:

    Listing updated:

    Listed by:

    Kimberly Cook 352-223-2626,

    ELITE EVOLUTION PROPERTIES 407-905-6700,

    Dylan Cook 352-255-6933,

    ELITE EVOLUTION PROPERTIES

    Source: Stellar MLS,MLS#: G5117421MLS LogoOriginating MLS: Lake and Sumter

      Facts & features

      Interior

      Bedrooms & bathrooms
      • Bedrooms: 3
      • Bathrooms: 2
      • Full bathrooms: 2
      Rooms
      • Room types: Family Room, Utility Room
      Primary bedroom
      • Features: Ceiling Fan(s), Walk-In Closet(s)
      • Level: First
      • Area: 180 Square Feet
      • Dimensions: 15x12
      Bedroom 2
      • Features: Ceiling Fan(s), Built-in Closet
      • Level: First
      • Area: 99 Square Feet
      • Dimensions: 11x9
      Bedroom 3
      • Features: Ceiling Fan(s), Built-in Closet
      • Level: First
      • Area: 99 Square Feet
      • Dimensions: 11x9
      Primary bathroom
      • Features: Linen Closet
      • Level: First
      • Area: 54 Square Feet
      • Dimensions: 6x9
      Bonus room
      • Features: No Closet
      • Level: First
      • Area: 198 Square Feet
      • Dimensions: 18x11
      Dining room
      • Level: First
      Great room
      • Features: Ceiling Fan(s)
      • Level: First
      • Area: 275 Square Feet
      • Dimensions: 25x11
      Kitchen
      • Level: First
      • Area: 130 Square Feet
      • Dimensions: 13x10
      Heating
      • Central, Electric, Heat Pump
      Cooling
      • Central Air
      Appliances
      • Included: Electric Water Heater, Refrigerator
      • Laundry: Inside, Laundry Room, Washer Hookup
      Features
      • Ceiling Fan(s), Living Room/Dining Room Combo, Open Floorplan, Split Bedroom, Thermostat, Vaulted Ceiling(s), Walk-In Closet(s)
      • Flooring: Carpet, Ceramic Tile, Laminate
      • Doors: French Doors, Sliding Doors
      • Windows: Window Treatments
      • Has fireplace: No
      Interior area
      • Total structure area: 1,528
      • Total interior livable area: 1,528 sqft
      Video & virtual tour

      Property

      Parking
      • Parking features: Driveway, Off Street, Oversized, Parking Pad
      • Has uncovered spaces: Yes
      Features
      • Levels: One
      • Stories: 1
      • Patio & porch: Rear Porch
      • Exterior features: Storage
      • Has view: Yes
      • View description: Trees/Woods
      Lot
      • Size: 0.52 Acres
      • Dimensions: 225 x 100
      • Features: Corner Lot, Oversized Lot, Unincorporated
      Details
      • Additional structures: Shed(s), Storage, Workshop
      • Parcel number: 800402040010
      • Zoning: R
      • Special conditions: None

      Construction

      Type & style
      • Home type: SingleFamily
      • Architectural style: Ranch
      • Property subtype: Single Family Residence
      Materials
      • Block, Stucco
      • Foundation: Slab
      • Roof: Shingle
      Condition
      • New construction: No
      • Year built: 1995

      Utilities & green energy

      • Sewer: Septic Tank
      • Water: Private, Well
      • Utilities for property: BB/HS Internet Available, Electricity Connected, Water Connected

      Community & HOA

      Community
      • Security: Smoke Detector(s)
      • Pet fee: $0 monthly
      • Subdivision: WEST HIGHLANDS
      HOA
      • Has HOA: No
      Location
      • Region: Orange City

      Financial & listing details

      • Price per square foot: $219/sqft
      • Tax assessed value: $244,313
      • Annual tax amount: $5,280
      • Date on market: 9/4/2026
      • Cumulative days on market: 7 days
      • Listing terms: Assumable,Cash,Conventional,FHA,Other,VA Loan
      • Ownership: Fee Simple
      • Total actual rent: 0
      • Electric utility on property: Yes
      • Road surface type: Dirt, Unimproved

        Estimated market value

        Not available

        Estimated sales range

        Not available

        $2,166/mo

        Price history

        DateEventPrice
        9/4/2026Listed for sale$335,000-4.3%$219/sqft
        Source: Stellar MLS #G5117421 Report a problem
        5/2/2026Listing removed$349,900$229/sqft
        Source: Engel & Volkers #G5109005 Report a problem
        5/1/2026Listing removed$2,450$2/sqft
        Source: Stellar MLS #G5108720 Report a problem
        3/4/2026Listed for sale$349,900-1.4%$229/sqft
        Source: Engel & Volkers #G5109005 Report a problem
        3/3/2026Listed for rent$2,450+36.5%$2/sqft
        Source: Stellar MLS #G5108720 Report a problem
        12/24/2025Listing removed$355,000$232/sqft
        Source: Engel & Volkers #G5096939 Report a problem
        10/6/2025Price change$355,000-2.3%$232/sqft
        Source: Stellar MLS #G5096939 Report a problem
        7/29/2025Price change$363,500-1.8%$238/sqft
        Source: Stellar MLS #G5096939 Report a problem
        5/11/2025Listed for sale$370,000+17.5%$242/sqft
        Source: Stellar MLS #G5096939 Report a problem
        7/10/2023Sold$315,000+98.2%$206/sqft
        Source: Public Record Report a problem
        9/15/2021Listing removed--
        Source: Zillow Rental Network Premium Report a problem
        9/8/2021Listed for rent$1,795$1/sqft
        Source: Zillow Rental Network Premium Report a problem
        7/2/2008Sold$158,900+23.3%$104/sqft
        Source: Public Record Report a problem
        3/5/2002Sold$128,900+2048.3%$84/sqft
        Source: Public Record Report a problem
        7/26/1995Sold$6,000$4/sqft
        Source: Public Record Report a problem

        Public tax history

        YearProperty taxesTax assessment
        2025$5,146 -2.5%$244,313 -1.6%
        2024$5,280 +9.2%$248,252 +16.9%
        2023$4,836 +7.8%$212,408 +10%
        2022$4,485 $193,098 +10%
        2021-- $175,544 +9.4%
        2020$4,014 $160,497 +10%
        2019$4,014 +2.4%$145,906 +1.2%
        2018$3,920 -0.8%$144,166 +26.2%
        2017$3,950 $114,248
        Find assessor info on the county website

        Monthly payment

        Est. payment

        Payment breakdown

        Explore the cost of this home by adjusting the details. Changes won't be saved.
        All calculations are estimates and provided by Zillow, Inc. for informational purposes only. Actual amounts may vary.
        HOA fees may include property taxes on listings classified as Co-Ops. Contact the listing agent and/or owner for fee details.
        See how much you could borrow to make a competitive offer.

        Climate risks

        Neighborhood: 32763

        Getting around

        3 / 100
        Car-Dependent
        38 / 100
        Somewhat Bikeable

        Nearby schools

        GreatSchools rating

        A local agent can set up tours, give advice and negotiate with sellers.

        Browse local experts