Under contract-accepting backup offers. Welcome to this beautifully updated home, where modern style meets everyday comfort. Featuring a brand-new roof (2026) and a newer HVAC system, this home offers peace of mind. Step inside to a fully remodeled living space creating a bright, welcoming, and cozy atmosphere. New flooring flows throughout, adding both durability and a clean, contemporary look. The renovated kitchen is a standout, complete with quartz countertops, brand-new appliances, and stylish cabinetry. Enjoy spacious rooms including a large primary suite. Beautiful new tile work in the bathrooms and updated fixtures throughout enhance the home’s modern appeal. Outside, the expansive, private backyard offers plenty of room for relaxing, entertaining, pets, or outdoor activities. With the major updates already completed, this turnkey home is ready for you to move in and make it your own.
Accepting backups
$289,900
2321 PINE HILL PLACE, ORANGE CITY, FL 32763
3beds
1,275sqft
Single Family Residence
Built in 1979
0.33 Acres Lot
$283,400 Zestimate®
$227/sqft
$-- HOA
What's special
Stylish cabinetryRenovated kitchenFully remodeled living spaceUpdated fixtures throughoutBrand-new roofQuartz countertopsLarge primary suite
- 8 days
- 537
- 63
Likely to sell faster than
Zillow last checked:
Listing updated:
Listed by:
Christian Diaz 407-486-3696,
SPECTRUM PROPERTY GROUP LLC 407-250-5170
Source: Stellar MLS,MLS#: O6435236 Originating MLS: Orlando Regional
Originating MLS: Orlando Regional
Facts & features
Interior
Bedrooms & bathrooms
- Bedrooms: 3
- Bathrooms: 2
- Full bathrooms: 2
Primary bedroom
- Features: Built-in Closet
- Level: First
Bedroom 2
- Features: Built-in Closet
- Level: First
Bedroom 3
- Features: Built-in Closet
- Level: First
Primary bathroom
- Features: Linen Closet
- Level: First
Bathroom 2
- Level: First
Bonus room
- Features: No Closet
- Level: First
Dining room
- Level: First
Kitchen
- Level: First
Living room
- Level: First
Heating
- Central
Cooling
- Central Air
Appliances
- Included: Dishwasher, Disposal, Freezer, Ice Maker, Microwave, Range, Refrigerator
- Laundry: Electric Dryer Hookup, Inside, Washer Hookup
Features
- Ceiling Fan(s), Kitchen/Family Room Combo, Living Room/Dining Room Combo, Primary Bedroom Main Floor, Thermostat
- Flooring: Laminate, Tile
- Doors: French Doors
- Has fireplace: No
Interior area
- Total structure area: 1,471
- Total interior livable area: 1,275 sqft
Video & virtual tour
Property
Parking
- Total spaces: 1
- Parking features: Carport
- Carport spaces: 1
Features
- Levels: One
- Stories: 1
- Exterior features: Private Yard, Sidewalk
Lot
- Size: 0.33 Acres
- Dimensions: 80 x 160
Details
- Parcel number: 800330000070
- Zoning: 01R4
- Special conditions: None
Construction
Type & style
- Home type: SingleFamily
- Property subtype: Single Family Residence
Materials
- Brick
- Foundation: Slab
- Roof: Shingle
Condition
- New construction: No
- Year built: 1979
Utilities & green energy
- Sewer: Septic Tank
- Water: Public
- Utilities for property: BB/HS Internet Available, Electricity Connected, Sewer Connected, Water Connected
Community & HOA
Community
- Pet fee: $0 monthly
- Subdivision: SPRING VALLEY
HOA
- Has HOA: No
Location
- Region: Orange City
Financial & listing details
- Price per square foot: $227/sqft
- Tax assessed value: $193,381
- Annual tax amount: $3,257
- Date on market: 8/20/2026
- Cumulative days on market: 8 days
- Listing terms: Cash,Conventional,FHA,VA Loan
- Ownership: Fee Simple
- Total actual rent: 0
- Electric utility on property: Yes
- Road surface type: Asphalt
Estimated market value
$283,400
$269,000 - $298,000
$1,657/mo
Price history
| Date | Event | Price |
|---|---|---|
| 8/20/2026 | Listed for sale | $289,900+110.1%$227/sqft |
Source:  Stellar MLS #O6435236 Report a problem Stellar MLS #O6435236 Report a problem | ||
| 4/17/2026 | Sold | $138,000+130%$108/sqft |
Source: Public Record Report a problem | ||
| 1/20/2015 | Sold | $60,000+50%$47/sqft |
Source: Public Record Report a problem | ||
| 10/13/2010 | Sold | $40,000-71.4%$31/sqft |
Source: Public Record Report a problem | ||
| 7/20/2005 | Sold | $140,000$110/sqft |
Source: Public Record Report a problem | ||
Public tax history
| Year | Property taxes | Tax assessment |
|---|---|---|
| 2025 | $3,257 +3.6% | $167,808 +21% |
| 2024 | $3,144 +8.4% | $138,685 +10% |
| 2023 | $2,899 +7.9% | $126,077 +10% |
| 2022 | $2,688 | $114,615 +10% |
| 2021 | -- | $104,195 +10% |
| 2020 | $2,322 | $94,723 -9.5% |
| 2019 | $2,322 +2.8% | $104,648 +8.8% |
| 2018 | $2,259 +6.4% | $96,181 +34.6% |
| 2017 | $2,122 +12.3% | $71,452 +10.4% |
| 2016 | $1,890 +11.6% | $64,697 +5.7% |
| 2015 | $1,694 +7.4% | $61,203 +5% |
| 2014 | $1,577 | $58,270 +11.4% |
| 2013 | -- | $52,311 -7% |
| 2012 | -- | $56,251 -9.4% |
| 2011 | -- | $62,067 -14.2% |
| 2010 | -- | $72,354 +2.7% |
| 2009 | -- | $70,452 -38.2% |
| 2007 | -- | $114,073 +2.5% |
| 2006 | -- | $111,274 +77.6% |
| 2005 | -- | $62,656 +3% |
| 2004 | -- | $60,831 +1.9% |
| 2003 | -- | $59,697 +2.4% |
| 2002 | -- | $58,298 +9.9% |
| 2001 | -- | $53,056 +25.3% |
| 2000 | -- | $42,349 |
Find assessor info on the county website
Monthly payment
Est. payment
Payment breakdown
Explore the cost of this home by adjusting the details. Changes won't be saved.Climate risks
Neighborhood: 32763
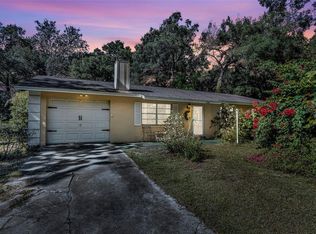
Similar homes
- $285,0003 bd2 ba1k sqft393 WALNUT AVENUE, ORANGE CITY, FL 32763For Sale
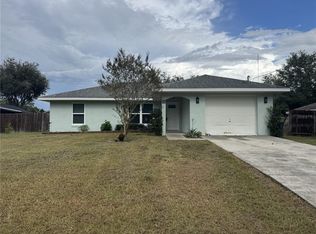
 MLS ID #V4950936, Danielle Diana, WATSON REALTY CORP. Stellar MLS
 - $265,0003 bd2 ba988 sqft976 LISKEARD AVENUE, ORANGE CITY, FL 32763For Sale
 MLS ID #O6436131, Karen Albright, OPENDOOR BROKERAGE LLC. Stellar MLS
 - $267,9003 bd2 ba1.5k sqft104 E GARDENIA DRIVE, ORANGE CITY, FL 32763For Sale
 MLS ID #V4950993, David Hill, FAMILY REALTY OF CENTRAL FLA. Stellar MLS
 - $319,0003 bd2 ba1.5k sqft981 Laurel Oaks Ln, Orange City, FL 32763For Sale

 MLS ID #1229824, Kaley Macomber, Adams, Cameron & Co., Realtors. DBAMLS
 - $241,0003 bd1 ba1.3k sqft2230 SPRING HOLLOW DRIVE, ORANGE CITY, FL 32763For SaleMLS ID #O6423693, Christine Landrau, MARK SPAIN REAL ESTATE. Stellar MLS
- $265,0003 bd2 ba1.3k sqft1881 COTTONWOOD STREET, ORANGE CITY, FL 32763For SaleMLS ID #O6414652, Valery Dangerville, UNLOCK REALTY GROUP INC. Stellar MLS
- $269,0003 bd1 ba1.1k sqft1600 ACE PARK DRIVE, ORANGE CITY, FL 32763For SaleMLS ID #V4950532, Candiss Lunsford, KELLER WILLIAMS HERITAGE REALTY. Stellar MLS
- $304,9003 bd2 ba1.2k sqft1714 20TH STREET, ORANGE CITY, FL 32763For SaleMLS ID #V4949538, Brenda McGough, DASH REAL ESTATE COMPANY. Stellar MLS
- $278,9004 bd2 ba1.3k sqft380 JULIA AVENUE, ORANGE CITY, FL 32763For SaleMLS ID #NS1088414, Candace Cecil, LOCAL LIVING REALTY GROUP. Stellar MLS
- $275,0002 bd2 ba1k sqft624 W FRENCH AVENUE, ORANGE CITY, FL 32763For SaleMLS ID #O6433257, Vanessa Paul, MARK SPAIN REAL ESTATE. Stellar MLS
- $299,0003 bd2 ba1.3k sqft253 WILLIAMS AVENUE, ORANGE CITY, FL 32763For SaleMLS ID #O6429289, Jose Diaz, ALLIANCE REALTY ENTERPRISES INC. Stellar MLS
- $269,0003 bd2 ba1.1k sqft397 S ORANGE AVENUE, ORANGE CITY, FL 32763For SaleMLS ID #O6426211, Tawanda Purdie LLC, LPT REALTY, LLC. Stellar MLS
- $329,9903 bd2 ba1.3k sqft1295 12TH STREET, ORANGE CITY, FL 32763For SaleMLS ID #O6421627, Lou Kloppe, ABSOLUTE REALTY GROUP, LLC. Stellar MLS
- $299,9003 bd2 ba1.1k sqft580 LAKEVIEW AVENUE, ORANGE CITY, FL 32763For SaleMLS ID #O6412830, Christopher Schiffermiller, LLC, UNITED REAL ESTATE PREFERRED. Stellar MLS
- $330,0003 bd2 ba1.8k sqft750 OAK TERRACE, ORANGE CITY, FL 32763For SaleMLS ID #V4950444, Becky Singleton, WATSON REALTY CORP. Stellar MLS
- $330,0003 bd2 ba1.7k sqft832 WHITE BIRCH COURT, ORANGE CITY, FL 32763For SaleMLS ID #V4950777, "Bill" Herlihy, WATSON REALTY CORP. Stellar MLS
- $244,9002 bd1 ba1.1k sqft160 E ELM DRIVE, ORANGE CITY, FL 32763For SaleMLS ID #V4950553, Jennifer Porter, YOUR R E A L SOLUTIONS LLC. Stellar MLS
- $305,0003 bd2 ba1.2k sqft1313 5TH STREET, ORANGE CITY, FL 32763For SaleMLS ID #O6433130, Frank Delesline, III, CHARLES RUTENBERG REALTY ORLANDO. Stellar MLS
