This beautifully maintained 3-bedroom, 2-bathroom home offers 1,724 square feet of comfortable living space and is situated on a spacious quarter-acre lot at the end of a quiet cul-de-sac. From the moment you arrive, you'll appreciate the home's inviting curb appeal and well-kept surroundings. The interior and exterior have been recently painted, giving the home a fresh, move-in-ready feel. Wood flooring runs throughout most of the home, with tile in the remaining areas for easy maintenance and durability. The kitchen and master bathroom have both been remodeled within the last two years, providing updated finishes and modern functionality. A separate dining room offers the perfect space for family meals, entertaining, or holiday gatherings. One of the home's standout features is the enclosed Florida room, offering additional living space that can be enjoyed year-round as a family room, sitting area, home office, or entertaining space. Step outside to a large, fully fenced-in backyard, with a patio area providing plenty of room for pets, play, gardening, outdoor gatherings, or simply relaxing in your own private space. The sago palms and lush landscaping adds to the curb appeal. The property also includes a 2-car garage with convenient access to the home. Location is another major advantage. This home is centrally located near shopping, restaurants, major highways, doctors, and hospitals, making every day errands, commuting, dining, and access to healthcare exceptionally convenient. With its spacious lot, quiet cul-de-sac setting, updated kitchen and primary bathroom, fresh paint, beautiful flooring, enclosed Florida room, and excellent location, this home offers a wonderful combination of comfort, privacy, convenience, and move-in-ready appeal. The home also passed a 4 point inspection 3 months ago for insurance purposes. Come see all this well-cared-for home has to offer—you may have just found your next home!
For sale
$340,000
832 WHITE BIRCH COURT, ORANGE CITY, FL 32763
3beds
1,724sqft
Single Family Residence
Built in 1996
0.25 Acres Lot
$-- Zestimate®
$197/sqft
$15/mo HOA
What's special
Fresh paintInviting curb appealQuiet cul-de-sac settingSpacious quarter-acre lotBeautiful flooringLarge fully fenced-in backyard
- 3 days |
- 191 |
- 14 |
Likely to sell faster than
Zillow last checked:
Listing updated:
Listed by:
"Bill" Herlihy 954-478-3190,
WATSON REALTY CORP 386-734-4559,
John Hilliard 201-923-2157,
WATSON REALTY CORP
Source: Stellar MLS,MLS#: V4950777 Originating MLS: West Volusia
Originating MLS: West Volusia
Facts & features
Interior
Bedrooms & bathrooms
- Bedrooms: 3
- Bathrooms: 2
- Full bathrooms: 2
Primary bedroom
- Features: Walk-In Closet(s)
- Level: First
- Area: 240 Square Feet
- Dimensions: 20x12
Bedroom 2
- Features: Built-in Closet
- Level: First
- Area: 110 Square Feet
- Dimensions: 11x10
Bedroom 3
- Features: Built-in Closet
- Level: First
- Area: 110 Square Feet
- Dimensions: 11x10
Bathroom 1
- Level: First
- Area: 81 Square Feet
- Dimensions: 9x9
Bathroom 2
- Level: First
- Area: 40 Square Feet
- Dimensions: 8x5
Family room
- Level: First
- Area: 180 Square Feet
- Dimensions: 15x12
Florida room
- Level: First
- Area: 180 Square Feet
- Dimensions: 18x10
Kitchen
- Level: First
- Area: 110 Square Feet
- Dimensions: 11x10
Living room
- Level: First
- Area: 208 Square Feet
- Dimensions: 16x13
Heating
- Central
Cooling
- Central Air
Appliances
- Included: Dishwasher, Dryer, Range, Refrigerator, Washer
- Laundry: Inside
Features
- Ceiling Fan(s), Thermostat
- Flooring: Tile, Hardwood
- Has fireplace: No
Interior area
- Total structure area: 2,344
- Total interior livable area: 1,724 sqft
Video & virtual tour
Property
Parking
- Total spaces: 2
- Parking features: Garage - Attached
- Attached garage spaces: 2
Features
- Levels: One
- Stories: 1
- Exterior features: Irrigation System
- Fencing: Fenced
Lot
- Size: 0.25 Acres
- Dimensions: 94 x 117
- Features: Cul-De-Sac
Details
- Parcel number: 801423000290
- Zoning: R
- Special conditions: None
Construction
Type & style
- Home type: SingleFamily
- Property subtype: Single Family Residence
Materials
- Block, Concrete, Stucco
- Foundation: Slab
- Roof: Shingle
Condition
- New construction: No
- Year built: 1996
Utilities & green energy
- Sewer: Public Sewer
- Water: Public
- Utilities for property: Public
Community & HOA
Community
- Pet fee: $0 monthly
- Subdivision: SHADOW RIDGE PH 01
HOA
- Has HOA: Yes
- HOA fee: $15 monthly
- HOA name: Shawdow Ridge PH01
Location
- Region: Orange City
Financial & listing details
- Price per square foot: $197/sqft
- Tax assessed value: $251,008
- Annual tax amount: $1,498
- Date on market: 8/19/2026
- Cumulative days on market: 4 days
- Ownership: Fee Simple
- Total actual rent: 0
- Road surface type: Asphalt
Estimated market value
Not available
Estimated sales range
Not available
Not available
Price history
| Date | Event | Price |
|---|---|---|
| 8/19/2026 | Listed for sale | $340,000+172%$197/sqft |
Source:  Stellar MLS #V4950777 Report a problem Stellar MLS #V4950777 Report a problem | ||
| 3/4/2010 | Listing removed | $125,000$73/sqft |
Source: NO COMPANY PROVIDED #V4623285 Report a problem | ||
| 10/22/2009 | Listed for sale | $125,000-12.3%$73/sqft |
Source: iHOUSEWeb Solutions, Inc #V4623285 Report a problem | ||
| 5/22/2004 | Sold | $142,500+35.7%$83/sqft |
Source: Public Record Report a problem | ||
| 4/20/1998 | Sold | $105,000-1.6%$61/sqft |
Source: Public Record Report a problem | ||
| 5/20/1996 | Sold | $106,700+219.5%$62/sqft |
Source: Public Record Report a problem | ||
| 2/15/1996 | Sold | $33,400$19/sqft |
Source: Public Record Report a problem | ||
Public tax history
| Year | Property taxes | Tax assessment |
|---|---|---|
| 2025 | $1,498 +8.2% | $105,001 +2.9% |
| 2024 | $1,385 +3.4% | $102,042 +3% |
| 2023 | $1,340 +2% | $99,070 +3% |
| 2022 | $1,313 | $96,184 +3% |
| 2021 | -- | $93,383 +1.4% |
| 2020 | $1,283 | $92,094 +2.3% |
| 2019 | $1,283 +0.3% | $90,023 +1.9% |
| 2018 | $1,280 +0.4% | $88,344 +2.1% |
| 2017 | $1,275 +0.5% | $86,527 +2.1% |
| 2016 | $1,269 +6.1% | $84,747 +0.7% |
| 2015 | $1,195 +0.5% | $84,158 +0.8% |
| 2014 | $1,190 | $83,490 +1.5% |
| 2013 | -- | $82,256 +1.7% |
| 2012 | -- | $80,881 +3% |
| 2011 | -- | $78,525 -24.1% |
| 2010 | -- | $103,409 -24.9% |
| 2009 | -- | $137,689 +1.4% |
| 2007 | -- | $135,819 -0.5% |
| 2006 | -- | $136,481 +6.1% |
| 2005 | -- | $128,647 +16.3% |
| 2004 | -- | $110,604 +1.9% |
| 2003 | -- | $108,542 +12.3% |
| 2002 | -- | $96,613 +1.6% |
| 2001 | -- | $95,092 +3% |
| 2000 | -- | $92,323 |
Find assessor info on the county website
Monthly payment
Est. payment
Payment breakdown
Explore the cost of this home by adjusting the details. Changes won't be saved.Climate risks
Neighborhood: 32763
Nearby schools
GreatSchools rating
- 6/10Manatee Cove Elementary SchoolGrades: PK-5Distance: 1.4 mi
- 4/10River Springs Middle SchoolGrades: 6-8Distance: 1.6 mi
- 6/10University High SchoolGrades: 9-12Distance: 1.5 mi
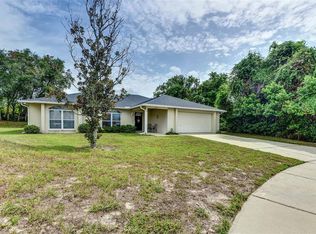
- $332,5003 bd2 ba1.7k sqft831 White Birch Ct, Orange City, FL 32763Off Market
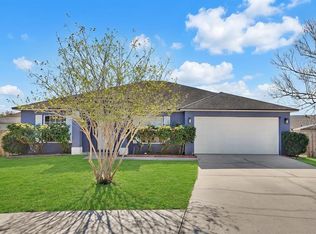
- $311,9003 bd2 ba1.8k sqft828 White Birch Ct, Orange City, FL 32763Sold
- $367,6003 bd2 ba1.9k sqft839 Laurel Leaf St, Orange City, FL 32763Off Market
- $306,1003 bd2 ba1.7k sqft847 Laurel Leaf St, Orange City, FL 32763Off Market
- $356,1003 bd2 ba1.8k sqft835 Laurel Leaf St, Orange City, FL 32763Off Market
- $376,8004 bd2 ba1.8k sqft855 Laurel Leaf St, Orange City, FL 32763Off Market
- $335,0003 bd2 ba1.6k sqft825 White Birch Ct, Orange City, FL 32763Off Market
- $335,0003 bd2 ba1.6k sqft825 White Birch Ct, Orange City, FL 32763Sold
A local agent can set up tours, give advice and negotiate with sellers.
Similar homes
- $315,0003 bd2 ba1.4k sqft2887 DOE RUN TRAIL, ORANGE CITY, FL 32763For Sale

 MLS ID #O6435666, Brian Batiz Salazar, REAL BROKER, LLC. Stellar MLS
 - $362,8004 bd2 ba2k sqft976 Glazebrook Loop, Orange City, FL 32763For Sale

 MLS ID #1226412, Steven Koleno, Beycome of Florida LLC. DBAMLS
 - $330,0003 bd2 ba1.8k sqft750 OAK TERRACE, ORANGE CITY, FL 32763For Sale
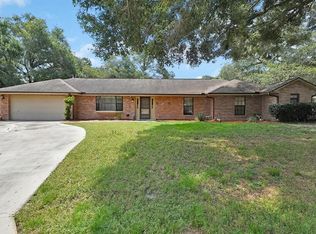 MLS ID #V4950444, Becky Singleton, WATSON REALTY CORP. Stellar MLS
 - $369,9993 bd2 ba1.9k sqft145 NEEDLEWOOD LOOP, DEBARY, FL 32713For Sale
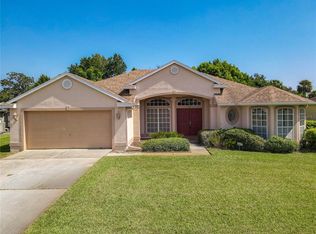 MLS ID #O6435560, Antonio Negron, EXP REALTY LLC. Stellar MLS
 - $360,0004 bd3 ba2k sqft650 N Firwood Dr, Deltona, FL 32725For SaleMLS ID #1229988, Carlos Martinez-Ceri, M Luxury Realty Corp. DBAMLS
- $345,0003 bd2 ba1.7k sqft731 EDGEWILD COURT, ORANGE CITY, FL 32763For SaleMLS ID #V4948132, Karisa Newman, LPT REALTY, LLC. Stellar MLS
- $399,0004 bd2 ba1.8k sqft907 GUADALUPE, ORANGE CITY, FL 32763For SaleMLS ID #O6429795, Carla Robles, WATSON REALTY CORP. Stellar MLS
- $325,0004 bd2 ba1.7k sqft605 SWAN RANGE ROAD, ORANGE CITY, FL 32763For SaleMLS ID #O6425306, Christine Schneider, RE/MAX TOWN & COUNTRY REALTY. Stellar MLS
- $320,0003 bd2 ba1.1k sqft769 TRUMBULL STREET, DELTONA, FL 32725For SaleMLS ID #O6434391, Liliana Lamadrid Sierra, LA ROSA REALTY CW PROPERTIES L. Stellar MLS
- $359,9003 bd2 ba1.8k sqft474 W OAKWOOD AVENUE, ORANGE CITY, FL 32763For SaleMLS ID #V4950266, Kelly D'Errico, WATSON REALTY CORP. Stellar MLS
- $358,0003 bd2 ba1.7k sqft898 CRITTENDEN AVENUE, ORANGE CITY, FL 32763For SaleMLS ID #O6423208, Brian Wright, UNITED REALTY GROUP INC.. Stellar MLS
- $370,0003 bd2 ba1.9k sqft958 COMPASS LANDING DRIVE, ORANGE CITY, FL 32763For SaleMLS ID #O6410723, Cindy Fenty, BETTER HOMES AND GARDENS REAL ESTATE MANN GLOBAL P. Stellar MLS
- $325,9004 bd2 ba1.7k sqft553 MAIDENHAIR COURT, ORANGE CITY, FL 32763For SaleMLS ID #V4948795, Maggie Carbone, THE CORNERSTONE GROUP. Stellar MLS
- $239,9003 bd1 ba988 sqft990 LISKEARD AVENUE, ORANGE CITY, FL 32763For SaleMLS ID #G5116763, Ross Wightman, DTOM ENTERPRISES LLC. Stellar MLS
- $385,0003 bd2 ba1.9k sqft175 WHITE DOVE AVENUE, ORANGE CITY, FL 32763For SaleMLS ID #O6423404, Dominick Florio, RE/MAX TOWN & COUNTRY REALTY. Stellar MLS
- $360,0003 bd2 ba1.7k sqft800 Coltra Ln, Deltona, FL 32725For SaleMLS ID #1229678, Mike Gagliardi, RE/MAX Signature. DBAMLS
- $319,9003 bd2 ba1.3k sqft2848 DOE RUN TRAIL, ORANGE CITY, FL 32763For SaleMLS ID #O6391108, Jennifer Torres, REALTY HUB. Stellar MLS
- $309,0003 bd2 ba1.6k sqft712 SPRING CAVERN AVENUE, ORANGE CITY, FL 32763For SaleMLS ID #O6348809, John Ricciardo, MODERN WORLD REALTY LLC. Stellar MLS
- $399,0004 bd2 ba2k sqft1106 NATURAL OAKS DRIVE, ORANGE CITY, FL 32763For SaleMLS ID #O6430019, Ken Lindsay, CFL REALTY LLC. Stellar MLS
- $346,0003 bd2 ba1.7k sqft1780 W FINLAND DRIVE, DELTONA, FL 32725For SaleMLS ID #TB8536945, Monica Suarez, FUTURE HOME REALTY INC. Stellar MLS
