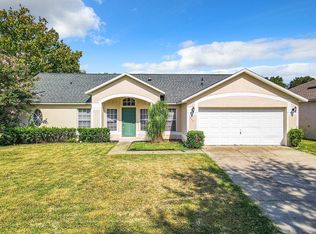
Under contract-accepting backup offers. Welcome to 145 Needlewood Loop in DeBary, a spacious single-story home offering 3 bedrooms, 2 bathrooms, and approximately 1,962 square feet of living space. Situated on an approximately quarter-acre lot, this home features a comfortable and functional floor plan with generous living areas and plenty of space for everyday living and entertaining. Additional features include an attached garage, fireplace, an enclosed porch that provides additional space to relax and enjoy the Florida lifestyle and a large shed with electricity with a custom work bench. The property also features custom storm shutters for added protection and convenience, along with a private well used for lawn irrigation, helping reduce reliance on municipal water for maintaining the yard. Major updates include a roof replacement in 2020, water heater installed in 2019. The A/C system was installed in 2024. Located in an established DeBary neighborhood, the property offers convenient access to shopping, dining, schools, and major roadways, including US-17/92 and I-4, providing easy access to Sanford, Lake Mary, Orlando, and surrounding Central Florida communities.
Accepting backups
$369,999
145 NEEDLEWOOD LOOP, DEBARY, FL 32713
3beds
1,962sqft
Single Family Residence
Built in 1996
10,795 Square Feet Lot
$361,400 Zestimate®
$189/sqft
$29/mo HOA
What's special
Attached garageSpacious single-story homeApproximately quarter-acre lot
- 42 days
- 389
- 15
Likely to sell faster than
Zillow last checked:
Listing updated:
Listed by:
Antonio Negron 407-205-5943,
EXP REALTY LLC 888-883-8509
Source: Stellar MLS,MLS#: O6435560 Originating MLS: Sarasota - Manatee
Originating MLS: Sarasota - Manatee
Facts & features
Interior
Bedrooms & bathrooms
- Bedrooms: 3
- Bathrooms: 2
- Full bathrooms: 2
Rooms
- Room types: Attic
Primary bedroom
- Features: Walk-In Closet(s)
- Level: First
Kitchen
- Level: First
Living room
- Level: First
Heating
- Central
Cooling
- Central Air
Appliances
- Included: Dishwasher, Disposal, Electric Water Heater, Microwave, Range, Refrigerator
- Laundry: Inside
Features
- Ceiling Fan(s), High Ceilings, Kitchen/Family Room Combo, Open Floorplan, Primary Bedroom Main Floor, Walk-In Closet(s)
- Flooring: Carpet, Ceramic Tile, Laminate
- Doors: Sliding Doors
- Has fireplace: Yes
- Fireplace features: Family Room
Interior area
- Total structure area: 2,732
- Total interior livable area: 1,962 sqft
Video & virtual tour
Property
Parking
- Total spaces: 2
- Parking features: Driveway
- Attached garage spaces: 2
- Has uncovered spaces: Yes
Features
- Levels: One
- Stories: 1
- Patio & porch: Covered, Enclosed, Porch, Rear Porch
- Exterior features: Lighting, Sidewalk
Lot
- Size: 10,795 Square Feet
- Features: In County, Near Public Transit, Sidewalk
- Residential vegetation: Mature Landscaping
Details
- Parcel number: 802207000680
- Zoning: RES
- Special conditions: None
Construction
Type & style
- Home type: SingleFamily
- Architectural style: Traditional
- Property subtype: Single Family Residence
Materials
- Block, Stucco
- Foundation: Slab
- Roof: Shingle
Condition
- New construction: No
- Year built: 1996
Utilities & green energy
- Sewer: Public Sewer
- Water: Public
- Utilities for property: Cable Available, Electricity Available, Electricity Connected, Public, Sewer Available, Sewer Connected, Street Lights, Water Available, Water Connected
Community & HOA
Community
- Pet fee: $0 monthly
- Subdivision: DEBARY WOODS UNIT 02
HOA
- Has HOA: Yes
- HOA fee: $29 monthly
- HOA name: Debary Woods
Location
- Region: Debary
Financial & listing details
- Price per square foot: $189/sqft
- Tax assessed value: $328,665
- Annual tax amount: $2,082
- Date on market: 8/21/2026
- Cumulative days on market: 42 days
- Listing terms: Cash,Conventional,FHA,VA Loan
- Ownership: Fee Simple
- Total actual rent: 0
- Electric utility on property: Yes
- Road surface type: Paved, Asphalt
Estimated market value
$361,400
$343,000 - $379,000
$2,256/mo
Price history
| Date | Event | Price |
|---|---|---|
| 9/29/2026 | Contingent | $369,999$189/sqft |
Source: eXp Realty #O6435560 Report a problem | ||
| 8/21/2026 | Listed for sale | $369,999+1063.5%$189/sqft |
Source: eXp Realty #O6435560 Report a problem | ||
| 7/23/1996 | Sold | $31,800$16/sqft |
Source: Public Record Report a problem | ||
Public tax history
| Year | Property taxes | Tax assessment |
|---|---|---|
| 2025 | $2,082 +5.5% | $140,344 +2.9% |
| 2024 | $1,974 +5.7% | $136,389 +3% |
| 2023 | $1,867 +3.6% | $132,417 +3% |
| 2022 | $1,802 | $128,560 +3% |
| 2021 | -- | $124,816 +1.4% |
| 2020 | $1,828 | $123,093 +2.3% |
| 2019 | $1,828 -2.7% | $120,326 +1.9% |
| 2018 | $1,879 +3.3% | $118,082 +2.1% |
| 2017 | $1,819 -0.4% | $115,653 +2.1% |
| 2016 | $1,826 +3.7% | $113,274 +0.7% |
| 2015 | $1,762 +3.6% | $112,487 +0.8% |
| 2014 | $1,700 | $111,594 +1.5% |
| 2013 | -- | $109,945 +1.7% |
| 2012 | -- | $108,107 -5.6% |
| 2011 | -- | $114,520 -16.5% |
| 2010 | -- | $137,118 -1.9% |
| 2009 | -- | $139,712 -0.9% |
| 2007 | -- | $141,009 -0.5% |
| 2006 | -- | $141,697 +6.1% |
| 2005 | -- | $133,563 +3% |
| 2004 | -- | $129,673 +2.2% |
| 2003 | -- | $126,884 +2.4% |
| 2002 | -- | $123,910 +1.6% |
| 2001 | -- | $121,959 +3% |
| 2000 | -- | $118,407 |
Find assessor info on the county website
Monthly payment
Est. payment
Payment breakdown
Explore the cost of this home by adjusting the details. Changes won't be saved.Climate risks
Neighborhood: 32713
Nearby schools
Schools provided by the listing agent
- Elementary: Debary Elem
- Middle: River Springs Middle School
- High: University High School-VOL
Source: Stellar MLS. This data may not be complete. We recommend contacting the local school district to confirm school assignments for this home.

Similar homes
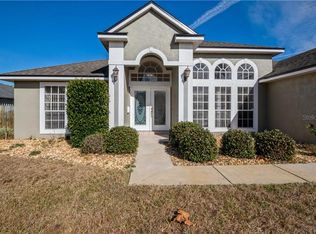
- $385,0003 bd2 ba1.9k sqft107 NEEDLEWOOD LOOP, DEBARY, FL 32713For Sale

 MLS ID #V4949467, Mayra Piedra, LPT REALTY, LLC. Stellar MLS
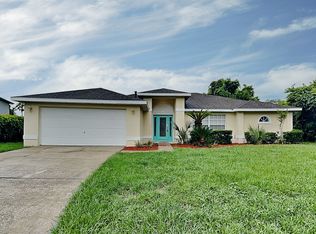
 - $384,9003 bd2 ba1.9k sqft99 HOLLOW PINE DRIVE, DEBARY, FL 32713For Sale
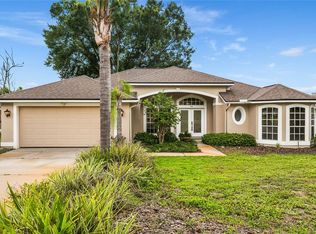 MLS ID #V4950253, Lita Handy-Peters, RE/MAX CENTRAL REALTY. Stellar MLS
 - $334,9003 bd2 ba1.5k sqft118 BRASSINGTON DRIVE, DEBARY, FL 32713For Sale
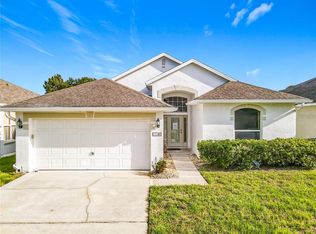 MLS ID #O6443574, Michael Kara, CORBELO LLC. Stellar MLS
 - $377,5003 bd2 ba1.8k sqft374 Pine Springs Dr, Debary, FL 32713For Sale By Owner
- $399,9002 bd2 ba1.8k sqft245 AGUA VISTA STREET, DEBARY, FL 32713For SaleMLS ID #V4951609, Delta Schrade, ADAMS, CAMERON & CO., REALTORS. Stellar MLS
- $339,9002 bd2 ba1.7k sqft134 LOWER LAKE COURT, DEBARY, FL 32713For SaleMLS ID #O6415884, Diane Reeley, COLDWELL BANKER REALTY. Stellar MLS
- $399,9003 bd2 ba2.1k sqft388 SOTHEBY WAY, DEBARY, FL 32713For SaleMLS ID #V4950800, Charlie Peterson, KELLER WILLIAMS HERITAGE REALTY. Stellar MLS
- $329,9003 bd2 ba1.3k sqft18 ANGELES ROAD, DEBARY, FL 32713For SaleMLS ID #O6399426, Ivan Tobon, OUTLET REALTY. Stellar MLS
- $395,0004 bd2 ba1.9k sqft2 ROSEDOWN BOULEVARD, DEBARY, FL 32713For SaleMLS ID #O6440784, Ingrid Cameron, PREMIER SOTHEBYS INT'L REALTY. Stellar MLS
- $342,0003 bd2 ba1.2k sqft(Undisclosed Address), DEBARY, FL 32713For SaleMLS ID #O6437492, Owen Teng, WEICHERT REALTORS HALLMARK PRO. Stellar MLS
- $349,9004 bd3 ba1.5k sqft8 SMYRNA DRIVE, DEBARY, FL 32713For SaleMLS ID #O6434433, Yehudah Gefner, REMAX SUNSTATE REALTY. Stellar MLS
- $498,0003 bd2 ba1.9k sqft433 FENWICK CT, DEBARY, FL 32713For SaleMLS ID #V4951294, Raymond Arjona, CHARLES RUTENBERG REALTY ORLANDO. Stellar MLS
- $470,0003 bd2 ba2.3k sqft367 FOXHILL DRIVE, DEBARY, FL 32713For SaleMLS ID #O6437128, Kim Alexander, WATSON REALTY CORP. Stellar MLS
- $429,0003 bd2 ba1.7k sqft322 FOXHILL COURT, DEBARY, FL 32713For SaleMLS ID #V4948893, Donald Ferguson, Jr, APARO-GRIFFIN PROPERTIES INC. Stellar MLS
- $415,0004 bd2 ba1.9k sqft526 NEWHALL LANE, DEBARY, FL 32713For SaleMLS ID #V4951189, Gernelle Bokuniewicz, LIVELY REAL ESTATE. Stellar MLS
- $399,9003 bd3 ba1.9k sqft123 SUNRISE BOULEVARD, DEBARY, FL 32713For SaleMLS ID #V4951024, Delta Schrade, ADAMS, CAMERON & CO., REALTORS. Stellar MLS
- $445,0004 bd3 ba2.3k sqft458 WOODFORD DRIVE, DEBARY, FL 32713For SaleMLS ID #V4950382, Matthew Buckley, LPT REALTY, LLC. Stellar MLS
- $439,5003 bd2 ba2.2k sqft619 NEWHALL LANE, DEBARY, FL 32713For SaleMLS ID #V4950349, Gernelle Bokuniewicz, LIVELY REAL ESTATE. Stellar MLS
