FRESH. Comfortable. Ready for its next chapter. Welcome to 99 Hollow Pine Drive in the established DeBary Woods community! Fresh interior and exterior paint and beautiful new flooring create an inviting first impression, while the vaulted ceilings and two sets of sliding glass doors fill the home with natural light. The kitchen is designed for everyday living with natural gas cooking, recessed lighting, a tile backsplash, and walk-in pantry. Just beyond, the family room offers the warmth and charm of a natural gas fireplace, creating a welcoming space to gather. The spacious primary suite is a true retreat, featuring shutter style treatments, a large walk-in closet with built-in shelving, dual sinks, a relaxing garden tub, separate shower, and a convenient pocket door for added privacy. The secondary bedrooms include mirrored closet doors, and the laundry room offers upper cabinetry, a utility sink, and additional storage. Practical touches like storage above the garage door make everyday organization easy. Step outside to the large screened lanai with no rear neighbors—the perfect place to enjoy your morning coffee, entertain friends, or simply relax and enjoy Florida’s beautiful weather. Located just minutes from shopping, dining, SunRail, Gemini Springs, the St. Johns River, and major highways, this home offers the perfect blend of comfort, convenience, and privacy. Come see why 99 Hollow Pine Drive feels like home.
For sale
$410,990
99 HOLLOW PINE DRIVE, DEBARY, FL 32713
3beds
1,972sqft
:
Get pre-qualified$2,779/mo
Single Family Residence
Built in 1996
9,840 Square Feet Lot
$-- Zestimate®
$208/sqft
$29/mo HOA
What's special
Spacious primary suiteVaulted ceilingsNatural gas cookingRelaxing garden tubNatural lightSeparate showerRecessed lighting
- 8 days |
- 578 |
- 18 |
Likely to sell faster than
Zillow last checked:
Listing updated:
Listed by:
Lita Handy-Peters 386-747-9525,
RE/MAX CENTRAL REALTY 407-333-4400
Source: Stellar MLS,MLS#: V4950253 Originating MLS: Orlando Regional
Originating MLS: Orlando Regional
Facts & features
Interior
Bedrooms & bathrooms
- Bedrooms: 3
- Bathrooms: 2
- Full bathrooms: 2
Primary bedroom
- Features: Ceiling Fan(s), Walk-In Closet(s)
- Level: First
- Area: 321 Square Feet
- Dimensions: 15x21.4
Bedroom 2
- Features: Ceiling Fan(s), Built-in Closet
- Level: First
- Area: 132 Square Feet
- Dimensions: 11x12
Bedroom 3
- Features: Ceiling Fan(s), Built-in Closet
- Level: First
- Area: 132 Square Feet
- Dimensions: 11x12
Balcony porch lanai
- Level: First
- Area: 189 Square Feet
- Dimensions: 9x21
Dinette
- Level: First
- Area: 132 Square Feet
- Dimensions: 11x12
Dining room
- Level: First
- Area: 130 Square Feet
- Dimensions: 10x13
Family room
- Features: Ceiling Fan(s)
- Level: First
- Area: 238 Square Feet
- Dimensions: 14x17
Kitchen
- Features: Ceiling Fan(s)
- Level: First
- Area: 195 Square Feet
- Dimensions: 15x13
Living room
- Features: Ceiling Fan(s)
- Level: First
- Area: 182 Square Feet
- Dimensions: 13x14
Heating
- Central
Cooling
- Central Air
Appliances
- Included: Dishwasher, Dryer, Microwave, Range, Refrigerator, Washer
- Laundry: Inside, Laundry Room
Features
- Ceiling Fan(s)
- Flooring: Laminate, Tile
- Doors: Sliding Doors
- Has fireplace: Yes
- Fireplace features: Gas, Living Room
Interior area
- Total structure area: 3,098
- Total interior livable area: 1,972 sqft
Video & virtual tour
Property
Parking
- Total spaces: 2
- Parking features: Garage - Attached
- Attached garage spaces: 2
Features
- Levels: One
- Stories: 1
Lot
- Size: 9,840 Square Feet
Details
- Parcel number: 22183007000590
- Zoning: RES
- Special conditions: None
Construction
Type & style
- Home type: SingleFamily
- Property subtype: Single Family Residence
Materials
- Block, Stucco
- Foundation: Slab
- Roof: Shingle
Condition
- New construction: No
- Year built: 1996
Utilities & green energy
- Sewer: Public Sewer
- Water: Public
- Utilities for property: Electricity Connected, Natural Gas Connected, Water Connected
Community & HOA
Community
- Pet fee: $0 monthly
- Subdivision: DEBARY WOODS UN 02
HOA
- Has HOA: Yes
- HOA fee: $29 monthly
- HOA name: PMI Property Solutions
- HOA phone: 386-603-2379
Location
- Region: Debary
Financial & listing details
- Price per square foot: $208/sqft
- Tax assessed value: $318,651
- Annual tax amount: $2,064
- Date on market: 7/20/2026
- Cumulative days on market: 8 days
- Listing terms: Cash,Conventional,FHA,VA Loan
- Ownership: Fee Simple
- Total actual rent: 0
- Electric utility on property: Yes
- Road surface type: Paved
Estimated market value
Not available
Estimated sales range
Not available
Not available
Price history
| Date | Event | Price |
|---|---|---|
| 7/20/2026 | Listed for sale | $410,990+128.5%$208/sqft |
Source:  Stellar MLS #V4950253 Report a problem Stellar MLS #V4950253 Report a problem | ||
| 4/3/2002 | Sold | $179,900+501.7%$91/sqft |
Source: Public Record Report a problem | ||
| 12/27/1995 | Sold | $29,900$15/sqft |
Source: Public Record Report a problem | ||
Public tax history
| Year | Property taxes | Tax assessment |
|---|---|---|
| 2025 | $2,064 +5.5% | $139,155 +2.9% |
| 2024 | $1,956 +5.7% | $135,234 +3% |
| 2023 | $1,850 +3.6% | $131,296 +3% |
| 2022 | $1,786 | $127,472 +3% |
| 2021 | -- | $123,759 +1.4% |
| 2020 | $1,810 | $122,050 +2.3% |
| 2019 | $1,810 -2.7% | $119,306 +1.9% |
| 2018 | $1,861 +141.6% | $117,081 +2.1% |
| 2017 | $770 | $114,673 +2.1% |
| 2016 | -- | $112,314 +0.7% |
| 2015 | -- | $111,533 +0.8% |
| 2014 | -- | $110,648 +1.5% |
| 2013 | -- | $109,013 +1.7% |
| 2012 | -- | $107,191 -5.5% |
| 2011 | -- | $113,405 -16.3% |
| 2010 | -- | $135,481 -2.3% |
| 2009 | -- | $138,665 -10.2% |
| 2007 | -- | $154,483 -0.5% |
| 2006 | -- | $155,236 +6.1% |
| 2005 | -- | $146,325 +3% |
| 2004 | -- | $142,063 +1.9% |
| 2003 | -- | $139,414 +9.6% |
| 2002 | -- | $127,258 +1.6% |
| 2001 | -- | $125,254 +6.9% |
| 2000 | -- | $117,206 |
Find assessor info on the county website
Monthly payment
Est. payment
Payment breakdown
Explore the cost of this home by adjusting the details. Changes won't be saved.Climate risks
Neighborhood: 32713
Nearby schools
GreatSchools rating
- 8/10Debary Elementary SchoolGrades: PK-5Distance: 1.4 mi
- 4/10River Springs Middle SchoolGrades: 6-8Distance: 2.1 mi
- 6/10University High SchoolGrades: 9-12Distance: 1.5 mi
Schools provided by the listing agent
- Elementary: Debary Elem
- Middle: River Springs Middle School
- High: University High School-VOL
Source: Stellar MLS. This data may not be complete. We recommend contacting the local school district to confirm school assignments for this home.
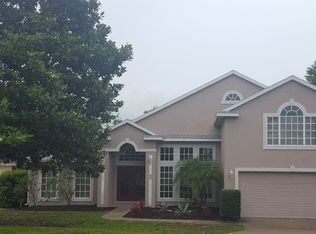
- $489,8003 bd2 ba2.7k sqft93 Hollowpine Dr, Debary, FL 32713Off Market
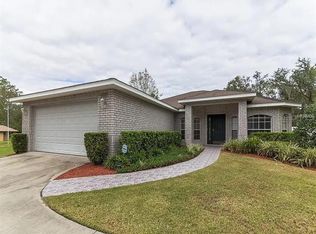
- $354,4003 bd2 ba1.6k sqft105 Hollow Pine Dr, Debary, FL 32713Off Market
- $333,9003 bd2 ba1.6k sqft87 Hollowpine Dr, Debary, FL 32713Off Market
- $426,8003 bd2 ba2k sqft187 Needlewood Loop, Debary, FL 32713Off Market
- $406,5003 bd2 ba1.9k sqft88 Hollow Pine Dr, Debary, FL 32713Off Market
- $400,9003 bd2 ba1.8k sqft81 Hollow Pine Dr, Debary, FL 32713Off Market
- $--2 bd2 ba1.1k sqft318 Kingslake Dr, Debary, FL 32713Off Market
- $389,0003 bd2 ba2.1k sqft82 Hollow Pine Dr, Debary, FL 32713Off Market
A local agent can set up tours, give advice and negotiate with sellers.
A local lender can help you make sure your offer is ready when you are.
Similar homes
- $395,0003 bd2 ba1.9k sqft107 NEEDLEWOOD LOOP, DEBARY, FL 32713For Sale

 MLS ID #V4949467, Mayra Piedra, LPT REALTY, LLC. Stellar MLS
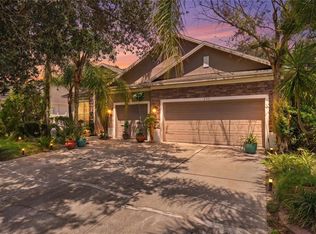
 - $380,0003 bd2 ba1.6k sqft252 DIRKSEN DRIVE, DEBARY, FL 32713For Sale
 MLS ID #O6428381, Emmanuel Bart Williams, SIERRA REALTY GROUP LLC. Stellar MLS
 - $449,9003 bd2 ba2k sqft505 SOTHEBY WAY, DEBARY, FL 32713For Sale
 MLS ID #O6427968, John Mansker, FOLIO REALTY LLC. Stellar MLS
 - $460,0004 bd3 ba2.3k sqft458 WOODFORD DRIVE, DEBARY, FL 32713For Sale
 MLS ID #V4950382, Matthew Buckley, LPT REALTY, LLC. Stellar MLS
 - $385,0003 bd2 ba1.5k sqft4 BASS LAKE DRIVE, DEBARY, FL 32713For SaleMLS ID #V4950332, Farrah Thacker, LPT REALTY LLC. Stellar MLS
- $429,0003 bd2 ba1.7k sqft322 FOXHILL COURT, DEBARY, FL 32713For SaleMLS ID #V4948893, Donald Ferguson, Jr, APARO-GRIFFIN PROPERTIES INC. Stellar MLS
- $349,9004 bd3 ba2.3k sqft3006 ANNEZ WAY, DEBARY, FL 32713For SaleMLS ID #V4950414, Monica Emerson, DISCOM REALTY INC. Stellar MLS
- $420,0004 bd2 ba2k sqft119 BRANDIWOOD COURT, DEBARY, FL 32713For SaleMLS ID #FC317520, Priscilla Arzivian, LPT REALTY LLC (PALM COAST). Stellar MLS
- $435,0003 bd2 ba2k sqft508 BROKENSHIRE DRIVE, DEBARY, FL 32713For SaleMLS ID #O6423663, Jesse Sutton, Jr, LPT REALTY, LLC. Stellar MLS
- $400,0003 bd2 ba1.7k sqft35 PLANTATION Road, DeBary, FL 32713For SaleMLS ID #2155527, RYAN ANTHONY PASCA. realMLS
- $415,0004 bd3 ba1.9k sqft147 COLOMBA ROAD, DEBARY, FL 32713For SaleMLS ID #V4950110, Giovanny Gorostiaga Burgos, LIVELY REAL ESTATE. Stellar MLS
- $465,0003 bd2 ba1.8k sqft105 BREEZEWOOD DRIVE, DEBARY, FL 32713For SaleMLS ID #O6390909, Christina Normand, LIVELY REAL ESTATE. Stellar MLS
- $349,0002 bd2 ba1.7k sqft134 LOWER LAKE COURT, DEBARY, FL 32713For SaleMLS ID #O6415884, Diane Reeley, COLDWELL BANKER REALTY. Stellar MLS
- $449,5003 bd2 ba1.3k sqft2650 HARRY AVENUE, ORANGE CITY, FL 32763For SaleMLS ID #V4950182, Ann Marie Nordman, LPT REALTY, LLC. Stellar MLS
- $339,9003 bd3 ba1.6k sqft50 BONITA ROAD, DEBARY, FL 32713For SaleMLS ID #V4950303, Desirae Foster, COLDWELL BANKER REALTY. Stellar MLS
- $374,9003 bd2 ba2.1k sqft694 SHAWSBURY WAY, DELTONA, FL 32725For SaleMLS ID #V4949288, Brenda McGough, DASH REAL ESTATE COMPANY. Stellar MLS
- $445,0003 bd2 ba1.7k sqft123 Oakley Ct, Debary, FL 32713For Sale By Owner
- $484,9003 bd2 ba2.4k sqft521 WESTON PLACE, DEBARY, FL 32713For SaleMLS ID #O6414071, Warren Bonett, KELLER WILLIAMS ADVANTAGE REALTY. Stellar MLS
- $405,0005 bd3 ba2.3k sqft367 HICKORY SPRINGS PLACE, DEBARY, FL 32713For SaleMLS ID #O6383121, Adam Stone, COLDWELL BANKER REALTY. Stellar MLS
- $485,0004 bd2 ba2.5k sqft625 QUAIL LAKE DRIVE, DEBARY, FL 32713For SaleMLS ID #NS1088530, Candace Cecil, LOCAL LIVING REALTY GROUP. Stellar MLS
