Tucked away on more than 2 private acres, this charming 3-bedroom, 2-bath home offers a rare opportunity to enjoy peaceful country living without sacrificing convenience. Nestled among the trees, you’ll love the sense of privacy while being just minutes from shopping, dining, schools, I-4, nearby riding trails, and area lakes. This property is not in a flood zone and sits high and dry. Inside, you’ll find a cozy wood-burning fireplace, a spacious screened porch perfect for relaxing and taking in the sights and sounds of nature, and a brand-new roof (2026) for added peace of mind. Outside, the possibilities are endless. A pole barn, workshop, and storage shed provide plenty of space for projects and storage, while the expansive property offers room for boats, RVs, gardening, recreation, or simply creating your own private retreat. Across the road, a picturesque horse farm adds to the scenic setting, and it’s not uncommon to spot deer and wild turkey throughout the area. If you’ve been searching for acreage, privacy, outdoor recreation, and the freedom to make a property your own, this is one you won’t want to miss.
For sale
$449,500
2650 HARRY AVENUE, ORANGE CITY, FL 32763
3beds
1,383sqft
:
Get pre-qualified$3,009/mo
Single Family Residence
Built in 1974
2.1 Acres Lot
$434,100 Zestimate®
$325/sqft
$-- HOA
What's special
- 24 days |
- 1,335 |
- 90 |
Likely to sell faster than
Zillow last checked:
Listing updated:
Listed by:
Ann Marie Nordman 386-717-6461,
LPT REALTY, LLC 877-366-2213
Source: Stellar MLS,MLS#: V4950182 Originating MLS: Orlando Regional
Originating MLS: Orlando Regional
Facts & features
Interior
Bedrooms & bathrooms
- Bedrooms: 3
- Bathrooms: 2
- Full bathrooms: 2
Primary bedroom
- Features: Walk-In Closet(s)
- Level: First
Bedroom 2
- Features: Built-in Closet
- Level: First
Bedroom 3
- Features: Built-in Closet
- Level: First
Kitchen
- Level: First
Living room
- Level: First
Heating
- Electric
Cooling
- Central Air
Appliances
- Included: Dishwasher, Dryer, Microwave, Range, Refrigerator, Washer, Water Softener
- Laundry: In Garage
Features
- None
- Flooring: Ceramic Tile, Hardwood
- Doors: Outdoor Grill
- Has fireplace: Yes
- Fireplace features: Living Room
Interior area
- Total structure area: 2,401
- Total interior livable area: 1,383 sqft
Video & virtual tour
Property
Parking
- Total spaces: 2
- Parking features: Garage Door Opener
- Attached garage spaces: 2
Features
- Levels: One
- Stories: 1
- Exterior features: Outdoor Grill
Lot
- Size: 2.1 Acres
Details
- Additional structures: Shed(s)
- Parcel number: 802200000110
- Zoning: 01A3
- Special conditions: None
Construction
Type & style
- Home type: SingleFamily
- Property subtype: Single Family Residence
Materials
- Block
- Foundation: Slab
- Roof: Shingle
Condition
- New construction: No
- Year built: 1974
Utilities & green energy
- Sewer: Septic Tank
- Water: Private
- Utilities for property: Electricity Connected
Community & HOA
Community
- Pet fee: $0 monthly
- Subdivision: ACRES PALMETTO UNREC SUB
HOA
- Has HOA: No
Location
- Region: Orange City
Financial & listing details
- Price per square foot: $325/sqft
- Tax assessed value: $248,388
- Annual tax amount: $1,752
- Date on market: 7/18/2026
- Cumulative days on market: 21 days
- Listing terms: Cash,Conventional,FHA,VA Loan
- Ownership: Fee Simple
- Total actual rent: 0
- Electric utility on property: Yes
- Road surface type: Dirt
Estimated market value
$434,100
$412,000 - $456,000
$2,014/mo
Price history
| Date | Event | Price |
|---|---|---|
| 7/18/2026 | Listed for sale | $449,500+461.9%$325/sqft |
Source:  Stellar MLS #V4950182 Report a problem Stellar MLS #V4950182 Report a problem | ||
| 12/7/1993 | Sold | $80,000$58/sqft |
Source: Public Record Report a problem | ||
Public tax history
| Year | Property taxes | Tax assessment |
|---|---|---|
| 2025 | $1,752 +2.3% | $248,388 +111% |
| 2024 | $1,713 +13.5% | $117,726 +9.9% |
| 2023 | $1,509 +3.7% | $107,124 +3% |
| 2022 | $1,455 | $104,004 +3% |
| 2021 | -- | $100,975 +1.4% |
| 2020 | $1,455 | $99,581 +2.3% |
| 2019 | $1,455 -1.6% | $97,342 +1.9% |
| 2018 | $1,479 +1.6% | $95,527 +2.1% |
| 2017 | $1,456 +1.9% | $93,562 +2.1% |
| 2016 | $1,428 +5.4% | $91,638 +0.7% |
| 2015 | $1,355 -0.5% | $91,001 +0.8% |
| 2014 | $1,362 | $90,279 +1.5% |
| 2013 | -- | $88,945 +1.7% |
| 2012 | -- | $87,458 -6.8% |
| 2011 | -- | $93,824 +0.6% |
| 2010 | -- | $93,259 +2.7% |
| 2009 | -- | $90,807 +3.1% |
| 2007 | -- | $88,074 -0.5% |
| 2006 | -- | $88,504 +6.1% |
| 2005 | -- | $83,423 +3% |
| 2004 | -- | $80,993 +1.9% |
| 2003 | -- | $79,483 +2.4% |
| 2002 | -- | $77,620 +1.6% |
| 2001 | -- | $76,398 -2.8% |
| 2000 | -- | $78,625 |
Find assessor info on the county website
Monthly payment
Est. payment
Payment breakdown
Explore the cost of this home by adjusting the details. Changes won't be saved.Climate risks
Neighborhood: 32763
Nearby schools
GreatSchools rating
- 6/10Manatee Cove Elementary SchoolGrades: PK-5Distance: 1.7 mi
- 4/10River Springs Middle SchoolGrades: 6-8Distance: 1.7 mi
- 6/10University High SchoolGrades: 9-12Distance: 1.1 mi
Schools provided by the listing agent
- Elementary: Manatee Cove Elem
- Middle: River Springs Middle School
- High: University High School-VOL
Source: Stellar MLS. This data may not be complete. We recommend contacting the local school district to confirm school assignments for this home.
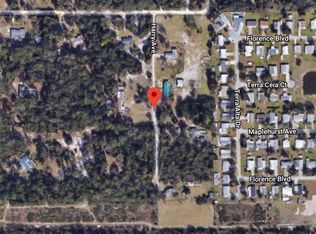
- $54,4322.61 acresHarry Ave, Orange City, FL 32763Off Market
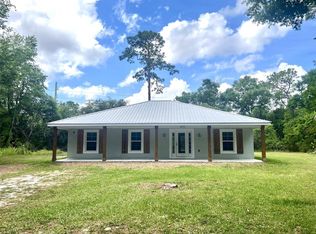
- $380,0002 bd2 ba1.2k sqft2670 Harry Ave, Orange City, FL 32763Sold
- $375,5003 bd2 ba1.6k sqft373 Shady Ln, Orange City, FL 32763Off Market

- $574,0003 bd2 ba1.8k sqft393 Shady Ln, Orange City, FL 32763Off Market
- $595,3004 bd3 ba2.2k sqft2631 Harry Ave, Orange City, FL 32763Off Market
- $371,9003 bd2 ba1.2k sqft2669 Harry Ave, Orange City, FL 32763Off Market
- $831,6004 bd4 ba2.7k sqft2679 Alice Dr, Orange City, FL 32763Off Market
- $101,7502 bd2 ba1k sqft195 Terra Alta Dr, Debary, FL 32713Off Market
A local agent can set up tours, give advice and negotiate with sellers.
Similar homes
- $319,0003 bd2 ba1.4k sqft1110 CATHERINE STREET, ORANGE CITY, FL 32763For Sale
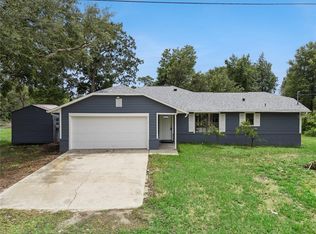
 MLS ID #O6431175, Brendan McGilvray, LPT REALTY LLC. Stellar MLS
 - $437,0003 bd2 ba1.6k sqft523 KONOMAC LAKE DRIVE, DEBARY, FL 32713For Sale
 MLS ID #V4950519, Brian Guyer, ADAMS, CAMERON & CO., REALTORS. Stellar MLS
 - $369,9003 bd2 ba1.8k sqft474 W OAKWOOD AVENUE, ORANGE CITY, FL 32763For Sale
 MLS ID #V4950266, Kelly D'Errico, WATSON REALTY CORP. Stellar MLS
 - $285,0003 bd2 ba1.4k sqft851 E UNIVERSITY AVENUE, ORANGE CITY, FL 32763For Sale
 MLS ID #O6429924, Nicole Prince, CITARELLI REALTY GROUP LLC. Stellar MLS
 - $399,0003 bd2 ba1.9k sqft175 WHITE DOVE AVENUE, ORANGE CITY, FL 32763For SaleMLS ID #O6423404, Dominick Florio, RE/MAX TOWN & COUNTRY REALTY. Stellar MLS
- $474,9003 bd2 ba2k sqft980 GLAZEBROOK LOOP, ORANGE CITY, FL 32763For SaleMLS ID #O6407903, Chris Creegan, CREEGAN GROUP. Stellar MLS
- $399,0004 bd2 ba2k sqft1106 NATURAL OAKS DRIVE, ORANGE CITY, FL 32763For SaleMLS ID #O6430019, Ken Lindsay, CFL REALTY LLC. Stellar MLS
- $275,0003 bd2 ba1.2k sqft1495 3RD STREET, ORANGE CITY, FL 32763For SaleMLS ID #G5116162, Ellen Roberts, HANSON REAL ESTATE GROUP, INC.. Stellar MLS
- $279,9003 bd2 ba1.1k sqft1472 4TH STREET, ORANGE CITY, FL 32763For SaleMLS ID #O6430775, Daniel Dupont, CHARLES RUTENBERG REALTY ORLANDO. Stellar MLS
- $449,9003 bd3 ba1.9k sqft725 TULIP COURT, DELTONA, FL 32725For SaleMLS ID #O6424690, Jacqueline German, HOME WISE REALTY GROUP, INC.. Stellar MLS
- $349,0003 bd2 ba1.6k sqft283 CHESTNUT AVENUE, ORANGE CITY, FL 32763For SaleMLS ID #O6413727, James Benjamin, WATSON REALTY CORP. Stellar MLS
- $240,0003 bd2 ba1k sqft722 TEMPLE AVENUE, ORANGE CITY, FL 32763For SaleMLS ID #V4950585, Tricia Daigle, CENTURY 21 MCBRIDE REALTY GROUP. Stellar MLS
- $410,0003 bd2 ba1.9k sqft832 JETWAY STREET, ORANGE CITY, FL 32763For SaleMLS ID #O6408213, Deborah Moran, ERA GRIZZARD REAL ESTATE. Stellar MLS
- $358,0003 bd2 ba1.7k sqft898 CRITTENDEN AVENUE, ORANGE CITY, FL 32763For SaleMLS ID #O6423208, Brian Wright, UNITED REALTY GROUP INC.. Stellar MLS
- $394,9003 bd2 ba1.9k sqft99 HOLLOW PINE DRIVE, DEBARY, FL 32713For SaleMLS ID #V4950253, Lita Handy-Peters, RE/MAX CENTRAL REALTY. Stellar MLS
- $315,0003 bd2 ba1.5k sqft525 E Roberts St, Orange City, FL 32763For Sale
 MLS ID #1228036, Byron Somers, LPT Realty, LLC. DBAMLS
 - $429,0003 bd2 ba1.7k sqft322 FOXHILL COURT, DEBARY, FL 32713For SaleMLS ID #V4948893, Donald Ferguson, Jr, APARO-GRIFFIN PROPERTIES INC. Stellar MLS
- $495,0004 bd2 ba1.7k sqft160 DEERPATH ROAD, DEBARY, FL 32713For SaleMLS ID #O6402072, Lynda Miller, PREMIER SOTHEBYS INT'L REALTY. Stellar MLS
- $370,0003 bd2 ba1.9k sqft891 JETWAY STREET, ORANGE CITY, FL 32763For SaleMLS ID #O6418761, Alan Paraso, UNITED REAL ESTATE GALLERY. Stellar MLS
- $246,0003 bd1 ba912 sqft1450 3RD STREET, ORANGE CITY, FL 32763For SaleMLS ID #V4950603, Kevin Crager, LPT REALTY, LLC. Stellar MLS
