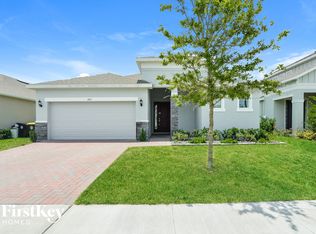
Built in 2021 by Park Square Homes, this move-in-ready single-story home offers nearly 2,000 heated square feet, 3 bedrooms, 2 bathrooms, and a flexible bonus room ideal for an office, playroom, fitness space, or guest area. The open-concept layout connects the kitchen, dining, and living areas, with granite countertops, 42-inch cabinetry, a walk-in pantry, and all appliances included. The private primary suite features two walk-in closets, dual vanities with quartz countertops, a private water closet, and a walk-in shower with rainfall shower head. Both secondary bedrooms also include walk-in closets, giving the home excellent storage throughout. Additional everyday upgrades include a built-in mudroom, laundry room with utility sink and custom cabinetry, paver driveway, two-car garage, security system, and cameras that convey. Located in Compass Landing with no CDD, low HOA fees, and Flood Zone X, this home offers newer construction convenience near AdventHealth Fish Memorial Hospital and approximately 15 minutes from I-4.
For sale
Price cut: $20K (7/9)
$370,000
891 JETWAY STREET, ORANGE CITY, FL 32763
3beds
1,988sqft
Single Family Residence
Built in 2021
5,980 Square Feet Lot
$365,600 Zestimate®
$186/sqft
$67/mo HOA
What's special
Two-car garageGranite countertopsPrivate primary suiteAll appliances includedPaver drivewayWalk-in pantryPrivate water closet
- 78 days
- 211
- 19
Zillow last checked:
Listing updated:
Listed by:
Alan Paraso 904-704-4898,
UNITED REAL ESTATE GALLERY 904-500-3948
Source: Stellar MLS,MLS#: O6418761 Originating MLS: Orlando Regional
Originating MLS: Orlando Regional
Facts & features
Interior
Bedrooms & bathrooms
- Bedrooms: 3
- Bathrooms: 2
- Full bathrooms: 2
Primary bedroom
- Features: Walk-In Closet(s)
- Level: First
Bedroom 2
- Features: Walk-In Closet(s)
- Level: First
Bedroom 3
- Features: Walk-In Closet(s)
- Level: First
Primary bathroom
- Level: First
Bathroom 2
- Level: First
Bonus room
- Features: No Closet
- Level: First
Dining room
- Level: First
Kitchen
- Level: First
Laundry
- Level: First
Living room
- Level: First
Heating
- Electric
Cooling
- Central Air
Appliances
- Included: Dishwasher, Disposal, Dryer, Electric Water Heater, Freezer, Microwave, Range, Refrigerator, Washer
- Laundry: Electric Dryer Hookup, Laundry Room, Washer Hookup
Features
- Ceiling Fan(s), Kitchen/Family Room Combo, Living Room/Dining Room Combo, Open Floorplan, Solid Surface Counters, Split Bedroom, Stone Counters, Thermostat, Walk-In Closet(s)
- Flooring: Carpet, Tile
- Doors: Sliding Doors
- Has fireplace: No
Interior area
- Total structure area: 2,565
- Total interior livable area: 1,988 sqft
Video & virtual tour
Property
Parking
- Total spaces: 2
- Parking features: Garage - Attached
- Attached garage spaces: 2
Features
- Levels: One
- Stories: 1
- Exterior features: Rain Gutters, Sidewalk
Lot
- Size: 5,980 Square Feet
Details
- Parcel number: 801027001510
- Zoning: RESIDENTIA
- Special conditions: None
Construction
Type & style
- Home type: SingleFamily
- Property subtype: Single Family Residence
Materials
- Stucco
- Foundation: Slab
- Roof: Shingle
Condition
- New construction: No
- Year built: 2021
Utilities & green energy
- Sewer: Public Sewer
- Water: Public
- Utilities for property: Cable Available, Electricity Available, Sewer Available, Sewer Connected, Street Lights, Water Available, Water Connected
Community & HOA
Community
- Pet fee: $0 monthly
- Subdivision: COMPASS LNDG PH
HOA
- Has HOA: Yes
- HOA fee: $67 monthly
- HOA name: Great Communities
Location
- Region: Orange City
Financial & listing details
- Price per square foot: $186/sqft
- Tax assessed value: $319,766
- Annual tax amount: $6,505
- Date on market: 6/22/2026
- Cumulative days on market: 46 days
- Listing terms: Cash,Conventional,FHA,VA Loan
- Ownership: Fee Simple
- Total actual rent: 0
- Electric utility on property: Yes
- Road surface type: Asphalt
Estimated market value
$365,600
$347,000 - $384,000
$2,446/mo
Price history
| Date | Event | Price |
|---|---|---|
| 7/9/2026 | Price change | $370,000-5.1%$186/sqft |
Source:  Stellar MLS #O6418761 Report a problem Stellar MLS #O6418761 Report a problem | ||
| 6/22/2026 | Listed for sale | $390,000-1.3%$196/sqft |
Source: Stellar MLS #O6418761 Report a problem | ||
| 2/17/2026 | Listing removed | $395,000$199/sqft |
Source:  realMLS #2126383 Report a problem realMLS #2126383 Report a problem | ||
| 1/22/2026 | Listed for sale | $395,000$199/sqft |
Source: realMLS #2126383 Report a problem | ||
Public tax history
| Year | Property taxes | Tax assessment |
|---|---|---|
| 2025 | $6,505 -1.5% | $319,766 -3.9% |
| 2024 | $6,603 +4.4% | $332,785 +7.7% |
| 2023 | $6,326 +6.6% | $309,113 +10% |
| 2022 | $5,934 | $281,012 +980.8% |
| 2021 | -- | $26,000 +130.8% |
| 2020 | $244 | $11,267 |
Find assessor info on the county website
Monthly payment
Est. payment
Payment breakdown
Explore the cost of this home by adjusting the details. Changes won't be saved.Climate risks
Neighborhood: 32763
Nearby schools
Schools provided by the listing agent
- Elementary: Manatee Cove Elem
- Middle: River Springs Middle School
- High: University High School-VOL
Source: Stellar MLS. This data may not be complete. We recommend contacting the local school district to confirm school assignments for this home.

Similar homes
- $410,0003 bd2 ba1.9k sqft832 JETWAY STREET, ORANGE CITY, FL 32763For Sale
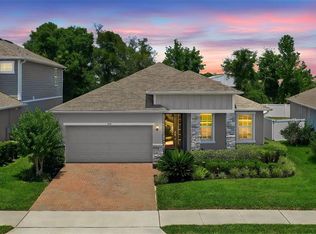
 MLS ID #O6408213, Deborah Moran, ERA GRIZZARD REAL ESTATE. Stellar MLS
 - $399,0004 bd2 ba1.8k sqft907 GUADALUPE, ORANGE CITY, FL 32763For Sale
 MLS ID #O6429795, Carla Robles, WATSON REALTY CORP. Stellar MLS
 - $325,9004 bd2 ba1.7k sqft553 MAIDENHAIR COURT, ORANGE CITY, FL 32763For Sale
 MLS ID #V4948795, Maggie Carbone, THE CORNERSTONE GROUP. Stellar MLS
 - $350,0003 bd2 ba1.6k sqft3545 Treetop St, Deland, FL 32724For Sale

 MLS ID #1230344, Lorry Robles, EXP Realty LLC. DBAMLS
 - $375,0004 bd2 ba1.9k sqft665 CARYA COURT, DELAND, FL 32724For SaleMLS ID #S5152434, Kevin Oliveras, COLDWELL BANKER SOLOMON. Stellar MLS
- $380,0003 bd2 ba2k sqft695 CHAMPIONS GATE BOULEVARD, DELAND, FL 32724For SaleMLS ID #V4949480, Tommy Roberts, GLORY INTL. REAL ESTATE CO. Stellar MLS
- $387,7774 bd2 ba2k sqft23707 COMPANERO DRIVE, SORRENTO, FL 32776For SaleMLS ID #O6440104, Andi Gamble, LPT REALTY, LLC. Stellar MLS
- $379,9003 bd2 ba1.7k sqft940 FALLBROOKE AVENUE, DELTONA, FL 32725For SaleMLS ID #G5116266, Patti Pate, WATSON REALTY CORP. Stellar MLS
- $370,0004 bd2 ba1.8k sqft2220 CANOPY TERRACE BOULEVARD, DELAND, FL 32724For SaleMLS ID #V4950554, Candiss Lunsford, KELLER WILLIAMS HERITAGE REALTY. Stellar MLS
- $365,0003 bd2 ba1.3k sqft100 KELLY CIRCLE, SANFORD, FL 32773For SaleMLS ID #O6439023, Todd Schroth, PA, EXP REALTY LLC. Stellar MLS
- $335,0003 bd2 ba1.2k sqft3172 PARMA DRIVE, DELTONA, FL 32738For SaleMLS ID #V4950739, Delta Schrade, ADAMS, CAMERON & CO., REALTORS. Stellar MLS
- $369,9003 bd3 ba1.8k sqft2224 CANOPY TERRACE BOULEVARD, DELAND, FL 32724For SaleMLS ID #O6402006, David Berlant, KELLER WILLIAMS REALTY AT THE PARKS. Stellar MLS
- $359,0004 bd3 ba2k sqft657 PREAKNESS CIRCLE, DELAND, FL 32724For SaleMLS ID #O6413056, Veronica Figueroa, EXP REALTY LLC. Stellar MLS
- $348,0004 bd2 ba1.5k sqft3082 GREEN PARK DRIVE, DELAND, FL 32724For SaleMLS ID #O6432436, Adalis Chamorro PA, REALTY ONE GROUP MVP. Stellar MLS
- $340,0004 bd2 ba1.9k sqft1065 CHELAN FALLS DRIVE, DELAND, FL 32724For SaleMLS ID #O6435423, Ana Quiroz, LPT REALTY, LLC. Stellar MLS
- $351,0003 bd2 ba1.6k sqft505 LADY IRELYN COURT, DELAND, FL 32724For SaleMLS ID #TB8511981, Marleny Salavarrieta, HOME SEARCH REALTY. Stellar MLS
- $400,0004 bd2 ba1.8k sqft599 Lazio Cir, Debary, FL 32713For SaleMLS ID #1230317, Jonathan B Owens, Keller Williams Realty Florida Partners. DBAMLS
- $379,0004 bd2 ba1.8k sqft2044 Canopy Terrace Blvd, Deland, FL 32724For SaleMLS ID #1228655, Dayanis Purucker, Oceans Luxury Realty Full Service LLC. DBAMLS
- $349,9003 bd3 ba2.2k sqft1525 PLAYWRIGHT DRIVE, DELAND, FL 32720For SaleMLS ID #V4950223, Bee Powell, BEE REALTY CORP. Stellar MLS
- $369,9003 bd2 ba1.7k sqft1097 AUGUST SKY DRIVE, DELTONA, FL 32738For SaleMLS ID #NS1088831, Rob West, LPT REALTY, LLC. Stellar MLS
