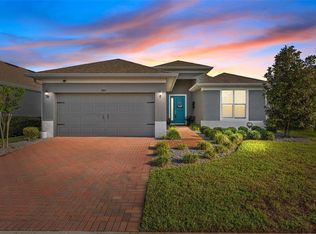
One or more photo(s) has been virtually staged. Welcome to 895 Lady Bird Lane, where modern luxury meets everyday comfort. This beautifully upgraded 3-bedroom, 2-bath home has been meticulously enhanced by the original owners, who spared no expense in creating a lifestyle of elegance, efficiency, and ease. Step inside to an inviting open-concept floor plan designed for entertaining. The chef’s kitchen showcases solid maple 42" cabinetry with crown molding, quartz countertops, sleek stainless steel appliances, and a built-in wine bar with a dual-zone cooler—perfect for hosting friends and family. Elegant pendant lighting, tray ceilings, and recessed lighting throughout add a touch of sophistication, while seamless tile flooring flows effortlessly from room to room. The primary suite is a serene retreat featuring an 11-foot tray ceiling, dual closets, and a spa-inspired en-suite bath with upgraded tile, a rain-head shower, and a glass accent listello. Additional smart home features include a Ring doorbell and security cameras, smart thermostat, Wi-Fi-enabled garage door opener, and smart lighting throughout. Outside, enjoy Florida living at its finest with a fully fenced backyard, complete with a dog run and lush lawn. This home's solar panel system (to be paid off at closing) drastically reduces energy costs—your average power bill is nearly nonexistent, leaving only a small connection fee! A whole-home water filtration and softening system adds another layer of comfort and quality living. Conveniently located near top restaurants, shopping, and schools, this home offers easy access to I-4, putting you just minutes from the beaches or the excitement of Orlando’s attractions. With every detail thoughtfully upgraded, this is not just a home—it's a lifestyle. Schedule your private showing today and experience the best of Orange City living.
Sold for $369,000
$369,000
895 LADY BIRD LANE, ORANGE CITY, FL 32763
3beds
1,988sqft
Single Family Residence
Built in 2021
5,980 Square Feet Lot
$366,800 Zestimate®
$186/sqft
$2,517 Estimated rent
Home value
$366,800
$334,000 - $403,000
$2,517/mo
Zestimate® history
Owner options
List your home for rent
$2,517/mo
Rent Zestimate®
Find your next renter with Zillow Rental Manager. Plus, with online applications, you can quickly screen prospective tenants – for free.
$2,517/mo
Rent Zestimate®
Refinance and save
$2,606/mo
Est. payment
Refinancing to a lower rate could help reduce your monthly payments and save thousands over the life of the loan.
$2,606/mo
Est. payment
Explore your selling options
Work with a Zillow partner agent
Leverage their expertise and Zillow's premium Showcase listings to get your home seen by more buyers.
Get startedList with your own agent
Get your home in front of millions of buyers by listing it on Zillow.
Learn how to do itSell it yourself
Take full control of how buyers see your home on Zillow by listing For Sale by Owner (FSBO).
List your homeWhat's special
Quartz countertopsOpen-concept floor planSpa-inspired en-suite bathSerene retreatElegant pendant lightingTray ceilingsRecessed lighting
Zillow last checked:
Listing updated:
Listed by:
Erica Diaz 407-897-5400,
HOMEVEST REALTY 407-897-5400,
Michelle Gurney 407-921-8207,
HOMEVEST REALTY
Bought with:
Casey Theodorson, LLC, 3481430
EXP REALTY LLC
Source: Stellar MLS,MLS#: O6349161 Originating MLS: Orlando Regional
Originating MLS: Orlando Regional
Facts & features
Interior
Bedrooms & bathrooms
- Bedrooms: 3
- Bathrooms: 2
- Full bathrooms: 2
Primary bedroom
- Features: Walk-In Closet(s)
- Level: First
- Area: 194.34 Square Feet
- Dimensions: 12.3x15.8
Bedroom 2
- Features: Built-in Closet
- Level: First
- Area: 127.16 Square Feet
- Dimensions: 10.5x12.11
Bedroom 3
- Features: Built-in Closet
- Level: First
- Area: 155.89 Square Feet
- Dimensions: 11.9x13.1
Primary bathroom
- Level: First
- Area: 56 Square Feet
- Dimensions: 8x7
Bathroom 2
- Level: First
- Area: 40 Square Feet
- Dimensions: 5x8
Family room
- Level: First
- Area: 141.48 Square Feet
- Dimensions: 10.8x13.1
Kitchen
- Level: First
- Area: 209 Square Feet
- Dimensions: 11x19
Laundry
- Level: First
- Area: 78.6 Square Feet
- Dimensions: 6x13.1
Living room
- Level: First
- Area: 399.53 Square Feet
- Dimensions: 16.11x24.8
Heating
- Electric
Cooling
- Central Air
Appliances
- Included: Dishwasher, Disposal, Dryer, Freezer, Ice Maker, Microwave, Range, Refrigerator, Washer, Wine Refrigerator
- Laundry: Inside
Features
- Ceiling Fan(s), Kitchen/Family Room Combo, Living Room/Dining Room Combo, Smart Home, Solid Wood Cabinets, Stone Counters, Thermostat, Tray Ceiling(s), Walk-In Closet(s)
- Flooring: Tile
- Doors: Sliding Doors
- Windows: Window Treatments
- Has fireplace: No
Interior area
- Total structure area: 2,368
- Total interior livable area: 1,988 sqft
Property
Parking
- Total spaces: 2
- Parking features: Garage - Attached
- Attached garage spaces: 2
Features
- Levels: One
- Stories: 1
- Exterior features: Irrigation System, Sidewalk, Sprinkler Metered
Lot
- Size: 5,980 Square Feet
Details
- Parcel number: 801027001480
- Zoning: 0100SFH
- Special conditions: None
Construction
Type & style
- Home type: SingleFamily
- Property subtype: Single Family Residence
Materials
- Block
- Foundation: Slab
- Roof: Shingle
Condition
- New construction: No
- Year built: 2021
Details
- Builder name: Parksquare Homes
Utilities & green energy
- Electric: Photovoltaics Seller Owned
- Sewer: Public Sewer
- Water: Public
- Utilities for property: Cable Available, Electricity Connected, Solar
Green energy
- Energy generation: Solar
- Construction elements: Renewable Materials
Community & HOA
Community
- Pet fee: $0 monthly
- Subdivision: COMPASS LNDG PH 2
HOA
- Has HOA: Yes
- HOA fee: $69 monthly
- HOA name: Specialty Management Company
- HOA phone: 407-647-2622
Location
- Region: Orange City
Financial & listing details
- Price per square foot: $186/sqft
- Tax assessed value: $319,766
- Annual tax amount: $5,127
- Date on market: 10/2/2025
- Cumulative days on market: 119 days
- Listing terms: Cash,Conventional,FHA,VA Loan
- Ownership: Fee Simple
- Total actual rent: 0
- Electric utility on property: Yes
- Road surface type: Asphalt
Price history
| Date | Event | Price |
|---|---|---|
| 3/2/2026 | Sold | $369,000+0.5%$186/sqft |
Source:  Stellar MLS #O6349161 Report a problem Stellar MLS #O6349161 Report a problem | ||
| 1/30/2026 | Pending sale | $367,000$185/sqft |
Source: Stellar MLS #O6349161 Report a problem | ||
| 1/16/2026 | Price change | $367,000-0.8%$185/sqft |
Source: Stellar MLS #O6349161 Report a problem | ||
| 11/6/2025 | Price change | $370,000-1.3%$186/sqft |
Source: Stellar MLS #O6349161 Report a problem | ||
| 10/2/2025 | Listed for sale | $375,000-9.6%$189/sqft |
Source: Stellar MLS #O6349161 Report a problem | ||
| 12/10/2023 | Listing removed | -- |
Source: Stellar MLS #NS1075484 Report a problem | ||
| 9/26/2023 | Price change | $415,000-2.4%$209/sqft |
Source:  DBAMLS #1111421 Report a problem DBAMLS #1111421 Report a problem | ||
| 9/7/2023 | Price change | $425,000-3.4%$214/sqft |
Source: Stellar MLS #V4931156 Report a problem | ||
| 8/16/2023 | Price change | $439,900-1.1%$221/sqft |
Source:  NSBBOR #1075484 Report a problem NSBBOR #1075484 Report a problem | ||
| 7/11/2023 | Listed for sale | $445,000$224/sqft |
Source: Stellar MLS #V4931156 Report a problem | ||
Public tax history
| Year | Property taxes | Tax assessment |
|---|---|---|
| 2025 | $5,412 +5.6% | $306,770 +2.9% |
| 2024 | $5,127 +1.6% | $298,125 +3% |
| 2023 | $5,047 -0.3% | $289,442 +3% |
| 2022 | $5,061 | $281,012 +980.8% |
| 2021 | -- | $26,000 +130.8% |
| 2020 | $244 | $11,267 |
Find assessor info on the county website
Neighborhood: 32763
Nearby homes
- $389,1003 bd2 ba1.9k sqft891 Lady Bird Ln, Orange City, FL 32763Off Market
- $428,0004 bd3 ba2.6k sqft899 Lady Bird Ln, Orange City, FL 32763Off Market
- $359,9003 bd2 ba1.5k sqft887 Lady Bird Ln, Orange City, FL 32763Pending
- $514,7005 bd3 ba3.6k sqft895 Jetway St, Orange City, FL 32763Off Market
- $370,0003 bd2 ba1.9k sqft891 Jetway St, Orange City, FL 32763For Sale
- $405,0004 bd3 ba2.4k sqft887 Jetway St, Orange City, FL 32763Sold
- $11,874-- bd-- ba-- sqft883 Lady Bird Ln, Orange City, FL 32763Off Market
- $440,2004 bd3 ba2.3k sqft883 Lady Bird Ln, Orange City, FL 32763Off Market
Nearby schools
GreatSchools rating
- 6/10Manatee Cove Elementary SchoolGrades: PK-5Distance: 0.3 mi
- 4/10River Springs Middle SchoolGrades: 6-8Distance: 0.2 mi
- 6/10University High SchoolGrades: 9-12Distance: 0.5 mi
Schools provided by the listing agent
- Elementary: Manatee Cove Elem
- Middle: River Springs Middle School
- High: University High School-VOL
Source: Stellar MLS. This data may not be complete. We recommend contacting the local school district to confirm school assignments for this home.
Get a cash offer in 3 minutes
Find out how much your home could sell for in as little as 3 minutes with a no-obligation cash offer.
Estimated market value
$366,800
Get a cash offer in 3 minutes
Find out how much your home could sell for in as little as 3 minutes with a no-obligation cash offer.
Estimated market value
$366,800
- Florida
- Volusia County
- Orange City
- 32763
- 895 LADY BIRD LANE
Nearby cities
Nearby zip codes
Other Orange City Topics
