JUST APPRAISED - WELCOME TO YOUR NEW HOME IN THE TRANQUIL COMMUNITY OF COMPASS LANDING! This must-see home, built in 2021, offers 3 bedrooms and 2 bathrooms and has been meticulously maintained. Step inside to an open, bright floor plan with wood plank tile flooring throughout—for easy upkeep and a modern look. The kitchen is a chef’s dream, featuring staggered upper cabinets with crown molding, ample storage, a large island with sink and breakfast bar, and quartz countertops. Stainless steel appliances are included. The utility room off the kitchen includes a sink, custom cabinetry, and newer washer and dryer. The spacious primary suite features a large walk-in closet with custom shelving and a bathroom with double sinks and a frameless glass shower enclosure. Additional highlights include a 2-car garage and a fully vinyl fenced backyard with two 5-foot gates. Ceiling fans, a 16 SEER A/C system, double-pane windows, and energy-efficient solar panels help reduce electricity costs. Enjoy outdoor living under the covered lanai with extended brick pavers—perfect for relaxing or entertaining. The neighborhood features a central park and playground and is conveniently located near local schools within walking distance. Blue Spring State Park is just a short drive. With easy access to I-4 and AdventHealth Fish Memorial Hospital, commuting, shopping, dining, and beaches are a breeze. A nearby Sun Rail station adds convenience. Don’t miss this move-in-ready home!
Pending
$359,900
887 LADY BIRD LANE, ORANGE CITY, FL 32763
3beds
1,554sqft
:
Get pre-qualified$2,478/mo
Single Family Residence
Built in 2021
5,980 Square Feet Lot
$-- Zestimate®
$232/sqft
$69/mo HOA
What's special
Quartz countertopsOpen bright floor planCeiling fansAmple storageDouble-pane windowsNewer washer and dryerSpacious primary suite
- 124 days |
- 130 |
- 2 |
Zillow last checked:
Listing updated:
Listed by:
Greg Lowe 407-256-7035,
FLORIDA REALTY RESULTS LLC 407-498-3838
Source: Stellar MLS,MLS#: O6398010 Originating MLS: Osceola
Originating MLS: Osceola
Facts & features
Interior
Bedrooms & bathrooms
- Bedrooms: 3
- Bathrooms: 2
- Full bathrooms: 2
Rooms
- Room types: Utility Room
Primary bedroom
- Features: Walk-In Closet(s)
- Level: First
- Area: 168 Square Feet
- Dimensions: 12x14
Bedroom 2
- Features: Built-in Closet
- Level: First
- Area: 121 Square Feet
- Dimensions: 11x11
Bedroom 3
- Features: Built-in Closet
- Level: First
- Area: 132 Square Feet
- Dimensions: 11x12
Primary bathroom
- Features: Dual Sinks
- Level: First
Dining room
- Level: First
- Area: 80 Square Feet
- Dimensions: 8x10
Kitchen
- Features: Kitchen Island, Pantry
- Level: First
- Area: 128 Square Feet
- Dimensions: 8x16
Laundry
- Level: First
- Area: 42 Square Feet
- Dimensions: 6x7
Living room
- Level: First
- Area: 270 Square Feet
- Dimensions: 15x18
Heating
- Central, Electric
Cooling
- Central Air
Appliances
- Included: Dishwasher, Disposal, Dryer, Electric Water Heater, Microwave, Range, Refrigerator, Washer
- Laundry: Electric Dryer Hookup, Inside, Laundry Room, Washer Hookup
Features
- Ceiling Fan(s), Eating Space In Kitchen, Kitchen/Family Room Combo, Open Floorplan, Primary Bedroom Main Floor, Solid Wood Cabinets, Stone Counters, Walk-In Closet(s)
- Flooring: Ceramic Tile
- Doors: Sliding Doors
- Has fireplace: No
Interior area
- Total structure area: 2,126
- Total interior livable area: 1,554 sqft
Video & virtual tour
Property
Parking
- Total spaces: 2
- Parking features: Driveway, Garage Door Opener
- Attached garage spaces: 2
- Has uncovered spaces: Yes
- Details: Garage Dimensions: 18x22
Features
- Levels: One
- Stories: 1
- Patio & porch: Covered, Rear Porch
- Exterior features: Irrigation System, Lighting, Rain Gutters, Sidewalk, Sprinkler Metered
- Fencing: Fenced,Vinyl
Lot
- Size: 5,980 Square Feet
- Features: Landscaped, Level, Sidewalk
Details
- Parcel number: 801027001460
- Zoning: RES
- Special conditions: None
Construction
Type & style
- Home type: SingleFamily
- Property subtype: Single Family Residence
Materials
- Block, Concrete, Stucco
- Foundation: Slab
- Roof: Shingle
Condition
- New construction: No
- Year built: 2021
Utilities & green energy
- Electric: Photovoltaics Seller Owned
- Sewer: Public Sewer
- Water: Public
- Utilities for property: BB/HS Internet Available, Cable Available, Electricity Connected, Public, Sewer Connected, Solar, Street Lights
Green energy
- Energy generation: Solar
Community & HOA
Community
- Features: Community Mailbox, Deed Restrictions, Playground, Sidewalks
- Security: Smoke Detector(s)
- Pet fee: $0 monthly
- Subdivision: COMPASS LNDG PH 2
HOA
- Has HOA: Yes
- HOA fee: $69 monthly
- HOA name: Mike Marchell
- HOA phone: 407-647-2622
Location
- Region: Orange City
Financial & listing details
- Price per square foot: $232/sqft
- Tax assessed value: $286,023
- Annual tax amount: $4,535
- Date on market: 4/10/2026
- Cumulative days on market: 98 days
- Listing terms: Cash,Conventional,FHA
- Ownership: Fee Simple
- Total actual rent: 0
- Electric utility on property: Yes
- Road surface type: Paved, Asphalt
Estimated market value
Not available
Estimated sales range
Not available
Not available
Price history
| Date | Event | Price |
|---|---|---|
| 7/16/2026 | Pending sale | $359,900$232/sqft |
Source:  Stellar MLS #O6398010 Report a problem Stellar MLS #O6398010 Report a problem | ||
| 4/10/2026 | Listed for sale | $359,900$232/sqft |
Source: Stellar MLS #O6398010 Report a problem | ||
| 4/1/2026 | Listing removed | $2,200$1/sqft |
Source: Zillow Rentals Report a problem | ||
| 3/31/2026 | Listed for rent | $2,200$1/sqft |
Source: Zillow Rentals Report a problem | ||
| 3/17/2026 | Listing removed | $2,200$1/sqft |
Source: Zillow Rentals Report a problem | ||
| 3/3/2026 | Price change | $2,200-2.2%$1/sqft |
Source: Zillow Rentals Report a problem | ||
| 2/25/2026 | Price change | $2,250-2.2%$1/sqft |
Source: Zillow Rentals Report a problem | ||
| 2/13/2026 | Listed for rent | $2,300$1/sqft |
Source: Zillow Rentals Report a problem | ||
Public tax history
| Year | Property taxes | Tax assessment |
|---|---|---|
| 2025 | $4,535 +5.6% | $262,490 +2.9% |
| 2024 | $4,293 +1.7% | $255,093 +3% |
| 2023 | $4,221 -0.1% | $247,664 +3% |
| 2022 | $4,227 | $240,450 +824.8% |
| 2021 | -- | $26,000 +130.8% |
| 2020 | $244 | $11,267 |
Find assessor info on the county website
Monthly payment
Est. payment
Payment breakdown
Explore the cost of this home by adjusting the details. Changes won't be saved.Climate risks
Neighborhood: 32763
Nearby schools
GreatSchools rating
- 6/10Manatee Cove Elementary SchoolGrades: PK-5Distance: 0.2 mi
- 4/10River Springs Middle SchoolGrades: 6-8Distance: 0.2 mi
- 6/10University High SchoolGrades: 9-12Distance: 0.5 mi
Schools provided by the listing agent
- Elementary: Manatee Cove Elem
- Middle: River Springs Middle School
- High: University High School-VOL
Source: Stellar MLS. This data may not be complete. We recommend contacting the local school district to confirm school assignments for this home.
- $387,5003 bd2 ba1.9k sqft891 Lady Bird Ln, Orange City, FL 32763Off Market
- $11,874-- bd-- ba-- sqft883 Lady Bird Ln, Orange City, FL 32763Off Market
- $441,9004 bd3 ba2.3k sqft883 Lady Bird Ln, Orange City, FL 32763Off Market
- $11,874-- bd-- ba-- sqft879 Lady Bird Ln, Orange City, FL 32763Off Market
- $383,0003 bd2 ba1.9k sqft879 Lady Bird Ln, Orange City, FL 32763Off Market
- $369,0003 bd2 ba1.9k sqft895 Lady Bird Ln, Orange City, FL 32763Sold
- $405,0004 bd3 ba2.4k sqft887 Jetway St, Orange City, FL 32763Sold
- $370,0003 bd2 ba1.9k sqft891 Jetway St, Orange City, FL 32763For Sale
A local agent can set up tours, give advice and negotiate with sellers.
Similar homes
- $319,0003 bd2 ba1.4k sqft1110 CATHERINE STREET, ORANGE CITY, FL 32763For Sale
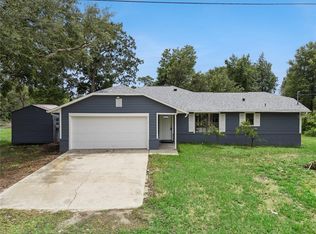
 MLS ID #O6431175, Brendan McGilvray, LPT REALTY LLC. Stellar MLS
 - $370,0003 bd2 ba1.9k sqft891 JETWAY STREET, ORANGE CITY, FL 32763For Sale
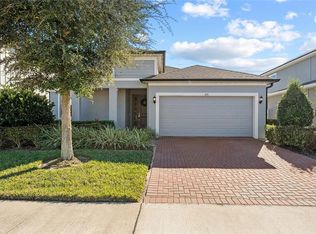 MLS ID #O6418761, Alan Paraso, UNITED REAL ESTATE GALLERY. Stellar MLS
 - $345,0003 bd2 ba1.7k sqft731 EDGEWILD COURT, ORANGE CITY, FL 32763For Sale
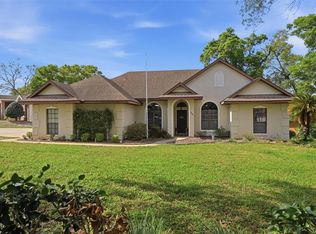 MLS ID #V4948132, Karisa Newman, LPT REALTY, LLC. Stellar MLS
 - $410,0003 bd2 ba1.9k sqft832 JETWAY STREET, ORANGE CITY, FL 32763For Sale
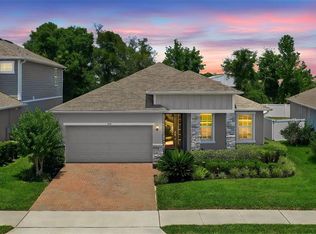 MLS ID #O6408213, Deborah Moran, ERA GRIZZARD REAL ESTATE. Stellar MLS
 - $319,9003 bd2 ba1.1k sqft351 W ELM DRIVE, ORANGE CITY, FL 32763For SaleMLS ID #V4949922, Lita Handy-Peters, RE/MAX CENTRAL REALTY. Stellar MLS
- $325,9004 bd2 ba1.7k sqft553 MAIDENHAIR COURT, ORANGE CITY, FL 32763For SaleMLS ID #V4948795, Maggie Carbone, THE CORNERSTONE GROUP. Stellar MLS
- $356,9004 bd2 ba1.8k sqft107 Park Hurst Ln, Deland, FL 32724Off Market
- $350,0003 bd2 ba1.5k sqft520 S SHELL ROAD, DELAND, FL 32720For SaleMLS ID #V4950313, Charlie Peterson, KELLER WILLIAMS HERITAGE REALTY. Stellar MLS
- $339,0004 bd2 ba1.8k sqft3422 BERKSHIRE WOODS TERRACE, DELTONA, FL 32725For SaleMLS ID #O6418378, Angie Kollcaku, REAL BROKER, LLC. Stellar MLS
- $356,9903 bd2 ba1.3k sqft2534 SCOTTVILLE AVENUE, DELTONA, FL 32725New ConstructionMLS ID #O6380423, Stephen Cline, DR HORTON REALTY OF CENTRAL FLORIDA LLC. Stellar MLS
- $394,9003 bd2 ba1.6k sqft1055 CHASE AUSTIN WAY, SANFORD, FL 32771For SaleMLS ID #O6429418, Tammy Agnini, KGV REALTY GROUP. Stellar MLS
- $351,0003 bd2 ba1.6k sqft505 LADY IRELYN COURT, DELAND, FL 32724For SaleMLS ID #TB8511981, Marleny Salavarrieta, HOME SEARCH REALTY. Stellar MLS
- $385,0004 bd2 ba1.8k sqft489 LADY GRACE PLACE, DELAND, FL 32724For SaleMLS ID #V4949726, Pam Dean, LANE REALTY SERVICES, LLC. Stellar MLS
- $359,0004 bd3 ba2k sqft657 PREAKNESS CIRCLE, DELAND, FL 32724For SaleMLS ID #O6413056, Veronica Figueroa, EXP REALTY LLC. Stellar MLS
- $369,9003 bd3 ba1.8k sqft2224 CANOPY TERRACE BOULEVARD, DELAND, FL 32724For SaleMLS ID #O6402006, David Berlant, KELLER WILLIAMS REALTY AT THE PARKS. Stellar MLS
- $376,0003 bd2 ba1.7k sqft2700 CONCORD ROAD, DELAND, FL 32720For SaleMLS ID #O6428624, Kimberly Bartholomew, S & B REALTY. Stellar MLS
- $399,9003 bd2 ba1.8k sqft1121 GARDENSHIRE LANE, DELAND, FL 32724For SaleMLS ID #O6430004, Eric Hansen, BETTER HOMES AND GARDENS REAL ESTATE MANN GLOBAL P. Stellar MLS
- $335,0003 bd3 ba1.7k sqft500 E EUCLID AVENUE, DELAND, FL 32724For SaleMLS ID #S5153315, Gene May Sandobal, RE/MAX HERITAGE. Stellar MLS
- $350,0003 bd2 ba1.7k sqft1176 LYRIC DRIVE, DELTONA, FL 32738For SaleMLS ID #V4950050, Jennifer Alsbrooks-Gonzalez, LLC, LPT REALTY LLC. Stellar MLS
- $359,9002 bd2 ba1.5k sqft412 TISBURY COURT, DELAND, FL 32724For SaleMLS ID #V4948420, Maureen Kemp, KEMP REALTY GROUP. Stellar MLS
