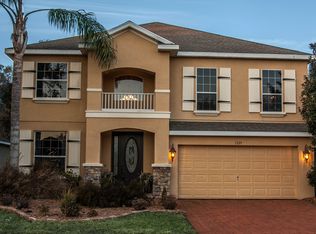
Lifestyle Living Backyard the 14 X 27 screened-in patio enhanced by pavers, overlooking the backyard, ideal for relaxing year-round. Just beyond, you’ll find a covered hot tub area to enjoy year round. There is additional storage in the backyard, creating your own private retreat. This beautifully maintained spacious 3 bedroom, 2.5 baths, two-story home located in the established and sought-after Glenwood Springs community of DeLand. Offering 2,544 sq ft of comfortable living space. This inviting residence features granite countertops and granite window sills, a spacious kitchen with abundant storage, center island, and updated stainless steel appliances—perfect for both everyday living and entertaining. The downstairs offers an open floor plan including kitchen, dining room and Great Room, with an additional flex space that can serve as a second living room, or office. All bedrooms are conveniently located upstairs, including a generous primary suite showcasing elegant tray ceilings, his-and-her walk-in closets, and a fully updated en-suite bath with his and her vanities, a luxurious soaking tub, and a walk-in rain shower. Tile flooring throughout the downstairs area with the exception to the flex room. The bedrooms have beautiful wood-grain luxury laminate. Beautiful 5" baseboards. The attention details is evident throughout this home. Step outside to enjoy. The paver driveway has been widened to allow for additional parking, and screen enclosed front entrance allows for added security. Glenwood Springs offers residents access to a COMMUNITY POOL and playground, all while being located in the vibrant and charming city of DeLand—close to shopping, dining, and local attractions. This home is move-in ready and truly has it all. ROOF 2021, HVAC System 2021, Water Heater 2023. The home also includes a security system for added peace of mind OWNER WOULD CONSIDER A LEASE TO OWN OPTION
Sold for $362,000
Zillow last checked:
Listing updated:
Bought with:
Skylor McGough, 3532619
DASH REAL ESTATE COMPANY
Source: Stellar MLS,MLS#: V4947082 Originating MLS: West Volusia
Originating MLS: West Volusia
Price history
| Date | Event | Price |
|---|---|---|
| 6/17/2026 | Sold | $362,000-1.9%$176/sqft |
Source:  Stellar MLS #V4947082 Report a problem Stellar MLS #V4947082 Report a problem | ||
| 5/25/2026 | Pending sale | $369,000$179/sqft |
Source: Stellar MLS #V4947082 Report a problem | ||
| 4/19/2026 | Price change | $369,000-1.6%$179/sqft |
Source: Stellar MLS #V4947082 Report a problem | ||
| 4/6/2026 | Price change | $375,000-0.8%$182/sqft |
Source: Stellar MLS #V4947082 Report a problem | ||
| 3/18/2026 | Price change | $377,900-0.3%$184/sqft |
Source: Stellar MLS #V4947082 Report a problem | ||
| 2/23/2026 | Price change | $379,000-1.6%$184/sqft |
Source: Stellar MLS #V4947082 Report a problem | ||
| 2/1/2026 | Listed for sale | $385,000-1.3%$187/sqft |
Source: Stellar MLS #V4947082 Report a problem | ||
| 1/21/2026 | Listing removed | $390,000$189/sqft |
Source: Stellar MLS #O6328994 Report a problem | ||
| 1/12/2026 | Price change | $390,000-2.5%$189/sqft |
Source: Stellar MLS #O6328994 Report a problem | ||
| 1/2/2026 | Price change | $399,900-1.3%$194/sqft |
Source: Stellar MLS #O6328994 Report a problem | ||
| 11/28/2025 | Price change | $405,000-3%$197/sqft |
Source: Stellar MLS #O6328994 Report a problem | ||
| 9/30/2025 | Price change | $417,400-0.6%$203/sqft |
Source: Stellar MLS #O6328994 Report a problem | ||
| 7/28/2025 | Listed for sale | $419,900+100%$204/sqft |
Source: Stellar MLS #O6328994 Report a problem | ||
| 7/31/2017 | Sold | $210,000-8.3%$102/sqft |
Source: Agent Provided Report a problem | ||
| 7/3/2017 | Pending sale | $229,000$111/sqft |
Source: Watson Realty Corp. #V4718867 Report a problem | ||
| 6/5/2017 | Listed for sale | $229,000+36.3%$111/sqft |
Source: Watson Realty Corp. #V4718867 Report a problem | ||
| 12/23/2015 | Sold | $168,000-8.2%$82/sqft |
Source: Public Record Report a problem | ||
| 10/12/2007 | Sold | $183,000$89/sqft |
Source: Public Record Report a problem | ||

Get a cash offer in 3 minutes
Find out how much your home could sell for in as little as 3 minutes with a no-obligation cash offer.
Estimated market value
$366,500
