Skip main navigation
Pending
  • $375,000

    1233 Bramley Ln, Deland, FL 32720

    3beds
    1,913sqft
    : 
    Loading
    Get pre-qualified
    Single Family Residence
    Built in 2006
    6,969 Square Feet Lot
    $-- Zestimate®
    $196/sqft
    $70/mo HOA

    What's special

    Modern finishesLarge islandFully renovated bathroomCharming dormer accentsCustom tileCustom doorsOpen-concept layout
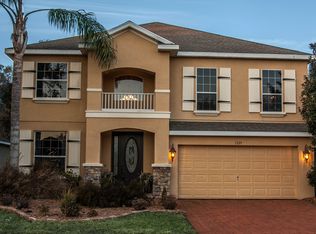
    Welcome to this beautifully upgraded custom home in the highly desirable Glenwood Springs community. This property boasts exceptional curb appeal with stone pavers and charming dormer accents that welcomes you inside to soaring 10' ceilings and upgraded trim throughout. The open-concept layout features a gorgeous kitchen with 42'' cabinetry, tile backsplash, large island, a stunning gas range, and custom coffee station, flowing seamlessly into the family and dining areas, making it ideal for entertaining. A spacious, flexible front living space behind custom doors offers the perfect option for a home office, media room, or sitting area. The generous primary bedroom includes room for a sitting area or office and a spa-inspired en-suite featuring dual showers, multiple shower heads, custom tile, dual vanities, and an oversized walk-in closet. Two additional guest bedrooms share a fully renovated bathroom with modern finishes and an oversized shower. Enjoy outdoor living in the large fenc
    178 days
    |
    66
    |
    0
    |

    Zillow last checked:

    Listing updated:

    Listed by:

    Frank R. Bosley 321-277-5791,

    Keller Williams Advantage Rlty

    Source: Space Coast AOR,MLS#: 1066632

      Facts & features

      Interior

      Bedrooms & bathrooms
      • Bedrooms: 3
      • Bathrooms: 2
      • Full bathrooms: 2
      Primary bedroom
      • Level: Main
      Bedroom 2
      • Level: Main
      Bedroom 3
      • Level: Main
      Primary bathroom
      • Level: Main
      Bathroom 2
      • Level: Main
      Kitchen
      • Level: Main
      Living room
      • Level: Main
      Heating
      • Central
      Cooling
      • Central Air
      Appliances
      • Included: Dishwasher, Disposal, Dryer, Gas Oven, Refrigerator, Tankless Water Heater
      Features
      • Butler Pantry, Ceiling Fan(s), Kitchen Island, Pantry, Primary Bathroom - Shower No Tub, Vaulted Ceiling(s), Walk-In Closet(s)
      • Flooring: Carpet, Laminate, Tile
      • Has fireplace: No
      Interior area
      • Total interior livable area: 1,913 sqft

      Property

      Parking
      • Total spaces: 2
      • Parking features: Attached, Garage, Garage Door Opener, Off Street, On Street, Unassigned
      • Attached garage spaces: 2
      Features
      • Levels: One
      • Stories: 1
      • Patio & porch: Patio
      Lot
      • Size: 6,969 Square Feet
      • Dimensions: 60.0 ft x 120.0 ft
      • Features: Other
      Details
      • Additional parcels included: 6572895
      • Parcel number: 700605000440
      • Special conditions: Standard

      Construction

      Type & style
      • Home type: SingleFamily
      • Architectural style: Ranch
      • Property subtype: Single Family Residence
      Materials
      • Block, Stucco
      • Roof: Shingle
      Condition
      • Updated/Remodeled
      • New construction: No
      • Year built: 2006

      Utilities & green energy

      • Sewer: Public Sewer
      • Water: Public
      • Utilities for property: Cable Available, Cable Connected, Electricity Available, Electricity Connected, Water Connected, Propane

      Community & HOA

      Community
      • Subdivision: None
      HOA
      • Has HOA: Yes
      • HOA fee: $844 annually
      • HOA name: Glenwood Springs
      • HOA phone: 386-788-4546
      Location
      • Region: Deland

      Financial & listing details

      • Price per square foot: $196/sqft
      • Tax assessed value: $294,671
      • Annual tax amount: $1,285
      • Date on market: 1/16/2026
      • Listing terms: Cash,Conventional,FHA,VA Loan
      • Road surface type: Paved

        Estimated market value

        Not available

        Estimated sales range

        Not available

        Not available

        Price history

        DateEventPrice
        5/6/2026Pending sale$375,000$196/sqft
        Source: Stellar MLS #O6370014 Report a problem
        3/6/2026Price change$375,000-1.3%$196/sqft
        Source: Stellar MLS #O6370014 Report a problem
        2/19/2026Price change$380,000-1.3%$199/sqft
        Source: Stellar MLS #O6370014 Report a problem
        2/10/2026Price change$385,000-1.3%$201/sqft
        Source: Stellar MLS #O6370014 Report a problem
        1/27/2026Price change$390,000-2.5%$204/sqft
        Source: Stellar MLS #O6370014 Report a problem
        1/15/2026Listed for sale$400,000$209/sqft
        Source: Stellar MLS #O6370014 Report a problem
        7/13/2025Listing removed$400,000$209/sqft
        Source: Stellar MLS #O6291241 Report a problem
        5/12/2025Price change$400,000-6.8%$209/sqft
        Source: Stellar MLS #O6291241 Report a problem
        3/19/2025Listed for sale$429,000+78.1%$224/sqft
        Source: Stellar MLS #O6291241 Report a problem
        5/9/2006Sold$240,827$126/sqft
        Source: Public Record Report a problem

        Public tax history

        YearProperty taxesTax assessment
        2025$1,285 -3.9%$115,503 +2.9%
        2024$1,338 +2.9%$112,248 +3%
        2023$1,300 +3.1%$108,979 +3%
        2022$1,261 $105,805 +3%
        2021-- $102,723 +1.4%
        2020$1,265 $101,305 +2.3%
        2019$1,265 -0.4%$99,027 +1.9%
        2018$1,270 -0.8%$97,181 +2.1%
        2017$1,281 +0.3%$95,182 +2.1%
        2016$1,277 +4.2%$93,224 +0.7%
        2015$1,226 -2.7%$92,576 +0.8%
        2014$1,261 $91,841 +1.5%
        2013-- $90,484 +1.7%
        2012-- $88,971 -15.1%
        2011-- $104,838 -12.2%
        2010-- $119,395 -9.4%
        2009-- $131,743 -29.9%
        2007-- $187,977 -5.3%
        2006-- $198,543
        Find assessor info on the county website

        Monthly payment

        Est. payment

        Payment breakdown

        Explore the cost of this home by adjusting the details. Changes won't be saved.
        All calculations are estimates and provided by Zillow, Inc. for informational purposes only. Actual amounts may vary.
        HOA fees may include property taxes on listings classified as Co-Ops. Contact the listing agent and/or owner for fee details.
        Mortgage interest rates are dependent on a number of factors, including credit score, down payment, and repayment length. Interest rate data provided by Zillow Group Marketplace, Inc. as of 1/1/1970 from various mortgage lenders with which we have lead or other similar arrangements; the Estimated Payment is an average of those rates.
        See how much you could borrow to make a competitive offer.

        Climate risks

        Neighborhood: 32720

        Getting around

        15 / 100
        Car-Dependent
        44 / 100
        Somewhat Bikeable

        Nearby schools

        GreatSchools rating

        A local agent can set up tours, give advice and negotiate with sellers.

        Browse local experts

        Similar homes