CRESSWIND'S VICTORIA GARDENS, 55+ GUARD GATED COMMUNITY. You won't want to miss this home that is just around the corner from the active clubhouse with Daily Activities, Heated Resort Style Pool, Fitness Center, Jacuzzi, Ballroom, Billiards Room, Restaurant and Bar, Craft Rooms, Library, Game Rooms, Clay Tennis Courts and Pickleball Courts, Trails & parks for an active lifestyle that you've earned. Well maintained home, 3 bedroom/2 bath plus OFFICE with energy efficient DOUBLE PANE WINDOWS. The floor plan boasts a great room open to the kitchen with 42" WOOD CABINETS, GRANITE COUNTERS with flow thru breakfast bar and double door pantry. A casual dining area is open to the living space with a large wall to accommodate a wall unit and sliders to the extended screen lanai with privacy landscaping. You will love entertaining in this home with the flow from inside to outside, perfect for BBQ's, plenty of room for outdoor dining-living and enjoying our wonderful Florida weather. The split bedroom plan offers privacy for the main bedroom suite with WALK-IN CLOSET and en-suite bath with Jacuzzi tub, dual vanities, privacy lavatory and walk in shower. 2 bedrooms & OFFICE are off a separate hallway along with hall bath & laundry room with front loading washer/dryer. Flexible combination formal areas at front of home are great for holidays and can accommodate a pool table for use as a Clubroom or a Media Room. Whole house water softener. SELLER FINANCING may be available, also. One Year Home Warranty. HOA INCLUDES LAWN CARE, HI-SPEED INTERNET, CABLE TV, IRRIGATION WATER, 2-GUARD GATED ENTRANCES & USE OF PRIVATE CLUBHOUSE. WALK to the 20,000 sq ft Victoria Gardens Clubhouse & Amenity Center or Nature trail entrance. Victoria Hills 18-hole Golf Course in Community for your enjoyment with Sparrow's Grille. Village Center has Advent Health Medical Center, Restaurants, Wine Bar, Salons, Veterinary, Bank and Boutiques. 5 miles to Downtown Deland, voted Best Mainstreet, has Art Shows & Festivals, Entertainment, Boutiques, Coffee Shops, Brewery, Wine Bars, Restaurants & Stetson University. 2-miles to Publix and I-4, 25 mins to Beaches, 20 mins to Lake Mary/Heathrow, 45 mins to Orlando & 1 hour to Disney. This home may be under audio-video surveillance.
Sold for $371,400
$371,400
105 Avenham Dr, Deland, FL 32724
3beds
2,139sqft
Single Family Residence
Built in 2005
5,763 Square Feet Lot
$373,800 Zestimate®
$174/sqft
$2,320 Estimated rent
Home value
$373,800
$355,000 - $392,000
$2,320/mo
Zestimate® history
Owner options
List your home for rent
$2,320/mo
Rent Zestimate®
Find your next renter with Zillow Rental Manager. Plus, with online applications, you can quickly screen prospective tenants – for free.
$2,320/mo
Rent Zestimate®
Refinance and save
$3,012/mo
Est. payment
Refinancing to a lower rate could help reduce your monthly payments and save thousands over the life of the loan.
$3,012/mo
Est. payment
Explore your selling options
Work with a Zillow partner agent
Leverage their expertise and Zillow's premium Showcase listings to get your home seen by more buyers.
Get startedList with your own agent
Get your home in front of millions of buyers by listing it on Zillow.
Learn how to do itSell it yourself
Take full control of how buyers see your home on Zillow by listing For Sale by Owner (FSBO).
List your homeWhat's special
Heated resort style poolIrrigation waterPickleball courtsCasual dining areaPool tableBilliards roomLarge wall
Zillow last checked:
Listing updated:
Listed by:
Donna Pastore 407-920-4667,
COLDWELL BANKER REALTY 407-333-8088
Bought with:
Kelly Kirchenstiner, 3358134
THE KEYES COMPANY
Source: Stellar MLS,MLS#: O6126741 Originating MLS: Orlando Regional
Originating MLS: Orlando Regional
Facts & features
Interior
Bedrooms & bathrooms
- Bedrooms: 3
- Bathrooms: 2
- Full bathrooms: 2
Rooms
- Room types: Den/Library/Office, Dining Room, Living Room, Great Room, Utility Room
Primary bedroom
- Description: Room7
- Features: Ceiling Fan(s), Walk-In Closet(s)
- Level: First
- Dimensions: 16x13
Bedroom 2
- Description: Room8
- Features: Ceiling Fan(s), Built-in Closet
- Level: First
- Dimensions: 12x10
Bedroom 3
- Description: Room9
- Features: Built-in Closet
- Level: First
- Dimensions: 10x10
Balcony porch lanai
- Description: Room11
- Features: Ceiling Fan(s)
- Level: First
- Dimensions: 15x8
Balcony porch lanai
- Description: Room10
- Level: First
- Dimensions: 40x10
Dinette
- Description: Room3
- Level: First
- Dimensions: 14x9
Dining room
- Description: Room5
- Level: First
- Dimensions: 14x12
Great room
- Description: Room1
- Features: Ceiling Fan(s)
- Level: First
- Dimensions: 16x15
Kitchen
- Description: Room2
- Level: First
- Dimensions: 14x10
Living room
- Description: Room4
- Level: First
- Dimensions: 14x12
Office
- Description: Room6
- Features: Ceiling Fan(s)
- Level: First
- Dimensions: 10x10
Heating
- Central, Natural Gas
Cooling
- Central Air
Appliances
- Included: Dishwasher, Disposal, Dryer, Gas Water Heater, Microwave, Range, Refrigerator, Washer, Water Softener
- Laundry: Inside, Laundry Room
Features
- Ceiling Fan(s), Eating Space In Kitchen, High Ceilings, Kitchen/Family Room Combo, Living Room/Dining Room Combo, Primary Bedroom Main Floor, Open Floorplan, Solid Wood Cabinets, Split Bedroom, Stone Counters, Thermostat, Walk-In Closet(s)
- Flooring: Carpet, Ceramic Tile
- Doors: Sliding Doors
- Windows: Blinds, Double Pane Windows, Low Emissivity Windows, Window Treatments, Shutters, Hurricane Shutters/Windows
- Has fireplace: No
Interior area
- Total structure area: 3,096
- Total interior livable area: 2,139 sqft
Property
Parking
- Total spaces: 2
- Parking features: Garage Door Opener
- Attached garage spaces: 2
- Details: Garage Dimensions: 21X19
Features
- Levels: One
- Stories: 1
- Patio & porch: Front Porch, Rear Porch, Screened
- Exterior features: Irrigation System, Lighting, Rain Gutters, Sidewalk
- Has view: Yes
- View description: Garden
Lot
- Size: 5,763 Square Feet
- Dimensions: 57 x 110 x 49 x 109
- Features: City Lot, Landscaped, Sidewalk, Above Flood Plain
- Residential vegetation: Mature Landscaping, Trees/Landscaped
Details
- Parcel number: 25173015003050
- Zoning: RES
- Special conditions: None
Construction
Type & style
- Home type: SingleFamily
- Architectural style: Contemporary,Ranch
- Property subtype: Single Family Residence
Materials
- Block, Stucco
- Foundation: Slab
- Roof: Shingle
Condition
- New construction: No
- Year built: 2005
Details
- Builder model: Ibis
- Builder name: St Joe Building
- Warranty included: Yes
Utilities & green energy
- Sewer: Public Sewer
- Water: Public
- Utilities for property: BB/HS Internet Available, Cable Connected, Electricity Connected, Fire Hydrant, Natural Gas Connected, Public, Sewer Connected, Sprinkler Recycled, Street Lights, Underground Utilities, Water Connected
Green energy
- Indoor air quality: Ventilation
- Water conservation: Irrig. System-Rainwater from Ponds, Irrigation-Reclaimed Water
Community & HOA
Community
- Features: Association Recreation - Owned, Buyer Approval Required, Clubhouse, Deed Restrictions, Fitness Center, Gated Community - Guard, Golf Carts OK, Golf, Irrigation-Reclaimed Water, Park, Pool, Restaurant, Sidewalks, Special Community Restrictions
- Security: Smoke Detector(s)
- Pet fee: $0 monthly
- Senior community: Yes
- Subdivision: VICTORIA PARK INC 2 NE / VICTORIA GARDENS
HOA
- Has HOA: Yes
- Amenities included: Cable TV, Clubhouse, Fitness Center, Gated, Park, Pickleball Court(s), Playground, Pool, Recreation Facilities, Security, Tennis Court(s), Trail(s)
- Services included: Cable TV, Community Pool, Reserve Fund, Internet, Maintenance Grounds, Manager, Private Road, Recreational Facilities, Security
- HOA fee: $465 monthly
- HOA name: Evergreen Lifestyle Mgmt
- HOA phone: 386-738-2112
- Second HOA name: Victoria Park Community Council
- Second HOA phone: 386-738-2112
Location
- Region: Deland
Financial & listing details
- Price per square foot: $174/sqft
- Tax assessed value: $323,505
- Annual tax amount: $2,496
- Date on market: 7/18/2023
- Cumulative days on market: 13 days
- Listing terms: Cash,Conventional,FHA,Private Financing Available,VA Loan
- Ownership: Fee Simple
- Total actual rent: 0
- Electric utility on property: Yes
- Road surface type: Paved
Price history
| Date | Event | Price |
|---|---|---|
| 9/5/2023 | Sold | $371,400-0.9%$174/sqft |
Source:  Stellar MLS #O6126741 Report a problem Stellar MLS #O6126741 Report a problem | ||
| 7/31/2023 | Pending sale | $374,900$175/sqft |
Source: Stellar MLS #O6126741 Report a problem | ||
| 7/18/2023 | Listed for sale | $374,900+106%$175/sqft |
Source: Stellar MLS #O6126741 Report a problem | ||
| 5/20/2011 | Sold | $182,000-8.5%$85/sqft |
Source: Stellar MLS #O5029074 Report a problem | ||
| 2/13/2011 | Listed for sale | $198,900-1.2%$93/sqft |
Source: Weichert Realtors #O5029074 Report a problem | ||
| 3/7/2005 | Sold | $201,335$94/sqft |
Source: Public Record Report a problem | ||
Public tax history
| Year | Property taxes | Tax assessment |
|---|---|---|
| 2025 | $4,584 -11.9% | $323,505 -2.1% |
| 2024 | $5,206 +112.3% | $330,537 +90.5% |
| 2023 | $2,452 +2.2% | $173,555 +3% |
| 2022 | $2,399 | $168,500 +3% |
| 2021 | -- | $163,592 +1.4% |
| 2020 | $2,442 | $161,333 +2.3% |
| 2019 | $2,442 -1.4% | $157,706 +1.9% |
| 2018 | $2,477 -1.5% | $154,765 +2.1% |
| 2017 | $2,515 -0.7% | $151,582 +2.1% |
| 2016 | $2,532 +4.1% | $148,464 +0.7% |
| 2015 | $2,433 -1.7% | $147,432 +2.2% |
| 2014 | $2,474 | $144,328 +1.5% |
| 2013 | -- | $142,195 +1.7% |
| 2012 | -- | $139,818 +5.1% |
| 2011 | -- | $132,975 -9.4% |
| 2010 | -- | $146,838 -9.2% |
| 2009 | -- | $161,728 -28.4% |
| 2007 | -- | $225,896 +2.5% |
| 2006 | -- | $220,379 +323.8% |
| 2005 | -- | $52,000 +420% |
| 2004 | -- | $10,000 |
Find assessor info on the county website
Neighborhood: 32724
Nearby homes
- $300,0002 bd2 ba1.4k sqft103 Avenham Dr, Deland, FL 32724Sold

- $340,0003 bd2 ba1.7k sqft107 Avenham Dr, Deland, FL 32724Off Market
- $299,9003 bd2 ba1.6k sqft101 Avenham Dr, Deland, FL 32724Sold
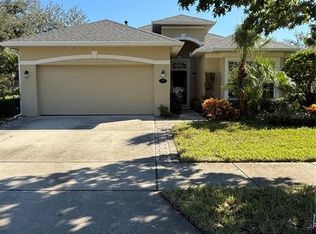
- $353,6003 bd2 ba1.8k sqft916 Heron Point Cir, Deland, FL 32724Off Market

- $305,9992 bd2 ba1.5k sqft109 Avenham Dr, Deland, FL 32724For Sale
- $385,5004 bd2 ba2.1k sqft918 Heron Point Cir, Deland, FL 32724Off Market
- $344,4003 bd2 ba1.6k sqft914 Heron Point Cir, Deland, FL 32724Off Market
- $403,7003 bd2 ba2.2k sqft104 Avenham Dr, Deland, FL 32724Off Market
Nearby schools
GreatSchools rating
- 5/10Freedom Elementary SchoolGrades: PK-5Distance: 0.9 mi
- 4/10Deland Middle SchoolGrades: 6-8Distance: 2.6 mi
- 6/10Deland High SchoolGrades: PK,9-12Distance: 3.7 mi
Get a cash offer in 3 minutes
Find out how much your home could sell for in as little as 3 minutes with a no-obligation cash offer.
Estimated market value
$373,800
Get a cash offer in 3 minutes
Find out how much your home could sell for in as little as 3 minutes with a no-obligation cash offer.
Estimated market value
$373,800
- Florida
- Volusia County
- Deland
- 32724
- 105 Avenham Dr
Nearby cities
Nearby zip codes
Other Deland Topics
