Skip main navigation
For sale
  • $350,000

    1383 Longley Pl, Deland, FL 32724

    2beds
    1,433sqft
    : 
    Loading
    Get pre-qualified
    Single Family Residence
    Built in 2011
    6,053 Square Feet Lot
    $339,900 Zestimate®
    $244/sqft
    $546/mo HOA

    What's special

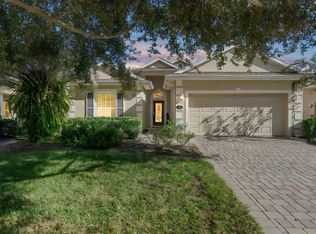
    Take a look at this stunning Shea-built home in the gated and guarded Victoria Gardens Active 55+ Community. A charming nostalgic front porch with an elegant glass front door warmly invites you into a fully open floor plan filled with upgrades and comfort features. Tiled floors set a welcoming tone, while the gourmet kitchen boasts stainless steel appliances with gas range, a breakfast bar with granite countertops, a custom backsplash, and maple cabinets with pull-outs. The dining area, highlighted by tons of natural light, flows into the cozy family room, where French doors open to an enclosed sunroom and a large lanai with sunshades. Enjoy double-pane windows and overlooking the private backyard surrounded by lush greenery and natural hedges. Inside laundry room and washer and dryer stay. The VP community offers a private clubhouse with dining, a bar, game and card rooms, pool tables, a fitness center, a heated resort-style pool, lighted tennis and pickleball courts, a library, arts and crafts, travel clubs, and a ballroom with a dance floor. The championship golf course is just across the street, and total lawn care, reclaimed water, cable HD TV, and high-speed internet are included. Conveniently located minutes from Publix, Starbucks, I-4, medical facilities, and transportation.
    34 days
    |
    151
    |
    3
    |

    Zillow last checked:

    Listing updated:

    Listed by:

    Melissa Stalzer 386-405-3457,

    LPT REALTY, LLC 877-366-2213

    Source: Stellar MLS,MLS#: V4949637MLS LogoOriginating MLS: Orlando Regional

    Loading...

      Facts & features

      Interior

      Bedrooms & bathrooms
      • Bedrooms: 2
      • Bathrooms: 2
      • Full bathrooms: 2
      Primary bedroom
      • Features: Walk-In Closet(s)
      • Level: First
      Bedroom 2
      • Features: Built-in Closet
      • Level: First
      Dining room
      • Features: No Closet
      • Level: First
      Kitchen
      • Features: No Closet
      • Level: First
      Living room
      • Features: Coat Closet
      • Level: First
      Heating
      • Central
      Cooling
      • Central Air
      Appliances
      • Included: Dishwasher, Dryer, Microwave, Range, Refrigerator, Washer
      • Laundry: Inside, Laundry Room
      Features
      • Ceiling Fan(s), Primary Bedroom Main Floor
      • Flooring: Carpet, Ceramic Tile
      • Has fireplace: No
      Interior area
      • Total structure area: 2,367
      • Total interior livable area: 1,433 sqft
      Video & virtual tour

      Property

      Parking
      • Total spaces: 2
      • Parking features: Garage - Attached
      • Attached garage spaces: 2
      Features
      • Levels: One
      • Stories: 1
      • Patio & porch: Covered, Enclosed, Patio, Porch, Rear Porch
      • Exterior features: Awning(s)
      • Has view: Yes
      • View description: Trees/Woods
      Lot
      • Size: 6,053 Square Feet
      • Features: Sidewalk
      Details
      • Parcel number: 702516004120
      • Zoning: R
      • Special conditions: None

      Construction

      Type & style
      • Home type: SingleFamily
      • Property subtype: Single Family Residence
      Materials
      • Block, Stucco
      • Foundation: Block
      • Roof: Shingle
      Condition
      • Completed
      • New construction: No
      • Year built: 2011

      Utilities & green energy

      • Sewer: Public Sewer
      • Water: Public
      • Utilities for property: Cable Available, Electricity Connected, Sewer Connected

      Community & HOA

      Community
      • Features: Clubhouse, Gated Community - Guard, Irrigation-Reclaimed Water, Pool, Racquetball, Restaurant, Sidewalks, Tennis Court(s)
      • Pet fee: $0 monthly
      • Senior community: Yes
      • Subdivision: VICTORIA PARK INCREMENT 03
      HOA
      • Has HOA: Yes
      • Services included: Cable TV, Community Pool, Maintenance Grounds
      • HOA fee: $546 monthly
      • HOA name: MELISSA GLENN
      • HOA phone: 386-785-2700
      Location
      • Region: Deland

      Financial & listing details

      • Price per square foot: $244/sqft
      • Tax assessed value: $296,534
      • Annual tax amount: $5,406
      • Date on market: 6/12/2026
      • Cumulative days on market: 29 days
      • Listing terms: Cash,Conventional,FHA,VA Loan
      • Ownership: Fee Simple
      • Total actual rent: 0
      • Electric utility on property: Yes
      • Road surface type: Paved

        Estimated market value

        $339,900

        $323,000 - $357,000

        $2,136/mo

        Price history

        DateEventPrice
        6/12/2026Listed for sale$350,000+34.6%$244/sqft
        Source: Stellar MLS #V4949637 Report a problem
        10/15/2020Sold$260,000$181/sqft
        Source: Public Record Report a problem
        9/10/2020Pending sale$260,000$181/sqft
        Source: NextHome All American #V4915270 Report a problem
        9/2/2020Listed for sale$260,000+2.1%$181/sqft
        Source: NEXTHOME ALL AMERICAN #V4915270 Report a problem
        1/6/2020Sold$254,765-2%$178/sqft
        Source: DBAMLS #1065479 Report a problem
        1/6/2020Listed for sale$260,000$181/sqft
        Source: NextHome All American #V4910890 Report a problem
        12/15/2019Pending sale$260,000$181/sqft
        Source: NextHome All American #V4910890 Report a problem
        11/26/2019Listed for sale$260,000+10.6%$181/sqft
        Source: NEXTHOME ALL AMERICAN #V4910890 Report a problem
        8/11/2017Listing removed$235,000$164/sqft
        Source: CENTURY 21 Choice Properties #V4719511 Report a problem
        7/9/2017Listed for sale$235,000$164/sqft
        Source: CENTURY 21 Choice Properties #V4719511 Report a problem

        Public tax history

        YearProperty taxesTax assessment
        2025$5,406 +2.3%$296,534 +6.2%
        2024$5,283 +4.6%$279,335 +10%
        2023$5,052 +12.8%$253,941 +10%
        2022$4,477 $230,855 +10%
        2021-- $209,868 +2.7%
        2020$4,212 $204,380 +20.6%
        2019$4,212 +89.3%$169,519 +1.9%
        2018$2,225 -1.3%$166,358 +2.1%
        2017$2,255 0%$162,936 +2.1%
        2016$2,255 -16.1%$159,585 +0.7%
        2015$2,688 -3.5%$158,476 +0.8%
        2014$2,787 $157,218 +0.9%
        2013-- $155,775 +1.7%
        2012-- $153,171 +256.2%
        2011-- $43,000
        2010-- $43,000 -6.5%
        2009-- $46,000 -51.6%
        2007-- $95,000 +58.3%
        2006-- $60,000 +200%
        2005-- $20,000
        Find assessor info on the county website

        Monthly payment

        Est. payment

        Payment breakdown

        Explore the cost of this home by adjusting the details. Changes won't be saved.
        All calculations are estimates and provided by Zillow, Inc. for informational purposes only. Actual amounts may vary.
        HOA fees may include property taxes on listings classified as Co-Ops. Contact the listing agent and/or owner for fee details.
        Mortgage interest rates are dependent on a number of factors, including credit score, down payment, and repayment length. Interest rate data provided by Zillow Group Marketplace, Inc. as of 1/1/1970 from various mortgage lenders with which we have lead or other similar arrangements; the Estimated Payment is an average of those rates.
        See how much you could borrow to make a competitive offer.

        Climate risks

        Neighborhood: 32724

        Getting around

        3 / 100
        Car-Dependent
        25 / 100
        Somewhat Bikeable

        Nearby schools

        GreatSchools rating

        A local agent can set up tours, give advice and negotiate with sellers.

        Browse local experts

        Similar homes