Skip main navigation
Sold for $347,500
  • $347,500

    1385 Longley Pl, Deland, FL 32724

    3beds
    1,658sqft
    Single Family Residence
    Built in 2011
    5,496 Square Feet Lot
    $348,200 Zestimate®
    $210/sqft
    $2,203 Estimated rent

    Home value

    $348,200

    $317,000 - $383,000

    $2,203/mo

    Zestimate® history
    Loading
    Loading...

    Owner options

    List your home for rent

    $2,203/mo

    Rent Zestimate®

    Find your next renter with Zillow Rental Manager. Plus, with online applications, you can quickly screen prospective tenants – for free.

    Learn more

    $2,203/mo

    Rent Zestimate®

    Refinance and save

    $2,925/mo

    Est. payment

    Refinancing to a lower rate could help reduce your monthly payments and save thousands over the life of the loan.

    See today's rates

    $2,925/mo

    Est. payment

    Explore your selling options

    Work with a Zillow partner agent

    Leverage their expertise and Zillow's premium Showcase listings to get your home seen by more buyers.

    Get started

    List with your own agent

    Get your home in front of millions of buyers by listing it on Zillow.

    Learn how to do it

    Sell it yourself

    Take full control of how buyers see your home on Zillow by listing For Sale by Owner (FSBO).

    List your home

    What's special

    Breakfast barPeaceful backyardOversized garageLuxurious bathSpacious primary suiteSoaking tubFormal dining area
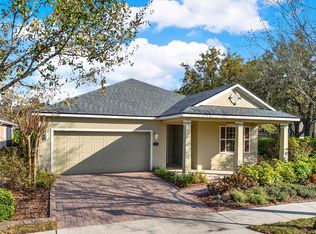
    Victoria Gardens – Beautiful Shea-Built Orchid Model in Vibrant 55+ Community! Welcome home to this beautifully maintained 3 Bedroom, 2 Bath, 2-Car Garage Shea-built Orchid Model located in the highly sought-after Victoria Gardens gated 55+ community. This spacious home offers comfort, style, and a true sense of community living with resort-style amenities! NEW ROOF Oct 2024 You’ll love the open and split-bedroom floor plan, perfect for entertaining and privacy. The large Great Room with formal dining area flows easily into the bright dinette and breakfast bar, all overlooking the peaceful backyard. Enjoy morning coffee or evening relaxation on the expansive 24x10 SCREENED LANAI. Recent upgrades include Newer HVAC, and Newer Gas Hot Water Heater. The kitchen features high-end Jenn-Air appliances, all included — along with the washer and dryer in the convenient inside laundry room, which also offers a full wall of pantry storage. The spacious primary suite features a luxurious bath with soaking tub, walk-in tiled shower, dual sinks, private water closet, and large walk-in closet. Additional highlights include an oversized garage, gutters, and window treatments throughout. Experience the best in active living with the Victoria Gardens Clubhouse, offering a restaurant and bar, fitness center, billiards and card rooms, library, meeting spaces, resort-style pool and hot tub, plus tennis and pickleball courts. Location, location, location! Just 20 minutes to Daytona, 30 minutes to the beach, one hour to Orlando and Disney, and 20 minutes to Sanford Airport. Shopping, dining, and medical facilities are all close by! This home truly has it all — modern upgrades, quality construction, and the perfect community lifestyle. Don’t miss your chance to own a piece of paradise in Victoria Gardens!

    Zillow last checked:

    Listing updated:

    Listing Provided by:

    Terry Bailey 386-801-9300,

    CHARLES RUTENBERG REALTY ORLANDO 407-622-2122,

    Linda Hannon 386-848-8904,

    CHARLES RUTENBERG REALTY ORLANDO

    Bought with:

    Non-Member Agent

    STELLAR NON-MEMBER OFFICE

    Source: Stellar MLS,MLS#: V4945411MLS LogoOriginating MLS: Orlando Regional

    Facts & features

    Interior

    Bedrooms & bathrooms
    • Bedrooms: 3
    • Bathrooms: 2
    • Full bathrooms: 2
    Primary bedroom
    • Features: Ceiling Fan(s), En Suite Bathroom, Walk-In Closet(s)
    • Level: First
    Bedroom 2
    • Features: Ceiling Fan(s), Built-in Closet
    • Level: First
    • Area: 132 Square Feet
    • Dimensions: 12x11
    Bedroom 3
    • Features: Ceiling Fan(s), Built-in Closet
    • Level: First
    • Area: 121 Square Feet
    • Dimensions: 11x11
    Balcony porch lanai
    • Features: No Closet
    • Level: First
    • Area: 240 Square Feet
    • Dimensions: 24x10
    Dinette
    • Features: No Closet
    • Level: First
    • Area: 100 Square Feet
    • Dimensions: 10x10
    Dining room
    • Features: No Closet
    • Level: First
    • Area: 154 Square Feet
    • Dimensions: 14x11
    Foyer
    • Features: No Closet
    • Level: First
    • Area: 36 Square Feet
    • Dimensions: 6x6
    Kitchen
    • Features: Breakfast Bar, Granite Counters, No Closet
    • Level: First
    • Area: 120 Square Feet
    • Dimensions: 12x10
    Living room
    • Features: Ceiling Fan(s), No Closet
    • Level: First
    • Area: 182 Square Feet
    • Dimensions: 14x13
    Utility room
    • Features: Built-In Shelving, Kitchen Island, Linen Closet
    • Level: First
    • Area: 42 Square Feet
    • Dimensions: 7x6
    Heating
    • Central, Natural Gas
    Cooling
    • Central Air
    Appliances
    • Included: Disposal, Dryer, Gas Water Heater, Microwave, Range, Range Hood, Refrigerator, Washer
    • Laundry: Laundry Room
    Features
    • Ceiling Fan(s), High Ceilings, Living Room/Dining Room Combo, Open Floorplan, Split Bedroom, Stone Counters, Thermostat, Tray Ceiling(s), Walk-In Closet(s)
    • Flooring: Carpet, Ceramic Tile, Luxury Vinyl
    • Windows: Window Treatments
    • Has fireplace: No
    Interior area
    • Total structure area: 2,471
    • Total interior livable area: 1,658 sqft

    Property

    Parking
    • Total spaces: 2
    • Parking features: Garage Door Opener
    • Attached garage spaces: 2
    • Details: Garage Dimensions: 24x20
    Features
    • Levels: One
    • Stories: 1
    • Patio & porch: Rear Porch, Screened
    • Exterior features: Irrigation System, Private Mailbox, Rain Gutters, Sidewalk
    Lot
    • Size: 5,496 sqft
    • Dimensions: 50 x 110
    • Residential vegetation: Mature Landscaping, Oak Trees, Trees/Landscaped
    Details
    • Parcel number: 702516004110
    • Zoning: RES
    • Special conditions: None

    Construction

    Type & style
    • Home type: SingleFamily
    • Architectural style: Contemporary
    • Property subtype: Single Family Residence
    Materials
    • Block, Stucco
    • Foundation: Slab
    • Roof: Shingle
    Condition
    • New construction: No
    • Year built: 2011

    Utilities & green energy

    • Sewer: Public Sewer
    • Water: None
    • Utilities for property: Cable Connected, Electricity Connected, Natural Gas Connected, Sewer Connected, Street Lights, Water Connected

    Community & neighborhood

    Senior living
    • Senior community: Yes
    Location
    • Region: Deland
    • Subdivision: VICTORIA PARK INCREMENT 03

    HOA & financial

    HOA
    • Has HOA: Yes
    • HOA fee: $522 monthly
    • Association name: Castle Group Management
    • Association phone: 386-785-2700
    Other fees
    • Pet fee: $0 monthly
    Other financial information
    • Total actual rent: 0

    Other

    Other facts
    • Ownership: Fee Simple
    • Road surface type: Paved

    Price history

    DateEventPrice
    4/23/2026Sold$347,500-4.8%$210/sqft
    Source: Stellar MLS #V4945411 Report a problem
    3/23/2026Pending sale$364,900$220/sqft
    Source: Stellar MLS #V4945411 Report a problem
    1/22/2026Price change$364,900-3.9%$220/sqft
    Source: Stellar MLS #V4945411 Report a problem
    10/15/2025Listed for sale$379,900+11.7%$229/sqft
    Source: Stellar MLS #V4945411 Report a problem
    8/15/2024Sold$340,000-1.4%$205/sqft
    Source: Stellar MLS #V4933527 Report a problem
    7/23/2024Pending sale$345,000$208/sqft
    Source: Stellar MLS #V4933527 Report a problem
    7/20/2024Price change$345,000-2.8%$208/sqft
    Source: Stellar MLS #V4933527 Report a problem
    5/18/2024Price change$355,000-3.8%$214/sqft
    Source: Stellar MLS #V4933527 Report a problem
    3/29/2024Price change$368,900-1.6%$222/sqft
    Source: Stellar MLS #V4933527 Report a problem
    12/2/2023Listed for sale$375,000+98%$226/sqft
    Source: Stellar MLS #V4933527 Report a problem
    10/4/2011Sold$189,400+0.2%$114/sqft
    Source: Public Record Report a problem
    7/28/2011Listed for sale$189,000$114/sqft
    Source: Century 21 Choice Properties #V4633227 Report a problem

    Public tax history

    YearProperty taxesTax assessment
    2025$3,046 -49.5%$210,388 -35.8%
    2024$6,032 +103.6%$327,589 +63.2%
    2023$2,962 +2%$200,755 +3%
    2022$2,903 $194,908 +3%
    2021-- $189,231 +1.4%
    2020$2,963 $186,618 +2.3%
    2019$2,963 -1.6%$182,422 +1.9%
    2018$3,011 -1.6%$179,021 +2.1%
    2017$3,061 -0.8%$175,339 +2.1%
    2016$3,086 +4%$171,733 +0.7%
    2015$2,967 -3.6%$170,539 +0.8%
    2014$3,077 $169,186 +1.5%
    2013-- $166,686 +1.7%
    2012-- $163,900 +281.2%
    2011-- $43,000
    2010-- $43,000 -6.5%
    2009-- $46,000 -51.6%
    2007-- $95,000 +58.3%
    2006-- $60,000 +200%
    2005-- $20,000

    Find assessor info on the county website

    Neighborhood: 32724

    Nearby schools

    GreatSchools rating
    Get a cash offer in 3 minutes
    Find out how much your home could sell for in as little as 3 minutes with a no-obligation cash offer.
    Estimated market value
    $348,200
    Get a cash offer in 3 minutes
    Find out how much your home could sell for in as little as 3 minutes with a no-obligation cash offer.
    Estimated market value
    $348,200