Skip main navigation
Sold for $420,000
  • $420,000

    2362 Kennington Cv, Deland, FL 32724

    5beds
    2,413sqft
    Single Family Residence
    Built in 2018
    5,640 Square Feet Lot
    $400,700 Zestimate®
    $174/sqft
    $2,797 Estimated rent

    Home value

    $400,700

    $381,000 - $421,000

    $2,797/mo

    Zestimate® history
    Loading
    Loading...

    Owner options

    List your home for rent

    $2,797/mo

    Rent Zestimate®

    Find your next renter with Zillow Rental Manager. Plus, with online applications, you can quickly screen prospective tenants – for free.

    Learn more

    $2,797/mo

    Rent Zestimate®

    Refinance and save

    $3,070/mo

    Est. payment

    Refinancing to a lower rate could help reduce your monthly payments and save thousands over the life of the loan.

    See today's rates

    $3,070/mo

    Est. payment

    Explore your selling options

    Work with a Zillow partner agent

    Leverage their expertise and Zillow's premium Showcase listings to get your home seen by more buyers.

    Get started

    List with your own agent

    Get your home in front of millions of buyers by listing it on Zillow.

    Learn how to do it

    Sell it yourself

    Take full control of how buyers see your home on Zillow by listing For Sale by Owner (FSBO).

    List your home

    What's special

    Screened-in lanaiFlex roomOpen concept floor planDouble-height ceilingsSpacious bedroomsEn-suite bathroomDouble vanity sinks
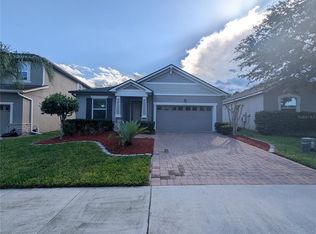
    ***PRICE IMPROVEMENT WITH BUYERS INCENTIVE TOWARDS CLOSING COSTS*** This two-story, 5 bedrooms, and 3 bathrooms completed in 2018 single-family residence not only provides you with functional design, but more importantly gives you a place to call home for everyone. Front door has added storm protection with pull-down screen. The primary suite is located downstairs while the secondary bedrooms are on the second floor. Upon entry, you will find a flex room that can be used as an office. The main level features double-height ceilings, open concept floor plan, and an abundance of natural light well suited for entertaining and daily needs with the seamless transition from the kitchen to the great room. Don't miss this well appointed kitchen on the lower level which showcases pristine eye-catching countertops, 42" kitchen cabinets, SS appliances, tile flooring, and a dream come true kitchen walk-in pantry. The private owner's suite features tray ceilings, en-suite bathroom, double vanity sinks, and a spacious walk-in shower. Head upstairs to the one-of-a-kind upper level boasting 3 spacious bedrooms and an oversized loft area. The beauty continues outside to the screened-in lanai and backyard space fully fenced perfect for entertaining and family fun. This home has been thoughtfully designed with the perfect combination of function and comfort. Property is situated across the gated community pool, near pocket playgrounds, picnic tables, and private walking trail to shopping plaza for shopping and a variety of restaurants all in walking distance. This property is situated between Daytona Beach and Orlando. Easy commute to I-4. Make sure to get your private tour soon! Sellers are motivated!!!

    Zillow last checked:

    Listing updated:

    Listed by:

    Grace Gutierrez 386-506-9958,

    CHARLES RUTENBERG REALTY ORLANDO 407-622-2122

    Bought with:

    Gail Higley, 653885

    RE/MAX PROPERTIES SW

    Source: Stellar MLS,MLS#: V4929973MLS LogoOriginating MLS: Orlando Regional

    Facts & features

    Interior

    Bedrooms & bathrooms
    • Bedrooms: 5
    • Bathrooms: 3
    • Full bathrooms: 2
    • 1/2 bathrooms: 1
    Rooms
    • Room types: Den/Library/Office, Loft
    Primary bedroom
    • Features: En Suite Bathroom, Walk-In Closet(s)
    • Level: First
    • Dimensions: 14x15
    Bedroom 2
    • Features: Ceiling Fan(s), Built-in Closet
    • Level: Second
    • Dimensions: 10x12
    Bedroom 3
    • Features: Ceiling Fan(s), Built-in Closet
    • Level: Second
    • Dimensions: 10x12
    Bedroom 4
    • Features: Ceiling Fan(s), Built-in Closet
    • Level: Second
    • Dimensions: 10x12
    Bonus room
    • Features: Ceiling Fan(s)
    • Level: First
    • Dimensions: 12x13
    Great room
    • Features: Ceiling Fan(s)
    • Level: First
    • Dimensions: 17x13
    Kitchen
    • Features: Pantry
    • Level: First
    • Dimensions: 18x13
    Loft
    • Level: Second
    • Dimensions: 10x20
    Heating
    • Central
    Cooling
    • Central Air
    Appliances
    • Included: Dishwasher, Disposal, Microwave, Range, Range Hood, Refrigerator, Water Softener
    • Laundry: Laundry Room
    Features
    • Ceiling Fan(s), Eating Space In Kitchen, High Ceilings, Kitchen/Family Room Combo, Open Floorplan, Split Bedroom, Tray Ceiling(s), Walk-In Closet(s)
    • Flooring: Carpet, Tile
    • Doors: Sliding Doors
    • Windows: Storm Window(s)
    • Has fireplace: No
    Interior area
    • Total structure area: 3,136
    • Total interior livable area: 2,413 sqft

    Property

    Parking
    • Total spaces: 2
    • Parking features: Driveway
    • Attached garage spaces: 2
    • Has uncovered spaces: Yes
    Features
    • Levels: Two
    • Stories: 2
    • Patio & porch: Rear Porch, Screened
    • Exterior features: Irrigation System, Lighting, Rain Gutters, Sidewalk
    • Fencing: Vinyl
    • Has view: Yes
    • View description: City, Pool
    Lot
    • Size: 5,640 Square Feet
    • Features: City Lot, Landscaped, Sidewalk
    • Residential vegetation: Trees/Landscaped
    Details
    • Additional structures: Shed(s)
    • Parcel number: 702819000540
    • Zoning: RES
    • Special conditions: None

    Construction

    Type & style
    • Home type: SingleFamily
    • Architectural style: Craftsman
    • Property subtype: Single Family Residence
    • Attached to another structure: Yes
    Materials
    • Concrete, Stucco
    • Foundation: Block
    • Roof: Shingle
    Condition
    • Completed
    • New construction: No
    • Year built: 2018

    Utilities & green energy

    • Sewer: Public Sewer
    • Water: Public
    • Utilities for property: BB/HS Internet Available, Electricity Connected, Sewer Connected, Street Lights, Water Connected

    Community & HOA

    Community
    • Features: Community Mailbox, Deed Restrictions, Playground, Pool, Sidewalks
    • Pet fee: $0 monthly
    • Subdivision: BENTLEY GREEN
    HOA
    • Has HOA: Yes
    • Amenities included: Maintenance, Playground, Pool
    • Services included: Community Pool, Maintenance Grounds, Pool Maintenance
    • HOA fee: $141 monthly
    • HOA name: Bono & Associates
    • HOA phone: 407-233-3560
    Location
    • Region: Deland

    Financial & listing details

    • Price per square foot: $174/sqft
    • Tax assessed value: $363,454
    • Annual tax amount: $3,580
    • Date on market: 5/20/2023
    • Cumulative days on market: 87 days
    • Listing terms: Cash,Conventional,FHA,VA Loan
    • Ownership: Fee Simple
    • Total actual rent: 0
    • Electric utility on property: Yes
    • Road surface type: Asphalt

    Price history

    DateEventPrice
    7/12/2024Listing removed$375,000-10.7%$155/sqft
    Source: Stellar MLS #O5945607 Report a problem
    9/25/2023Sold$420,000$174/sqft
    Source: Stellar MLS #V4929973 Report a problem
    8/15/2023Pending sale$420,000$174/sqft
    Source: Stellar MLS #V4929973 Report a problem
    8/9/2023Price change$420,000-4.5%$174/sqft
    Source: Stellar MLS #V4929973 Report a problem
    8/1/2023Price change$439,900-3.3%$182/sqft
    Source: Stellar MLS #V4929973 Report a problem
    7/19/2023Price change$455,000-2.2%$189/sqft
    Source: Stellar MLS #V4929973 Report a problem
    6/27/2023Price change$465,000-2.1%$193/sqft
    Source: Stellar MLS #V4929973 Report a problem
    5/22/2023Listed for sale$475,000+26.7%$197/sqft
    Source: Stellar MLS #V4929973 Report a problem
    7/2/2021Sold$375,000$155/sqft
    Source: Stellar MLS #O5945607 Report a problem
    5/30/2021Pending sale$375,000$155/sqft
    Source: Stellar MLS #O5945607 Report a problem
    5/26/2021Listed for sale$375,000+27.8%$155/sqft
    Source: Stellar MLS #O5945607 Report a problem
    9/15/2020Sold$293,500+2.3%$122/sqft
    Source: Public Record Report a problem
    7/1/2020Pending sale$286,999$119/sqft
    Source: COMMUNITY REALTY ASSOCIATES #T3246920 Report a problem
    6/23/2020Price change$286,999-4%$119/sqft
    Source: COMMUNITY REALTY ASSOCIATES #T3246920 Report a problem
    6/15/2020Price change$299,000-5.1%$124/sqft
    Source: COMMUNITY REALTY ASSOCIATES #T3246920 Report a problem
    6/8/2020Listed for sale$315,000+18%$131/sqft
    Source: COMMUNITY REALTY ASSOCIATES #T3246920 Report a problem
    5/17/2018Sold$266,927-3.4%$111/sqft
    Source: Public Record Report a problem
    12/5/2017Listed for sale$276,441$115/sqft
    Source: MATTAMY REAL ESTATE SERVICES #O5546363 Report a problem

    Public tax history

    YearProperty taxesTax assessment
    2025$5,837 +1.6%$363,454 +2.4%
    2024$5,746 +57.5%$354,869 +49.6%
    2023$3,647 +1.9%$237,277 +3%
    2022$3,580 $230,366 -9.3%
    2021-- $254,110 +69%
    2020$2,216 $150,375 +2.3%
    2019$2,216 -1.3%$146,994 +583.7%
    2018$2,246 +471.5%$21,500 +48.8%
    2017$393 +16.6%$14,450
    2016$337 $14,450
    Find assessor info on the county website

    Neighborhood: 32724

    Nearby schools

    GreatSchools rating
    Schools provided by the listing agent
    • Elementary: Freedom Elem
    • Middle: Deland Middle
    • High: Deland High

    Source: Stellar MLS. This data may not be complete. We recommend contacting the local school district to confirm school assignments for this home.

    Get a cash offer in 3 minutes
    Find out how much your home could sell for in as little as 3 minutes with a no-obligation cash offer.
    Estimated market value
    $400,700
    Get a cash offer in 3 minutes
    Find out how much your home could sell for in as little as 3 minutes with a no-obligation cash offer.
    Estimated market value
    $400,700