POOL HOME READY FOR YOU !! Pool Party house with outside living around the screened pool/SPA area. Fenced back yard, sprinkler system, workshop shed with electric 16x10, covered patio with gas hook-up for the BBQ, speakers and cable for the TV. Split bedroom plan, Wood flooring in the living room and dining room with cathedral ceilings and plant shelves. Galley kitchen with eating space and French doors to the pool area. Pool INFOR: Saltwater system, Jacuzzi/Hot Tub Heated, Sun Shelf has 2 bubblers w/LED lights, 2 wter falls w/LED lights, Solar panels removed for new roof, buyer can Re-install if wanted. NEW ROOF 7-2018. Call for your personal showing today.
Pre-foreclosure
Est. $357,600
275 S Cedar Ave, Orange City, FL 32763
3beds
1,530sqft
SingleFamily
Built in 2000
10,423 Square Feet Lot
$357,600 Zestimate®
$234/sqft
$-- HOA
Overview
- 206 days |
- 14 |
- 1 |
Facts & features
Interior
Bedrooms & bathrooms
- Bedrooms: 3
- Bathrooms: 2
- Full bathrooms: 2
Heating
- Forced air
Features
- Ceiling Fans(s), Split Bedroom, Eating Space In Kitchen
- Flooring: Other
Interior area
- Structure area source: Public Records
- Total interior livable area: 1,530 sqft
Property
Parking
- Parking features: Garage - Attached
Features
- Exterior features: Stucco, Cement / Concrete
- Pool features: Pool Sweep, Screen Enclosure, In Ground, Gunite
- Has spa: Yes
- Spa features: Heated, In Ground
Lot
- Size: 10,423 Square Feet
Details
- Parcel number: 800905050160
- Zoning: 01R4
Construction
Type & style
- Home type: SingleFamily
Materials
- masonry
- Foundation: Slab
- Roof: Metal
Condition
- Year built: 2000
Utilities & green energy
- Sewer: Septic Tank
- Water: Well
- Utilities for property: BB/HS Internet Available, Electricity Connected, Sprinkler Well
Community & HOA
Location
- Region: Orange City
Financial & listing details
- Price per square foot: $234/sqft
- Tax assessed value: $316,531
- Annual tax amount: $393
Foreclosure details
Estimated market value
$357,600
$340,000 - $375,000
$2,547/mo
Price history
| Date | Event | Price |
|---|---|---|
| 12/19/2018 | Sold | $212,000+1%$139/sqft |
Source: Public Record Report a problem | ||
| 11/1/2018 | Price change | $210,000-4.5%$137/sqft |
Source: WATSON REALTY CORP #V4901977 Report a problem | ||
| 11/1/2018 | Pending sale | $220,000$144/sqft |
Source: WATSON REALTY CORP #V4901977 Report a problem | ||
| 8/12/2018 | Price change | $220,000-13.7%$144/sqft |
Source: WATSON REALTY CORP #V4901977 Report a problem | ||
| 7/24/2018 | Listed for sale | $255,000+32.2%$167/sqft |
Source: WATSON REALTY CORP #V4901977 Report a problem | ||
| 6/28/2007 | Sold | $192,900+125.6%$126/sqft |
Source: Public Record Report a problem | ||
| 11/8/2000 | Sold | $85,500$56/sqft |
Source: Public Record Report a problem | ||
Public tax history
| Year | Property taxes | Tax assessment |
|---|---|---|
| 2025 | $393 +2.3% | $241,615 +2.9% |
| 2024 | $384 +7.6% | $234,806 +3% |
| 2023 | $357 +6.9% | $227,967 +3% |
| 2022 | $334 | $221,327 +3% |
| 2021 | -- | $214,881 +11.6% |
| 2020 | $3,293 | $192,560 +2.3% |
| 2019 | $3,293 -3.1% | $188,231 +63% |
| 2018 | $3,399 +79.9% | $115,499 +4.4% |
| 2017 | $1,889 +4.3% | $110,580 +56.4% |
| 2016 | $1,812 +89.3% | $70,688 +0.7% |
| 2015 | $957 -1.8% | $70,197 +0.8% |
| 2014 | $975 | $69,640 +1.5% |
| 2013 | -- | $68,611 -11.8% |
| 2012 | -- | $77,826 +2.5% |
| 2011 | -- | $75,917 -16.8% |
| 2010 | -- | $91,252 -18.4% |
| 2009 | -- | $111,887 +30.2% |
| 2007 | -- | $85,923 -0.5% |
| 2006 | -- | $86,342 +6.1% |
| 2005 | -- | $81,385 +3% |
| 2004 | -- | $79,015 +1.9% |
| 2003 | -- | $77,542 +2.4% |
| 2002 | -- | $75,725 +1.6% |
| 2001 | -- | $74,533 +1428.9% |
| 2000 | -- | $4,875 |
Find assessor info on the county website
Monthly payment
Climate risks
Neighborhood: 32763
Nearby schools
GreatSchools rating
- 6/10Manatee Cove Elementary SchoolGrades: PK-5Distance: 1.2 mi
- 4/10River Springs Middle SchoolGrades: 6-8Distance: 1.1 mi
- 6/10University High SchoolGrades: 9-12Distance: 1.4 mi
Schools provided by the listing agent
- Elementary: Manatee Cove Elem
- Middle: River Springs Middle School
- High: University High
Source: The MLS. This data may not be complete. We recommend contacting the local school district to confirm school assignments for this home.
- $292,4003 bd2 ba1.3k sqft285 S Cedar Ave, Orange City, FL 32763Off Market
- $285,8003 bd2 ba1.3k sqft265 S Cedar Ave, Orange City, FL 32763Off Market
- $284,2003 bd2 ba1.3k sqft278 Walnut Ave, Orange City, FL 32763Off Market
- $295,0003 bd2 ba1.6k sqft255 S Cedar Ave, Orange City, FL 32763Off Market
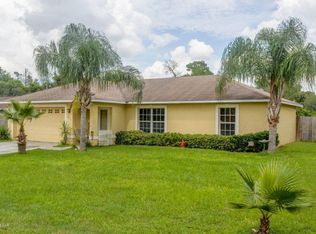
- $274,3003 bd2 ba1.2k sqft295 S Cedar Ave, Orange City, FL 32763Off Market
- $274,0003 bd2 ba1.2k sqft284 Walnut Ave, Orange City, FL 32763Off Market
- $319,0003 bd2 ba1.3k sqft272 Walnut Ave, Orange City, FL 32763Off Market
- $279,0003 bd2 ba1.1k sqft260 S Cedar Ave, Orange City, FL 32763Off Market
Similar homes
- $341,9003 bd2 ba1.6k sqft283 CHESTNUT AVENUE, ORANGE CITY, FL 32763For Sale

 MLS ID #O6413727, James Benjamin, WATSON REALTY CORP. Stellar MLS
 - $319,0003 bd2 ba1.5k sqft981 Laurel Oaks Ln, Orange City, FL 32763For Sale

 MLS ID #1229824, Kaley Macomber, Adams, Cameron & Co., Realtors. DBAMLS
 - $340,0003 bd2 ba1.7k sqft832 WHITE BIRCH COURT, ORANGE CITY, FL 32763For Sale
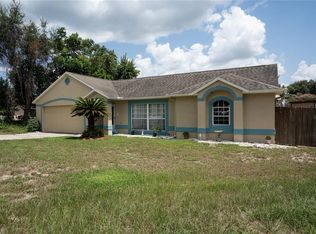 MLS ID #V4950777, "Bill" Herlihy, WATSON REALTY CORP. Stellar MLS
 - $358,0003 bd2 ba1.7k sqft898 CRITTENDEN AVENUE, ORANGE CITY, FL 32763For Sale
 MLS ID #O6423208, Brian Wright, UNITED REALTY GROUP INC.. Stellar MLS
 - $299,0003 bd2 ba1.3k sqft253 WILLIAMS AVENUE, ORANGE CITY, FL 32763For SaleMLS ID #O6429289, Jose Diaz, ALLIANCE REALTY ENTERPRISES INC. Stellar MLS
- $289,9003 bd2 ba1.2k sqft2321 PINE HILL PLACE, ORANGE CITY, FL 32763For SaleMLS ID #O6435236, Christian Diaz, SPECTRUM PROPERTY GROUP LLC. Stellar MLS
- $349,9004 bd2 ba1.6k sqft1250 15TH STREET, ORANGE CITY, FL 32763For SaleMLS ID #V4949809, Jody Bird, UNITED REAL ESTATE PREFERRED. Stellar MLS
- $315,0003 bd2 ba1.1k sqft640 CHESTNUT AVENUE, ORANGE CITY, FL 32763For SaleMLS ID #O6382570, Pedro Lopez Torres, EXP REALTY LLC. Stellar MLS
- $345,0003 bd2 ba1.7k sqft731 EDGEWILD COURT, ORANGE CITY, FL 32763For SaleMLS ID #V4948132, Karisa Newman, LPT REALTY, LLC. Stellar MLS
- $359,9003 bd2 ba1.8k sqft474 W OAKWOOD AVENUE, ORANGE CITY, FL 32763For SaleMLS ID #V4950266, Kelly D'Errico, WATSON REALTY CORP. Stellar MLS
- $399,0003 bd2 ba1.9k sqft175 WHITE DOVE AVENUE, ORANGE CITY, FL 32763For SaleMLS ID #O6423404, Dominick Florio, RE/MAX TOWN & COUNTRY REALTY. Stellar MLS
- $350,0004 bd2 ba1.6k sqft1865 15TH STREET, ORANGE CITY, FL 32763For SaleMLS ID #R4911530, Ada Sanchez, HOME BUYER HELPER REAL ESTATE LLC. Stellar MLS
- $370,0003 bd2 ba1.9k sqft958 COMPASS LANDING DRIVE, ORANGE CITY, FL 32763For SaleMLS ID #O6410723, Cindy Fenty, BETTER HOMES AND GARDENS REAL ESTATE MANN GLOBAL P. Stellar MLS
- $330,0003 bd2 ba1.8k sqft750 OAK TERRACE, ORANGE CITY, FL 32763For SaleMLS ID #V4950444, Becky Singleton, WATSON REALTY CORP. Stellar MLS
- $--3 bd2 ba1.4k sqft1340 W New York Ave, Orange City, FL 32763AuctionAuction.com 1
- $329,9903 bd2 ba1.3k sqft1295 12TH STREET, ORANGE CITY, FL 32763For SaleMLS ID #O6421627, Lou Kloppe, ABSOLUTE REALTY GROUP, LLC. Stellar MLS
- $304,9003 bd2 ba1.2k sqft1714 20TH STREET, ORANGE CITY, FL 32763For SaleMLS ID #V4949538, Brenda McGough, DASH REAL ESTATE COMPANY. Stellar MLS
- $333,9003 bd2 ba1.2k sqft1580 13TH STREET, ORANGE CITY, FL 32763For SaleMLS ID #V4949915, Shannon Minchew, SOUTHERN EXCLUSIVE REALTY CORP. Stellar MLS
- $349,5003 bd2 ba1.4k sqft1755 15TH STREET, ORANGE CITY, FL 32763For SaleMLS ID #O6397985, Michael Dudley, HOPKEY REALTY. Stellar MLS
- $370,0003 bd2 ba1.9k sqft891 JETWAY STREET, ORANGE CITY, FL 32763For SaleMLS ID #O6418761, Alan Paraso, UNITED REAL ESTATE GALLERY. Stellar MLS
