Welcome to 1125 Bolton Place, a beautifully positioned residence in the heart of Lake Mary, a previous Model home, located within a well-maintained, amenity-rich community known for its tranquil water features, mature landscaping, and resort-style atmosphere just minutes from major medical centers, shopping, dining, and commuter routes. Brand new paint (2026) and brand new carpets (2026), This thoughtfully designed home immediately impresses with its expansive main living area highlighted by an elegant coffered ceiling with recessed lighting, creating a refined yet welcoming centerpiece that seamlessly connects to the open-concept kitchen. Large sliding glass doors fill the space with natural light and lead to a private covered balcony, extending the living area outdoors and offering a peaceful, tree-lined setting perfect for morning coffee or evening relaxation. The kitchen is beautifully appointed with rich wood cabinetry accented by crown molding, granite countertops, stainless steel appliances, and a functional center island that provides additional prep space and gathering potential, all enhanced by tray ceiling details and recessed lighting. The primary suite offers wood flooring, tray ceilings, generous closet space, and convenient access to an ensuite bath, while secondary bedrooms feature neutral finishes, ceiling fans, and abundant natural light, providing flexibility for guests or a home office. The bathrooms showcase solid-surface countertops, warm wood cabinetry, tiled tub/shower detailing, and upgraded bronze fixtures, along with a convenient guest powder room. In addition to the balcony, the home features a private ground-level patio surrounded by lush landscaping and shaded greenery, creating a peaceful outdoor retreat and offering rare versatility with both elevated and ground-level outdoor living spaces. Combining architectural detail, functional layout, and an exceptional location within one of Central Florida’s most desirable communities, 1125 Bolton Place presents a move-in-ready opportunity that delivers comfort, style, and long-term value.
For sale
$440,000
1125 BOLTON PLACE, LAKE MARY, FL 32746
4beds
2,423sqft
:
Get pre-qualified$3,234/mo
Townhouse
Built in 2007
1,596 Square Feet Lot
$427,000 Zestimate®
$182/sqft
$354/mo HOA
What's special
Functional center islandGranite countertopsAbundant natural lightShaded greeneryEnsuite bathCeiling fansTranquil water features
- 7 days |
- 345 |
- 24 |
Zillow last checked:
Listing updated:
Listed by:
Abbas Sultanali 407-435-9596,
ALPHA EQUITY REALTY & MANAGEMENT INC 407-789-1002
Source: Stellar MLS,MLS#: O6384803 Originating MLS: Orlando Regional
Originating MLS: Orlando Regional
Facts & features
Interior
Bedrooms & bathrooms
- Bedrooms: 4
- Bathrooms: 4
- Full bathrooms: 3
- 1/2 bathrooms: 1
Primary bedroom
- Features: Ceiling Fan(s), Exhaust Fan, Walk-In Closet(s)
- Level: Third
- Area: 175.84 Square Feet
- Dimensions: 17.41x10.1
Bedroom 2
- Features: Built-in Closet
- Level: Third
- Area: 134.31 Square Feet
- Dimensions: 12.1x11.1
Bedroom 3
- Features: Ceiling Fan(s), Exhaust Fan, Built-in Closet
- Level: Third
- Area: 104.4 Square Feet
- Dimensions: 9x11.6
Bedroom 4
- Features: Ceiling Fan(s), Exhaust Fan, Built-in Closet
- Level: First
Primary bathroom
- Features: Built-In Shelving, Ceiling Fan(s), Dual Sinks, Exhaust Fan, Granite Counters, Tub with Separate Shower Stall
- Level: Third
- Area: 125.1 Square Feet
- Dimensions: 13.9x9
Bathroom 2
- Level: Third
- Area: 36.49 Square Feet
- Dimensions: 4.1x8.9
Bathroom 3
- Features: Built-In Shelving, Exhaust Fan, Shower No Tub, Single Vanity
- Level: First
- Area: 38.63 Square Feet
- Dimensions: 9.4x4.11
Dining room
- Features: Exhaust Fan
- Level: Second
- Area: 113.36 Square Feet
- Dimensions: 10.9x10.4
Kitchen
- Level: Second
- Area: 96.8 Square Feet
- Dimensions: 8.8x11
Living room
- Features: Ceiling Fan(s)
- Level: Second
- Area: 373.75 Square Feet
- Dimensions: 23.2x16.11
Heating
- Central
Cooling
- Central Air
Appliances
- Included: Dishwasher, Dryer, Microwave, Range, Refrigerator, Washer
- Laundry: Inside, Laundry Room
Features
- Built-in Features, Ceiling Fan(s), Crown Molding, Eating Space In Kitchen, High Ceilings, Kitchen/Family Room Combo, Living Room/Dining Room Combo, Open Floorplan, Solid Wood Cabinets, Stone Counters, Tray Ceiling(s), Walk-In Closet(s)
- Flooring: Carpet, Ceramic Tile, Tile, Hardwood
- Doors: Sliding Doors
- Has fireplace: No
Interior area
- Total structure area: 3,051
- Total interior livable area: 2,423 sqft
Video & virtual tour
Property
Parking
- Total spaces: 2
- Parking features: Garage - Attached
- Attached garage spaces: 2
Features
- Levels: Three Or More
- Stories: 3
- Exterior features: Balcony
Lot
- Size: 1,596 Square Feet
Details
- Parcel number: 31193050600000830
- Zoning: PUD
- Special conditions: None
Construction
Type & style
- Home type: Townhouse
- Property subtype: Townhouse
Materials
- Concrete, Stucco
- Foundation: Slab
- Roof: Tile
Condition
- New construction: No
- Year built: 2007
Utilities & green energy
- Sewer: Public Sewer
- Water: Public
- Utilities for property: Electricity Connected, Other, Sewer Connected, Street Lights, Water Connected
Community & HOA
Community
- Features: Clubhouse, Gated Community - No Guard, Pool
- Pet fee: $0 monthly
- Subdivision: GRANDE OAKS AT HEATHROW
HOA
- Has HOA: Yes
- Services included: Community Pool, Maintenance Grounds, Other, Pool Maintenance
- HOA fee: $354 monthly
- HOA name: Community Management Specialists,Inc/Angela Davis
- HOA phone: 407-358-7202
Location
- Region: Lake Mary
Financial & listing details
- Price per square foot: $182/sqft
- Tax assessed value: $413,298
- Annual tax amount: $3,922
- Date on market: 2/24/2026
- Cumulative days on market: 135 days
- Listing terms: Cash,Conventional,FHA
- Ownership: Fee Simple
- Total actual rent: 0
- Electric utility on property: Yes
- Road surface type: Asphalt
Estimated market value
$427,000
$406,000 - $448,000
$2,953/mo
Price history
| Date | Event | Price |
|---|---|---|
| 7/28/2026 | Listed for sale | $440,000$182/sqft |
Source:  Stellar MLS #O6384803 Report a problem Stellar MLS #O6384803 Report a problem | ||
| 7/1/2026 | Listing removed | $440,000$182/sqft |
Source: Stellar MLS #O6384803 Report a problem | ||
| 4/13/2026 | Listing removed | $3,000$1/sqft |
Source: Zillow Rentals Report a problem | ||
| 4/9/2026 | Listed for rent | $3,000$1/sqft |
Source: Zillow Rentals Report a problem | ||
| 2/24/2026 | Listed for sale | $440,000+28.3%$182/sqft |
Source: Stellar MLS #O6384803 Report a problem | ||
| 3/26/2021 | Sold | $343,000-5.6%$142/sqft |
Source: Public Record Report a problem | ||
| 1/29/2021 | Pending sale | $363,500$150/sqft |
Source: Stellar MLS #O5884974 Report a problem | ||
| 10/19/2020 | Price change | $363,500-4.3%$150/sqft |
Source: COLDWELL BANKER REALTY #O5884974 Report a problem | ||
| 9/19/2020 | Price change | $379,900-5%$157/sqft |
Source: COLDWELL BANKER REALTY #O5884974 Report a problem | ||
| 8/15/2020 | Listed for sale | $399,900+17.7%$165/sqft |
Source: COLDWELL BANKER REALTY #O5884974 Report a problem | ||
| 8/18/2009 | Listing removed | $339,900$140/sqft |
Source: Kolter Property Company #us1895926 Report a problem | ||
| 7/28/2009 | Listed for sale | $339,900+13.3%$140/sqft |
Source: Kolter Property Company #us1895926 Report a problem | ||
| 7/2/2009 | Sold | $300,000$124/sqft |
Source: Public Record Report a problem | ||
Public tax history
| Year | Property taxes | Tax assessment |
|---|---|---|
| 2025 | $4,165 +14.8% | $323,883 +2.9% |
| 2024 | $3,629 +2.6% | $314,755 +3% |
| 2023 | $3,536 +2.7% | $305,587 +3% |
| 2022 | $3,444 -17.1% | $296,686 +4.2% |
| 2021 | $4,156 +0.3% | $284,763 +1% |
| 2020 | $4,144 -0.6% | $281,849 +0.9% |
| 2019 | $4,168 | $279,296 +4.8% |
| 2018 | $4,168 +3.6% | $266,594 +10.6% |
| 2017 | $4,023 +7.9% | $240,958 -7.9% |
| 2016 | $3,729 -7.3% | $261,533 -2.8% |
| 2015 | $4,024 | $269,138 +4.9% |
| 2014 | $4,024 +10.3% | $256,593 +11.2% |
| 2013 | $3,648 +16.1% | $230,666 +12.8% |
| 2012 | $3,143 -3.3% | $204,504 -2.2% |
| 2011 | $3,249 -4.2% | $209,076 -3.2% |
| 2010 | $3,391 -8.7% | $215,927 -9.2% |
| 2009 | $3,714 -26.4% | $237,708 -29% |
| 2008 | $5,045 +691.8% | $334,972 +676.5% |
| 2007 | $637 | $43,140 |
Find assessor info on the county website
Monthly payment
Est. payment
Payment breakdown
Explore the cost of this home by adjusting the details. Changes won't be saved.Climate risks
Neighborhood: 32746
Nearby schools
GreatSchools rating
- 9/10Wilson Elementary SchoolGrades: PK-5Distance: 1 mi
- 9/10Sanford Middle SchoolGrades: 6-8Distance: 5.2 mi
- 5/10Seminole High SchoolGrades: 9-12Distance: 4.6 mi
Schools provided by the listing agent
- Elementary: Wilson Elementary School
- Middle: Sanford Middle
- High: Seminole High
Source: Stellar MLS. This data may not be complete. We recommend contacting the local school district to confirm school assignments for this home.
- $448,2004 bd4 ba2.4k sqft1125 Bolton Pl #A, Lake Mary, FL 32746Off Market

- $460,6004 bd3 ba2.4k sqft1121 Bolton Pl, Lake Mary, FL 32746Off Market

- $452,3004 bd4 ba2.4k sqft1117 Bolton Pl, Lake Mary, FL 32746Off Market
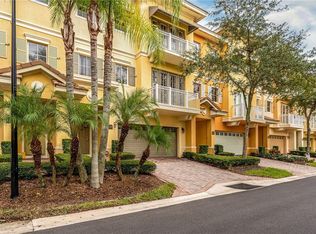
- $463,7004 bd4 ba3k sqft1129 Bolton Pl, Lake Mary, FL 32746Off Market

- $466,8004 bd4 ba2.4k sqft1113 Bolton Pl, Lake Mary, FL 32746Off Market
- $451,7004 bd3 ba2.4k sqft1133 Bolton Pl, Lake Mary, FL 32746Off Market
- $430,0003 bd4 ba2.3k sqft1130 Bolton Pl, Lake Mary, FL 32746Sold
- $428,4003 bd3 ba2.3k sqft720 Greybull Run, Lake Mary, FL 32746Off Market
A local agent can set up tours, give advice and negotiate with sellers.
Similar homes
- $445,0004 bd4 ba2.1k sqft4908 SAN MARINO CIRCLE, LAKE MARY, FL 32746For Sale

 MLS ID #O6425271, Nick McKee, KELLER WILLIAMS WINTER PARK. Stellar MLS
 - $445,0004 bd4 ba2.1k sqft3728 MESSINA DRIVE, LAKE MARY, FL 32746For Sale
 MLS ID #O6425131, Karen Frier, COLDWELL BANKER REALTY. Stellar MLS
 - $399,0003 bd4 ba1.9k sqft763 GREYBULL RUN, LAKE MARY, FL 32746For Sale
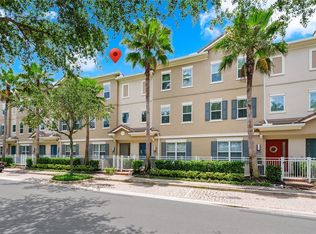 MLS ID #O6412748, Lucia Wu, GOLDEN SUN REALTY INC. Stellar MLS
 - $400,0003 bd4 ba1.9k sqft669 HANGNEST LANE, LAKE MARY, FL 32746For Sale
 MLS ID #O6361349, Leslie McCall, GLOBAL PROPERTIES SALES & MGMT. Stellar MLS
 - $475,0004 bd4 ba2.5k sqft1016 PARMA CIRCLE, LAKE MARY, FL 32746For SaleMLS ID #O6422855, Devin Kelley, PREMIER LIVING, LLC.. Stellar MLS
- $479,0004 bd5 ba2.3k sqft3913 MESSINA DRIVE, LAKE MARY, FL 32746For SaleMLS ID #O6375762, Traci de Wid, RESIDENTIAL WEALTH PARTNERS. Stellar MLS
- $539,0003 bd2 ba1.7k sqft1154 KERSFIELD CIRCLE, LAKE MARY, FL 32746For SaleMLS ID #O6420220, Angela Mccloskey, PA, KELLER WILLIAMS REALTY AT THE PARKS. Stellar MLS
- $420,0004 bd3 ba1.9k sqft478 SYCAMORE SPRINGS STREET, DEBARY, FL 32713For SaleMLS ID #O6429347, Kaitlin Moss, CHARLES RUTENBERG REALTY ORLANDO. Stellar MLS
- $545,0004 bd2 ba1.9k sqft893 PADDINGTON TERRACE, LAKE MARY, FL 32746For SaleMLS ID #O6412541, Karen Frier, COLDWELL BANKER REALTY. Stellar MLS
- $481,0004 bd3 ba2.2k sqft5640 SIRACUSA LANE, SANFORD, FL 32771For SaleMLS ID #O6402629, Sara Hayes, THE KEY REALTY GROUP. Stellar MLS
- $425,0003 bd4 ba2k sqft1380 MILL STREAM LANE, WINTER SPRINGS, FL 32708For SaleMLS ID #O6424117, Doreen Allison, CHARLES RUTENBERG REALTY ORLANDO. Stellar MLS
- $364,9003 bd3 ba1.9k sqft1422 TRAVERTINE TERRACE, SANFORD, FL 32771For SaleMLS ID #O6406052, Claire Sims, LLC, LPT REALTY, LLC. Stellar MLS
- $520,0004 bd4 ba2.8k sqft122 SOPHIA MARIE CV, SANFORD, FL 32771For SaleMLS ID #O6417808, Jen McCarty, ORCHARD BROKERAGE, LLC. Stellar MLS
- $385,0002 bd2 ba1.2k sqft232 WIMBLEDON CIRCLE #232, LAKE MARY, FL 32746For SaleMLS ID #O6378743, Michelle O'Callaghan, COLDWELL BANKER REALTY. Stellar MLS
- $439,0004 bd4 ba2.1k sqft588 PIAZZA POINT, OVIEDO, FL 32765For SaleMLS ID #O6383130, Sunny Kazi, KELLER WILLIAMS ADVANTAGE REALTY. Stellar MLS
- $375,0003 bd3 ba1.8k sqft5585 RUTHERFORD PLACE, OVIEDO, FL 32765For SaleMLS ID #O6429838, Jenny Wemert, WEMERT GROUP REALTY LLC. Stellar MLS
- $525,0004 bd4 ba2.7k sqft314 W LAKE VICTORIA CIRCLE, DELAND, FL 32724For SaleMLS ID #V4950466, Sheree Frazier, LPT REALTY LLC. Stellar MLS
- $630,0003 bd3 ba2k sqft220 WIMBLEDON CIRCLE, LAKE MARY, FL 32746For SaleMLS ID #O6376768, Mina Jiwa, KELLER WILLIAMS HERITAGE REALTY. Stellar MLS
- $374,9003 bd3 ba1.6k sqft342 REED GRASS DRIVE, OVIEDO, FL 32765For SaleMLS ID #O6428809, Jeannie Wilson, MCGLAMERY WILSON REALTY. Stellar MLS
- $399,9994 bd3 ba2.7k sqft33519 TERRAGONA DRIVE, SORRENTO, FL 32776For SaleMLS ID #G5115489, Lydia Todd, COLDWELL BANKER HUBBARD HANSEN. Stellar MLS
