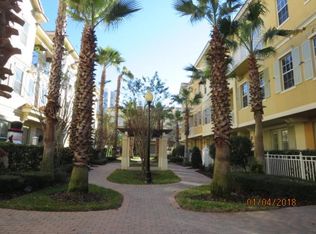
This Gorgeous Townhome nestled in the Desirable Grande Oaks At Heathrow Community is One of a Kind! This is the Cypress Model - One of the Original Models consisting of Three Bedrooms/Three and One Half Baths with 2,312 Square Feet. The Townhome Includes Beautiful Upgrades throughout boasting both elegance and modern comforts! This unit has been Impeccably Maintained and is Turn Key Ready. This End Unit Location allows for Additional Windows Providing Extra Light Throughout! The Ground floor features a 2-car garage with Epoxy Resin Flooring and lots of Shelving. The Ground level Suite can be Used as a Den, Home Office or 4th Bedroom Guest Suite including a Full Bathroom. This Room also Opens onto the Spacious Brick Paved Patio/Courtyard for those cool nights around the fire pit! As you ascend to the main floor you will be Impressed! Plenty of Windows and lots of Natural Light! Open Concept Great Room, Dining, and Kitchen provide plenty of space for those Family Gatherings or Entertaining. Two Balconies for Enjoying your Morning Coffee or Evening Beverages. This Beautiful and Bright Upgraded Kitchen has it ALL - featuring Breakfast Bar, Granite Countertops, Tile Backsplash, Stainless GE Appliances and Lots of Beautiful Custom Cabinetry with a Huge walk-in Pantry! Upstairs you'll find the Master Suite and Two additional Guest Bedrooms, Fully Updated Bathrooms, Utility Closet with Washer and Dryer, and Lots of extra Closet Storage. The Master Suite opens to yet Another Balcony with energy star rated French Doors and features a Tray Ceiling, a Huge Walk-In Custom Closet and a Spa-like Master Bath featuring Dual Sinks, Makeup Vanity Area, Glass Enclosed Stand-alone Shower and a Garden Tub. This Active Community features a Resort style Pool & Hot Tub, Fully Equipped Fitness Center, Clubhouse, Playground, Paved Sidewalks, and a Pedestrian Bridge over a pond with Beautiful Lighted Fountains for those evening strolls. It’s only a short walk to Shopping, lots of Dining and Entertainment at Colonial Town Park, Heathrow Central Park, and the Seminole County trail system for walking, running and biking. Nearby is a soccer training complex, and Sylvan Lake Park. Seminole County features some of the best schools in Central Florida. Conveniently located near I-4, 417 and the new 429 connection with easy access to Orlando, Disney, Universal and Beyond. Home Warranty and Ring Doorbell included. Security System in place and can be activated with ADT. HVAC is just two years old. This is a Beauty! Be Prepared to Relax and Enjoy the Active Care Free Vibe of the Community!
Sold for $430,000
$430,000
1130 BOLTON PLACE, LAKE MARY, FL 32746
3beds
2,312sqft
Townhouse
Built in 2007
1,426 Square Feet Lot
$443,100 Zestimate®
$186/sqft
$2,945 Estimated rent
Home value
$443,100
$421,000 - $465,000
$2,945/mo
Zestimate® history
Owner options
List your home for rent
$2,945/mo
Rent Zestimate®
Find your next renter with Zillow Rental Manager. Plus, with online applications, you can quickly screen prospective tenants – for free.
$2,945/mo
Rent Zestimate®
Refinance and save
$3,203/mo
Est. payment
Refinancing to a lower rate could help reduce your monthly payments and save thousands over the life of the loan.
$3,203/mo
Est. payment
Explore your selling options
Work with a Zillow partner agent
Leverage their expertise and Zillow's premium Showcase listings to get your home seen by more buyers.
Get startedList with your own agent
Get your home in front of millions of buyers by listing it on Zillow.
Learn how to do itSell it yourself
Take full control of how buyers see your home on Zillow by listing For Sale by Owner (FSBO).
List your homeWhat's special
Zillow last checked:
Listing updated:
Listed by:
Margaret Baumann 407-256-8599,
WATSON REALTY CORP 407-323-3200
Bought with:
Jill Croteau, 3472664
CHARLES RUTENBERG REALTY ORLANDO
Source: Stellar MLS,MLS#: O6179521 Originating MLS: Orlando Regional
Originating MLS: Orlando Regional
Facts & features
Interior
Bedrooms & bathrooms
- Bedrooms: 3
- Bathrooms: 4
- Full bathrooms: 3
- 1/2 bathrooms: 1
Primary bedroom
- Features: Ceiling Fan(s), En Suite Bathroom, Walk-In Closet(s)
- Level: Third
- Dimensions: 13x17
Bedroom 2
- Features: Ceiling Fan(s), Built-in Closet
- Level: Third
- Dimensions: 10x14
Bedroom 3
- Features: Ceiling Fan(s), Built-in Closet
- Level: Third
- Dimensions: 10x11
Primary bathroom
- Features: Dual Sinks, En Suite Bathroom, Garden Bath, Granite Counters, Makeup/Vanity Space, Multiple Shower Heads, Shower No Tub, Tall Countertops, Water Closet/Priv Toilet
- Level: Third
Bathroom 2
- Features: Granite Counters, Single Vanity, Tub With Shower
- Level: Second
Bathroom 3
- Features: Granite Counters, Shower No Tub, Single Vanity, Stone Counters
- Level: First
Dining room
- Features: Built-in Features
- Level: Second
- Dimensions: 12x16
Great room
- Features: Ceiling Fan(s)
- Level: Second
- Dimensions: 14x23
Kitchen
- Features: Granite Counters, Tall Countertops, Pantry
- Level: Second
- Dimensions: 9x12
Office
- Features: Ceiling Fan(s)
- Level: First
- Dimensions: 13x13
Heating
- Central, Electric, Heat Pump
Cooling
- Central Air
Appliances
- Included: Convection Oven, Cooktop, Dishwasher, Disposal, Dryer, Electric Water Heater, Ice Maker, Microwave, Range, Range Hood, Refrigerator, Washer
- Laundry: Inside, Laundry Closet, Upper Level
Features
- Built-in Features, Ceiling Fan(s), Crown Molding, PrimaryBedroom Upstairs, Solid Wood Cabinets, Stone Counters, Tray Ceiling(s), Walk-In Closet(s)
- Flooring: Ceramic Tile, Laminate
- Doors: French Doors
- Windows: Blinds, ENERGY STAR Qualified Windows, Shutters
- Has fireplace: No
- Common walls with other units/homes: End Unit
Interior area
- Total structure area: 2,949
- Total interior livable area: 2,312 sqft
Property
Parking
- Total spaces: 2
- Parking features: Garage Door Opener, Garage Faces Rear, Ground Level
- Attached garage spaces: 2
- Details: Garage Dimensions: 21X20
Features
- Levels: Three Or More
- Stories: 3
- Patio & porch: Patio
- Exterior features: Balcony, Courtyard, Lighting
- Has view: Yes
- View description: Garden
Lot
- Size: 1,426 Square Feet
Details
- Parcel number: 31193050600000700
- Zoning: PUD
- Special conditions: None
Construction
Type & style
- Home type: Townhouse
- Architectural style: Contemporary
- Property subtype: Townhouse
Materials
- Block, Concrete, Stucco
- Foundation: Slab
- Roof: Tile
Condition
- New construction: No
- Year built: 2007
Details
- Builder model: CYPRESS
- Builder name: KOLTER
- Warranty included: Yes
Utilities & green energy
- Sewer: Public Sewer
- Water: Public
- Utilities for property: BB/HS Internet Available, Cable Connected, Electricity Connected, Public, Sewer Connected, Street Lights, Water Connected
Community & HOA
Community
- Features: Association Recreation - Lease, Clubhouse, Community Mailbox, Deed Restrictions, Fitness Center, Gated Community - No Guard, Irrigation-Reclaimed Water, Playground, Pool, Sidewalks
- Security: Fire Sprinkler System, Gated Community, Security Gate, Security System, Security System Leased, Smoke Detector(s)
- Pet fee: $0 monthly
- Subdivision: GRANDE OAKS AT HEATHROW
HOA
- Has HOA: Yes
- Amenities included: Clubhouse, Fitness Center, Gated, Playground, Pool, Spa/Hot Tub
- Services included: Cable TV, Community Pool, Reserve Fund, Manager, Pool Maintenance, Private Road, Recreational Facilities
- HOA fee: $349 monthly
- HOA name: Allen Cresgy/Bono & Associates
- Second HOA phone: 407-469-5303
Location
- Region: Lake Mary
Financial & listing details
- Price per square foot: $186/sqft
- Tax assessed value: $399,142
- Annual tax amount: $3,041
- Date on market: 2/15/2024
- Cumulative days on market: 123 days
- Listing terms: Cash,Conventional,VA Loan
- Ownership: Fee Simple
- Total actual rent: 0
- Electric utility on property: Yes
- Road surface type: Asphalt
Price history
| Date | Event | Price |
|---|---|---|
| 7/22/2024 | Sold | $430,000-10.4%$186/sqft |
Source:  Stellar MLS #O6179521 Report a problem Stellar MLS #O6179521 Report a problem | ||
| 6/18/2024 | Pending sale | $480,000$208/sqft |
Source: Stellar MLS #O6179521 Report a problem | ||
| 5/3/2024 | Price change | $480,000-3%$208/sqft |
Source: Stellar MLS #O6179521 Report a problem | ||
| 4/7/2024 | Price change | $495,000-3.9%$214/sqft |
Source: Stellar MLS #O6179521 Report a problem | ||
| 2/16/2024 | Listed for sale | $515,000+53.7%$223/sqft |
Source: Stellar MLS #O6179521 Report a problem | ||
| 12/20/2017 | Sold | $335,000-4.1%$145/sqft |
Source: Public Record Report a problem | ||
| 7/17/2017 | Listed for sale | $349,500+12.7%$151/sqft |
Source: ORLANDO LUXURY HOMES INC #O5524570 Report a problem | ||
| 9/4/2008 | Sold | $310,000$134/sqft |
Source: Public Record Report a problem | ||
Public tax history
| Year | Property taxes | Tax assessment |
|---|---|---|
| 2025 | $5,753 +103.7% | $399,142 +57.3% |
| 2024 | $2,824 +2.8% | $253,813 +3% |
| 2023 | $2,748 +2.8% | $246,420 +3% |
| 2022 | $2,674 -7.4% | $239,243 +3% |
| 2021 | $2,888 +0.9% | $232,275 +1.4% |
| 2020 | $2,863 +1.1% | $229,068 +2.3% |
| 2019 | $2,833 | $223,918 +1.9% |
| 2018 | $2,833 +0.9% | $219,743 +4.8% |
| 2017 | $2,807 +3.7% | $209,605 +1.4% |
| 2016 | $2,706 -1.5% | $206,731 +1.4% |
| 2015 | $2,749 | $203,867 +0.8% |
| 2014 | $2,749 +6.1% | $202,249 +1.5% |
| 2013 | $2,590 +6.8% | $199,260 +1.7% |
| 2012 | $2,424 -3.9% | $195,929 -2.2% |
| 2011 | $2,522 -4.9% | $200,375 -3.2% |
| 2010 | $2,653 -10.8% | $207,042 -9.4% |
| 2009 | $2,973 -38.7% | $228,450 -29% |
| 2008 | $4,847 +660.8% | $321,878 +646.1% |
| 2007 | $637 | $43,140 |
Find assessor info on the county website
Neighborhood: 32746
Nearby homes
- $420,0003 bd4 ba2.2k sqft1134 Bolton Pl, Lake Mary, FL 32746Sold

- $430,0003 bd4 ba2.2k sqft1138 Bolton Pl, Lake Mary, FL 32746Sold

- $435,6003 bd3 ba2.2k sqft1142 Bolton Pl, Lake Mary, FL 32746Off Market
- $429,8003 bd3 ba2.3k sqft720 Greybull Run, Lake Mary, FL 32746Off Market
- $417,5003 bd4 ba1.9k sqft1174 Bolton Pl, Lake Mary, FL 32746Sold
- $445,0003 bd4 ba2.2k sqft724 Greybull Run, Lake Mary, FL 32746Sold
- $416,8003 bd4 ba2.2k sqft1146 Bolton Pl, Lake Mary, FL 32746Off Market
- $502,1004 bd4 ba2.4k sqft1125 Bolton Pl #A, Lake Mary, FL 32746Off Market
Nearby schools
GreatSchools rating
- 9/10Wilson Elementary SchoolGrades: PK-5Distance: 1 mi
- 9/10Sanford Middle SchoolGrades: 6-8Distance: 5.2 mi
- 5/10Seminole High SchoolGrades: 9-12Distance: 4.6 mi
Get a cash offer in 3 minutes
Find out how much your home could sell for in as little as 3 minutes with a no-obligation cash offer.
Estimated market value
$443,100
Get a cash offer in 3 minutes
Find out how much your home could sell for in as little as 3 minutes with a no-obligation cash offer.
Estimated market value
$443,100
- Florida
- Seminole County
- Lake Mary
- 32746
- 1130 BOLTON PLACE
Nearby cities
Nearby neighborhoods
Nearby zip codes
Other Lake Mary Topics
