Step into this elegant three story home featuring 3 bedrooms, 3 1/2 baths, 8 foot doors, luxury upgrades and an abundance of space all in the gorgeous setting of Grande Oaks at Heathrow. As you enter the home on the ground level you'll find a marvelous bonus room, bathroom, and under the stairwell storage closet. The bonus room is equipped with a graceful room divider providing extra privacy and beauty and French doors that open to a charming patio, creating a seamless indoor-outdoor flow. This versatile space offers endless possibilities, whether you choose to use it as a home office, a cozy reading nook, or playroom, the possibilities are endless. On the second floor unwind in the expansive and versatile living area, which offers extra space allowing for various furniture arrangements and activities, ensuring that you can truly make the most of this inviting and accommodating environment. Notice the magnificent engineered wood flooring, it's beautiful! Just off the living space there is a charming balcony overlooking the courtyard. Leading into the kitchen you will find a wonderful butlers pantry with lots of extra storage and uses. As you enter the kitchen notice the sleek granite countertops, modern stainless steel appliances, 42 in cabinets and under-cabinet lighting along with a large walk in pantry. The kitchen overlooks the dining area with large windows and entrance to yet another charming balcony. Moving up to the third floor you will find the three bedrooms and a laundry closet. The primary bedroom is spacious with a grand walk in closet featuring built-ins with ensuite bath including separate tub/shower and dual sinks. All bathrooms have exquisite custom paint and all counters are beautiful granite. If you're seeking relaxation, recreation, or simply a place to unwind, this idyllic setting offers an array of options. Absolutely, don't forget to watch the walk-through video to experience this partially furnished stunning property!
Sold for $420,000
$420,000
1134 BOLTON PLACE, LAKE MARY, FL 32746
3beds
2,295sqft
Townhouse
Built in 2007
1,385 Square Feet Lot
$434,700 Zestimate®
$183/sqft
$2,857 Estimated rent
Home value
$434,700
$413,000 - $456,000
$2,857/mo
Zestimate® history
Owner options
List your home for rent
$2,857/mo
Rent Zestimate®
Find your next renter with Zillow Rental Manager. Plus, with online applications, you can quickly screen prospective tenants – for free.
$2,857/mo
Rent Zestimate®
Refinance and save
$3,157/mo
Est. payment
Refinancing to a lower rate could help reduce your monthly payments and save thousands over the life of the loan.
$3,157/mo
Est. payment
Explore your selling options
Work with a Zillow partner agent
Leverage their expertise and Zillow's premium Showcase listings to get your home seen by more buyers.
Get startedList with your own agent
Get your home in front of millions of buyers by listing it on Zillow.
Learn how to do itSell it yourself
Take full control of how buyers see your home on Zillow by listing For Sale by Owner (FSBO).
List your homeWhat's special
Zillow last checked:
Listing updated:
Listed by:
Sarah Henson 407-607-4262,
CHARLES RUTENBERG REALTY ORLANDO 407-622-2122
Bought with:
Mariana Wartella, 3206845
LPT REALTY, LLC
Source: Stellar MLS,MLS#: O6207546 Originating MLS: Orlando Regional
Originating MLS: Orlando Regional
Facts & features
Interior
Bedrooms & bathrooms
- Bedrooms: 3
- Bathrooms: 4
- Full bathrooms: 3
- 1/2 bathrooms: 1
Primary bedroom
- Features: Ceiling Fan(s), Dual Sinks, En Suite Bathroom, Exhaust Fan, Garden Bath, Granite Counters, Walk-In Closet(s)
- Level: Third
- Dimensions: 12x16
Bedroom 2
- Features: Ceiling Fan(s), Built-in Closet
- Level: Third
- Dimensions: 10x14
Bedroom 3
- Features: Ceiling Fan(s), Built-in Closet
- Level: Third
- Dimensions: 10x10
Bonus room
- Features: Storage Closet
- Level: First
- Dimensions: 13x12
Dining room
- Level: Second
- Dimensions: 12x16
Kitchen
- Features: Breakfast Bar, Pantry
- Level: Second
- Dimensions: 12x8
Living room
- Features: Ceiling Fan(s)
- Level: Second
- Dimensions: 13x23
Heating
- Central
Cooling
- Central Air
Appliances
- Included: Oven, Dishwasher, Disposal, Dryer, Electric Water Heater, Exhaust Fan, Microwave, Range, Refrigerator, Washer
- Laundry: Inside, Laundry Closet, Upper Level
Features
- Ceiling Fan(s), PrimaryBedroom Upstairs, Solid Wood Cabinets, Stone Counters, Tray Ceiling(s), Walk-In Closet(s)
- Flooring: Carpet, Ceramic Tile, Engineered Hardwood
- Doors: French Doors
- Has fireplace: No
Interior area
- Total structure area: 2,851
- Total interior livable area: 2,295 sqft
Property
Parking
- Total spaces: 2
- Parking features: Garage Faces Rear, Ground Level
- Attached garage spaces: 2
Features
- Levels: Three Or More
- Stories: 3
- Patio & porch: Patio
- Exterior features: Balcony, Courtyard, Lighting
Lot
- Size: 1,385 Square Feet
Details
- Parcel number: 31193050600000690
- Zoning: PUD
- Special conditions: None
Construction
Type & style
- Home type: Townhouse
- Architectural style: Other
- Property subtype: Townhouse
Materials
- Block, Concrete, Stucco
- Foundation: Slab
- Roof: Tile
Condition
- New construction: No
- Year built: 2007
Utilities & green energy
- Sewer: Public Sewer
- Water: Public
- Utilities for property: BB/HS Internet Available, Cable Connected, Electricity Connected, Public, Sewer Connected, Street Lights, Water Connected
Community & HOA
Community
- Features: Association Recreation - Lease, Clubhouse, Community Mailbox, Deed Restrictions, Fitness Center, Gated Community - No Guard, Irrigation-Reclaimed Water, Playground, Pool, Sidewalks
- Security: Gated Community, Security System Owned, Smoke Detector(s)
- Pet fee: $0 monthly
- Subdivision: GRANDE OAKS AT HEATHROW
HOA
- Has HOA: Yes
- Amenities included: Playground
- Services included: Cable TV, Community Pool, Reserve Fund, Private Road, Recreational Facilities
- HOA fee: $349 monthly
- HOA name: Tracy Buchan Leland Management
Location
- Region: Lake Mary
Financial & listing details
- Price per square foot: $183/sqft
- Tax assessed value: $397,600
- Annual tax amount: $2,354
- Date on market: 5/22/2024
- Cumulative days on market: 106 days
- Listing terms: Cash,Conventional
- Ownership: Fee Simple
- Total actual rent: 0
- Electric utility on property: Yes
- Road surface type: Asphalt
Price history
| Date | Event | Price |
|---|---|---|
| 10/2/2024 | Sold | $420,000-6.5%$183/sqft |
Source:  Stellar MLS #O6207546 Report a problem Stellar MLS #O6207546 Report a problem | ||
| 9/6/2024 | Pending sale | $449,000$196/sqft |
Source: Stellar MLS #O6207546 Report a problem | ||
| 7/30/2024 | Price change | $449,000-3.4%$196/sqft |
Source: Stellar MLS #O6207546 Report a problem | ||
| 6/11/2024 | Price change | $465,000-3.1%$203/sqft |
Source: Stellar MLS #O6207546 Report a problem | ||
| 5/22/2024 | Listed for sale | $480,000+104.3%$209/sqft |
Source: Stellar MLS #O6207546 Report a problem | ||
| 10/29/2009 | Sold | $235,000$102/sqft |
Source: Public Record Report a problem | ||
Public tax history
| Year | Property taxes | Tax assessment |
|---|---|---|
| 2025 | $4,325 +58.8% | $335,593 +36.3% |
| 2024 | $2,723 +2.8% | $246,129 +3% |
| 2023 | $2,649 +2.8% | $238,960 +3% |
| 2022 | $2,577 -7.7% | $232,000 +3% |
| 2021 | $2,791 +0.9% | $225,243 +1.4% |
| 2020 | $2,766 +1.1% | $222,133 +2.3% |
| 2019 | $2,737 | $217,139 +1.9% |
| 2018 | $2,737 +1% | $213,090 +2.1% |
| 2017 | $2,711 +0.7% | $208,707 +1.4% |
| 2016 | $2,693 -1.8% | $205,845 +1.4% |
| 2015 | $2,743 | $202,993 +0.8% |
| 2014 | $2,743 +6.1% | $201,382 +1.5% |
| 2013 | $2,584 +6.8% | $198,406 +1.7% |
| 2012 | $2,419 -3.9% | $195,089 -2.2% |
| 2011 | $2,516 -4.9% | $199,512 -3.2% |
| 2010 | $2,647 -25.5% | $206,146 -9.4% |
| 2009 | $3,555 -26.4% | $227,501 -29% |
| 2008 | $4,827 +657.6% | $320,516 +643% |
| 2007 | $637 | $43,140 |
Find assessor info on the county website
Neighborhood: 32746
Nearby homes
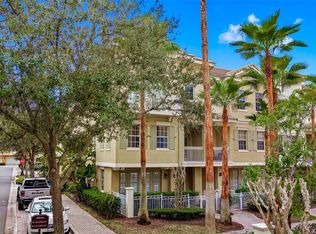
- $430,0003 bd4 ba2.3k sqft1130 Bolton Pl, Lake Mary, FL 32746Sold
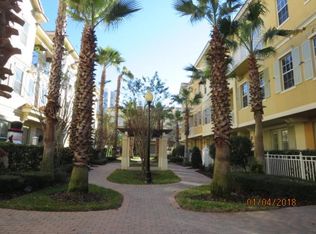
- $430,0003 bd4 ba2.2k sqft1138 Bolton Pl, Lake Mary, FL 32746Sold

- $435,6003 bd3 ba2.2k sqft1142 Bolton Pl, Lake Mary, FL 32746Off Market
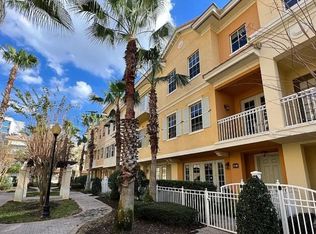
- $416,8003 bd4 ba2.2k sqft1146 Bolton Pl, Lake Mary, FL 32746Off Market
- $428,4003 bd3 ba2.3k sqft720 Greybull Run, Lake Mary, FL 32746Off Market
- $432,0003 bd4 ba2.2k sqft732 Greybull Run, Lake Mary, FL 32746Off Market
- $445,0003 bd4 ba2.2k sqft724 Greybull Run, Lake Mary, FL 32746Sold
- $435,0003 bd4 ba2.2k sqft728 Greybull Run, Lake Mary, FL 32746Sold
Nearby schools
GreatSchools rating
- 9/10Wilson Elementary SchoolGrades: PK-5Distance: 1 mi
- 9/10Sanford Middle SchoolGrades: 6-8Distance: 5.2 mi
- 5/10Seminole High SchoolGrades: 9-12Distance: 4.6 mi
Get a cash offer in 3 minutes
Find out how much your home could sell for in as little as 3 minutes with a no-obligation cash offer.
Estimated market value
$434,700
Get a cash offer in 3 minutes
Find out how much your home could sell for in as little as 3 minutes with a no-obligation cash offer.
Estimated market value
$434,700
- Florida
- Seminole County
- Lake Mary
- 32746
- 1134 BOLTON PLACE
Nearby cities
Nearby neighborhoods
Nearby zip codes
Other Lake Mary Topics
