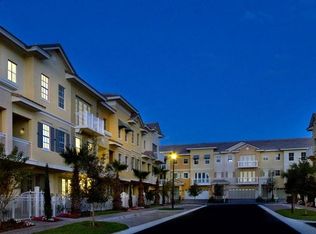
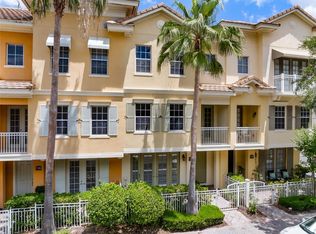
MOTIVATED SELLER!!! Seller is offering a GENEROUS FLOORING CREDIT providing the opportunity to replace existing carpet with flooring of your choice! NEW HVAC SYSTEM! Three-story ALL BLOCK construction with a NEW ROOF COMING SOON! Welcome to Grande Oaks at Heathrow! This spacious 3-bedroom, 3.5-bathroom townhouse, located in the highly desirable Lake Mary area, is ready for you to call home. With 2,295 square feet, this open and airy floor plan is the original Magnolia signature model. Built for durability, the town home boasts concrete BLOCK CONSTRUCTION ON ALL THREE LEVELS, poured concrete floors, and steel framing, ensuring structural stability and peace of mind. As you enter through the front patio, you’ll find a spacious BONUS ROOM on the first floor. This versatile space includes a full bathroom, convenient under-stair storage, and direct access to the garage. It offers endless possibilities—whether you need a home office, game room, or additional bedroom. French doors open to the patio, creating a seamless flow between indoor and outdoor spaces. The second floor is the entertainment area of the home, featuring an expansive living room, dining area, kitchen, Butler’s pantry, half bath, and two balconies! The living room offers flexibility for different furniture arrangements, while French doors open to a balcony. The natural light complements the warm tones of the kitchen and large dining area, which flows into the second balcony—perfect for relaxing and soaking up the sun while enjoying coffee or yoga. The kitchen features 42” chestnut brown wood cabinets, granite countertops, stainless steel appliances, and a spacious walk-in pantry. The primary suite, two additional bedrooms, a full bathroom and laundry closet are located on the third floor. The generous size of the primary suite offers ample space for a sitting area alongside large bedroom furniture. The walk-in closet is equally spacious with a window to make it bright and inviting. The en-suite bathroom includes dual vanities, granite countertops, a garden tub, a separate shower, and a private water closet. Items to note: NEW HVAC System (5/2025) with Transferable warranty, NEW ROOF COMING SOON (HOA is replacing), 8 foot doors, GREAT location inside the community. With resort-style amenities, at Grande Oaks at Heathrow you can enjoy the pool, hot tub, fully equipped fitness center, clubhouse, playground, paved sidewalks, and a scenic pedestrian bridge over the pond with beautiful lighted fountains. LOCATION! LOCATION! Convenience at its finest! Walk to COLONIAL TOWNPARK shopping center to watch a movie, dine at one of the numerous restaurants or enjoy a day of shopping. Zoned for some of the best schools in Seminole County! Destinations like Disney, the airport, Orlando, and the beach are easily accessible with this being close to the I-4, 417, and the 429. Call to make your appointment to view today!
Sold for $435,000
$435,000
728 Greybull Run, Lake Mary, FL 32746
3beds
2,295sqft
Townhouse
Built in 2007
1,364 Square Feet Lot
$427,000 Zestimate®
$190/sqft
$2,926 Estimated rent
Home value
$427,000
$389,000 - $470,000
$2,926/mo
Zestimate® history
Owner options
List your home for rent
$2,926/mo
Rent Zestimate®
Find your next renter with Zillow Rental Manager. Plus, with online applications, you can quickly screen prospective tenants – for free.
$2,926/mo
Rent Zestimate®
Refinance and save
$3,264/mo
Est. payment
Refinancing to a lower rate could help reduce your monthly payments and save thousands over the life of the loan.
$3,264/mo
Est. payment
Explore your selling options
Work with a Zillow partner agent
Leverage their expertise and Zillow's premium Showcase listings to get your home seen by more buyers.
Get startedList with your own agent
Get your home in front of millions of buyers by listing it on Zillow.
Learn how to do itSell it yourself
Take full control of how buyers see your home on Zillow by listing For Sale by Owner (FSBO).
List your homeWhat's special
Hot tubEn-suite bathroomGranite countertopsPaved sidewalksSpacious bonus roomScenic pedestrian bridgeFully equipped fitness center
Zillow last checked:
Listing updated:
Listed by:
Amber Pratt 407-921-8083,
PRATT REALTY INC 407-921-8083
Bought with:
Sherett Salter, 3335755
CALL IT CLOSED INTL REALTY
Source: Stellar MLS,MLS#: O6293558 Originating MLS: Orlando Regional
Originating MLS: Orlando Regional
Facts & features
Interior
Bedrooms & bathrooms
- Bedrooms: 3
- Bathrooms: 4
- Full bathrooms: 3
- 1/2 bathrooms: 1
Primary bedroom
- Features: Ceiling Fan(s), En Suite Bathroom, Walk-In Closet(s)
- Level: Third
- Area: 540 Square Feet
- Dimensions: 20x27
Bedroom 2
- Features: Ceiling Fan(s), Built-in Closet
- Level: Third
- Area: 174 Square Feet
- Dimensions: 12x14.5
Bedroom 3
- Features: Ceiling Fan(s), Built-in Closet
- Level: Third
- Area: 186 Square Feet
- Dimensions: 12x15.5
Primary bathroom
- Features: Dual Sinks, Garden Bath, Granite Counters, Shower No Tub, No Closet
- Level: Third
- Area: 162.75 Square Feet
- Dimensions: 15.5x10.5
Bathroom 2
- Features: Tub With Shower
- Level: Third
- Area: 92 Square Feet
- Dimensions: 8x11.5
Bathroom 3
- Features: Shower No Tub
- Level: First
- Area: 72 Square Feet
- Dimensions: 6x12
Balcony porch lanai
- Level: Second
- Area: 48 Square Feet
- Dimensions: 8x6
Balcony porch lanai
- Level: Second
- Area: 48 Square Feet
- Dimensions: 8x6
Bonus room
- Features: Ceiling Fan(s), Storage Closet
- Level: First
- Area: 310 Square Feet
- Dimensions: 15.5x20
Dining room
- Level: Second
- Area: 280 Square Feet
- Dimensions: 14x20
Kitchen
- Features: Granite Counters, Pantry
- Level: Second
- Area: 154 Square Feet
- Dimensions: 14x11
Living room
- Features: Ceiling Fan(s)
- Level: Second
- Area: 574 Square Feet
- Dimensions: 20.5x28
Heating
- Central
Cooling
- Central Air
Appliances
- Included: Dishwasher, Electric Water Heater, Microwave, Range
- Laundry: Inside, Upper Level
Features
- Solid Surface Counters, Walk-In Closet(s)
- Flooring: Carpet, Tile
- Doors: French Doors
- Has fireplace: No
Interior area
- Total structure area: 2,942
- Total interior livable area: 2,295 sqft
Property
Parking
- Total spaces: 2
- Parking features: Garage - Attached
- Attached garage spaces: 2
- Details: Garage Dimensions: 24x24
Features
- Levels: Three Or More
- Stories: 3
- Patio & porch: Front Porch
- Exterior features: Balcony, Sidewalk
Lot
- Size: 1,364 Square Feet
Details
- Parcel number: 31193050600000740
- Zoning: PUD
- Special conditions: None
Construction
Type & style
- Home type: Townhouse
- Property subtype: Townhouse
Materials
- Block, Concrete
- Foundation: Slab
- Roof: Tile
Condition
- New construction: No
- Year built: 2007
Utilities & green energy
- Sewer: Public Sewer
- Water: Public
- Utilities for property: Electricity Connected, Sewer Connected, Water Connected
Community & HOA
Community
- Features: Community Mailbox, Gated Community - No Guard, Sidewalks
- Security: Smoke Detector(s)
- Pet fee: $0 monthly
- Subdivision: GRANDE OAKS AT HEATHROW
HOA
- Has HOA: Yes
- Services included: Maintenance Grounds
- HOA fee: $348 monthly
- HOA name: Grande Oaks at Heathrow Assoc./Grande Oaks Club
- HOA phone: 407-223-3560
Location
- Region: Lake Mary
Financial & listing details
- Price per square foot: $190/sqft
- Tax assessed value: $397,600
- Annual tax amount: $3,808
- Date on market: 3/27/2025
- Cumulative days on market: 130 days
- Listing terms: Cash,Conventional,FHA,VA Loan
- Ownership: Fee Simple
- Total actual rent: 0
- Electric utility on property: Yes
- Road surface type: Paved
Price history
| Date | Event | Price |
|---|---|---|
| 10/3/2025 | Sold | $435,000-0.9%$190/sqft |
Source:  Stellar MLS #O6293558 Report a problem Stellar MLS #O6293558 Report a problem | ||
| 8/4/2025 | Pending sale | $439,000$191/sqft |
Source: Stellar MLS #O6293558 Report a problem | ||
| 7/1/2025 | Price change | $439,000-2.2%$191/sqft |
Source: Stellar MLS #O6293558 Report a problem | ||
| 6/11/2025 | Price change | $449,000-2.3%$196/sqft |
Source: Stellar MLS #O6293558 Report a problem | ||
| 5/9/2025 | Price change | $459,500-2%$200/sqft |
Source: Stellar MLS #O6293558 Report a problem | ||
| 3/27/2025 | Listed for sale | $469,000+97.1%$204/sqft |
Source: Stellar MLS #O6293558 Report a problem | ||
| 3/24/2021 | Listing removed | -- |
Source: Owner Report a problem | ||
| 7/6/2017 | Listing removed | $2,075$1/sqft |
Source: Owner Report a problem | ||
| 6/23/2017 | Price change | $2,075-5.7%$1/sqft |
Source: Owner Report a problem | ||
| 5/18/2017 | Listed for rent | $2,200+10.3%$1/sqft |
Source: Owner Report a problem | ||
| 7/14/2013 | Listing removed | $1,995$1/sqft |
Source: The Team Real Estate Group, Inc Report a problem | ||
| 7/1/2013 | Listed for rent | $1,995$1/sqft |
Source: The Team Real Estate Group, Inc Report a problem | ||
| 10/6/2009 | Sold | $238,000$104/sqft |
Source: Public Record Report a problem | ||
Public tax history
| Year | Property taxes | Tax assessment |
|---|---|---|
| 2025 | $4,044 +15% | $315,047 +2.9% |
| 2024 | $3,516 +2.7% | $306,168 +3% |
| 2023 | $3,425 +2.7% | $297,250 +3% |
| 2022 | $3,336 -6% | $288,592 +3% |
| 2021 | $3,549 +0.8% | $280,186 +1.4% |
| 2020 | $3,520 +1% | $276,318 +2.3% |
| 2019 | $3,485 | $270,106 +4.9% |
| 2018 | $3,485 -10.8% | $257,572 +9.3% |
| 2017 | $3,906 +7% | $235,600 -5.7% |
| 2016 | $3,651 -5.2% | $249,731 -2.8% |
| 2015 | $3,851 | $256,984 +4.9% |
| 2014 | $3,851 +49% | $244,917 +23.4% |
| 2013 | $2,584 +6.8% | $198,406 +1.7% |
| 2012 | $2,419 -3.9% | $195,089 -2.2% |
| 2011 | $2,516 -4.9% | $199,512 -3.2% |
| 2010 | $2,647 -25.5% | $206,146 -9.4% |
| 2009 | $3,555 -26.4% | $227,501 -29% |
| 2008 | $4,827 +657.6% | $320,516 +643% |
| 2007 | $637 | $43,140 |
Find assessor info on the county website
Neighborhood: 32746
Nearby homes
- $435,2003 bd4 ba2.2k sqft732 Greybull Run, Lake Mary, FL 32746Off Market
- $445,0003 bd4 ba2.2k sqft724 Greybull Run, Lake Mary, FL 32746Sold
- $441,8003 bd3 ba2.2k sqft736 Greybull Run, Lake Mary, FL 32746Off Market

- $521,3003 bd3 ba2.2k sqft736R Greybull Run, Lake Mary, FL 32746Off Market
- $436,2003 bd3 ba2.3k sqft720 Greybull Run, Lake Mary, FL 32746Off Market
- $430,0003 bd4 ba2.3k sqft740 Greybull Run, Lake Mary, FL 32746Sold
- $430,0003 bd4 ba2.2k sqft1138 Bolton Pl, Lake Mary, FL 32746Sold
- $420,0003 bd4 ba2.2k sqft1134 Bolton Pl, Lake Mary, FL 32746Sold
Nearby schools
GreatSchools rating
- 9/10Wilson Elementary SchoolGrades: PK-5Distance: 1 mi
- 9/10Sanford Middle SchoolGrades: 6-8Distance: 5.2 mi
- 5/10Seminole High SchoolGrades: 9-12Distance: 4.6 mi
Get a cash offer in 3 minutes
Find out how much your home could sell for in as little as 3 minutes with a no-obligation cash offer.
Estimated market value
$427,000
Get a cash offer in 3 minutes
Find out how much your home could sell for in as little as 3 minutes with a no-obligation cash offer.
Estimated market value
$427,000
- Florida
- Seminole County
- Lake Mary
- 32746
- 728 Greybull Run
Nearby cities
Nearby neighborhoods
Nearby zip codes
Other Lake Mary Topics
