Welcome to Grande Oaks at Heathrow! This spacious 3-bedroom, 3.5-bath Cypress signature model offers 2,311 sq ft of open, airy living in the highly desirable Lake Mary area. Built for unmatched durability, this townhome features SOLID BLOCK construction on all three levels, poured concrete floors, and steel framing—providing long-term structural integrity and peace of mind. First Floor: Enter through the front patio into a large bonus room with a full bath, under-stair storage, and direct garage access. This versatile space is perfect for a home office, game room, or additional bedroom—French doors open to the patio, creating a seamless indoor-outdoor flow. Second Floor – The Heart of the Home: The expansive living and dining areas allows endless layout possibilities and are enhanced by abundant natural light. This level features two balconies, a Butler’s pantry, and a convenient half bath. The kitchen includes 42" chestnut wood cabinets, granite countertops, stainless steel appliances, and a spacious walk-in pantry. The second balcony is ideal for morning coffee, relaxing, or enjoying neighbors walking by. Third Floor: The primary suite impresses with space for a sitting area and large furniture. The oversized walk-in closet includes a window for natural light. The en-suite bath features dual vanities with granite, a garden tub, a separate shower, a private water closet, and 8' doors. Two additional bedrooms, a full bath, and a laundry closet complete this floor. Notable Updates: • HVAC System (7/2021) • Refrigerator, Range & Dishwasher (11/2020) • Hot Water Heater (3/2023) • NEW ROOF coming soon (HOA replacement) • Fresh exterior paint & refreshed landscaping (HOA replacement) Community Amenities: Enjoy resort-style living with a pool, hot tub, clubhouse, fitness center, playground, paver sidewalks, and a scenic pedestrian bridge with beautiful lighted fountains. Gated Community. Prime Location: Walk to Colonial Towne Park for dining, shopping, and entertainment. Zoned for top-rated Seminole County schools. Easy access to I-4, 417, and 429, with quick routes to Orlando, Disney, the airport, and nearby beaches. This beautifully maintained home offers convenience, durability, and lifestyle all in one. Community is currently going through maintenance and improvements. Schedule your private showing today!
Sold for $430,000
$430,000
740 Greybull Run, Lake Mary, FL 32746
3beds
2,312sqft
Townhouse
Built in 2007
1,426 Square Feet Lot
$427,400 Zestimate®
$186/sqft
$2,945 Estimated rent
Home value
$427,400
$389,000 - $470,000
$2,945/mo
Zestimate® history
Owner options
List your home for rent
$2,945/mo
Rent Zestimate®
Find your next renter with Zillow Rental Manager. Plus, with online applications, you can quickly screen prospective tenants – for free.
$2,945/mo
Rent Zestimate®
Refinance and save
$3,232/mo
Est. payment
Refinancing to a lower rate could help reduce your monthly payments and save thousands over the life of the loan.
$3,232/mo
Est. payment
Explore your selling options
Work with a Zillow partner agent
Leverage their expertise and Zillow's premium Showcase listings to get your home seen by more buyers.
Get startedList with your own agent
Get your home in front of millions of buyers by listing it on Zillow.
Learn how to do itSell it yourself
Take full control of how buyers see your home on Zillow by listing For Sale by Owner (FSBO).
List your homeWhat's special
Gated communityHot tubTwo additional bedroomsGranite countertopsAbundant natural lightFront patioUnder-stair storage
Zillow last checked:
Listing updated:
Listed by:
Ashley Bennett 321-303-8752,
REAL BROKER, LLC 855-450-0442
Bought with:
Alhadi Abdulhussein, 3313016
HUMPHREY REALTY CORP
Source: Stellar MLS,MLS#: O6365872 Originating MLS: Orlando Regional
Originating MLS: Orlando Regional
Facts & features
Interior
Bedrooms & bathrooms
- Bedrooms: 3
- Bathrooms: 4
- Full bathrooms: 3
- 1/2 bathrooms: 1
Rooms
- Room types: Den/Library/Office
Primary bedroom
- Features: Ceiling Fan(s), Walk-In Closet(s)
- Level: Third
- Area: 540 Square Feet
- Dimensions: 20x27
Bedroom 2
- Features: Ceiling Fan(s), Built-in Closet
- Level: Third
- Area: 186 Square Feet
- Dimensions: 12x15.5
Bedroom 3
- Features: Ceiling Fan(s), Storage Closet
- Level: Third
- Area: 174 Square Feet
- Dimensions: 12x14.5
Primary bathroom
- Features: En Suite Bathroom, Garden Bath, Granite Counters, Multiple Shower Heads, Rain Shower Head
- Level: Third
Bathroom 2
- Features: Granite Counters, Tub With Shower
- Level: Third
Bathroom 3
- Level: Second
Bathroom 4
- Features: Granite Counters, Tub With Shower
- Level: First
Dining room
- Features: No Closet
- Level: Second
- Area: 280 Square Feet
- Dimensions: 14x20
Kitchen
- Features: Granite Counters, Pantry
- Level: Second
- Area: 154 Square Feet
- Dimensions: 11x14
Living room
- Features: No Closet
- Level: Second
- Area: 560 Square Feet
- Dimensions: 20x28
Office
- Features: Walk-In Closet(s)
- Level: First
- Area: 300 Square Feet
- Dimensions: 15x20
Heating
- Central, Electric, Heat Pump
Cooling
- Central Air
Appliances
- Included: Dishwasher, Disposal, Electric Water Heater, Exhaust Fan, Microwave, Range, Refrigerator, Wine Refrigerator
- Laundry: Electric Dryer Hookup, Inside, Upper Level, Washer Hookup
Features
- Ceiling Fan(s), Coffered Ceiling(s), High Ceilings, PrimaryBedroom Upstairs, Solid Surface Counters, Split Bedroom, Thermostat, Walk-In Closet(s)
- Flooring: Carpet, Ceramic Tile
- Doors: French Doors
- Windows: Window Treatments
- Has fireplace: No
- Common walls with other units/homes: Corner Unit,End Unit
Interior area
- Total structure area: 2,950
- Total interior livable area: 2,312 sqft
Property
Parking
- Total spaces: 2
- Parking features: Garage - Attached
- Attached garage spaces: 2
Features
- Levels: Three Or More
- Stories: 3
- Patio & porch: Covered, Front Porch, Patio, Rear Porch
- Exterior features: Awning(s), Balcony, Irrigation System, Lighting, Sidewalk
- Fencing: Fenced
Lot
- Size: 1,426 Square Feet
- Dimensions: 62 x 23
- Features: In County, Sidewalk
- Residential vegetation: Mature Landscaping, Oak Trees, Trees/Landscaped
Details
- Parcel number: 31193050600000710
- Zoning: PUD
- Special conditions: None
Construction
Type & style
- Home type: Townhouse
- Architectural style: Mediterranean
- Property subtype: Townhouse
- Attached to another structure: Yes
Materials
- Block, Concrete, Stucco
- Foundation: Slab
- Roof: Concrete
Condition
- Completed
- New construction: No
- Year built: 2007
Details
- Builder name: Kolter Homes
Utilities & green energy
- Sewer: Public Sewer
- Water: Public
- Utilities for property: Fiber Optics, Fire Hydrant, Public, Underground Utilities, Water Connected
Green energy
- Water conservation: Irrigation-Reclaimed Water
Community & HOA
Community
- Features: Clubhouse, Community Mailbox, Deed Restrictions, Fitness Center, Gated Community - Guard, Irrigation-Reclaimed Water, No Truck/RV/Motorcycle Parking, Pool, Sidewalks
- Security: Fire Sprinkler System, Gated Community, Security System, Security System Owned, Smoke Detector(s), Fire/Smoke Detection Integration
- Pet fee: $0 monthly
- Subdivision: GRANDE OAKS AT HEATHROW
HOA
- Has HOA: Yes
- Amenities included: Pool, Vehicle Restrictions
- Services included: Common Area Taxes, Community Pool, Insurance, Maintenance Structure, Pool Maintenance
- HOA fee: $349 monthly
- HOA name: Community Management Specialist / Angela Davis
- HOA phone: 407-359-7202
- Second HOA name: Grand Oaks at Heathrow Association, Inc
Location
- Region: Lake Mary
Financial & listing details
- Price per square foot: $186/sqft
- Tax assessed value: $399,142
- Annual tax amount: $5,459
- Date on market: 12/11/2025
- Cumulative days on market: 4 days
- Listing terms: Cash,Conventional,FHA,VA Loan
- Ownership: Fee Simple
- Total actual rent: 0
- Road surface type: Asphalt, Brick
Price history
| Date | Event | Price |
|---|---|---|
| 1/7/2026 | Sold | $430,000-2.3%$186/sqft |
Source:  Stellar MLS #O6365872 Report a problem Stellar MLS #O6365872 Report a problem | ||
| 12/16/2025 | Pending sale | $440,000$190/sqft |
Source: Stellar MLS #O6365872 Report a problem | ||
| 12/11/2025 | Listed for sale | $440,000+55.8%$190/sqft |
Source: Stellar MLS #O6365872 Report a problem | ||
| 5/8/2024 | Listing removed | -- |
Source: Zillow Rentals Report a problem | ||
| 4/16/2024 | Price change | $2,875-4%$1/sqft |
Source: Zillow Rentals Report a problem | ||
| 3/8/2024 | Listed for rent | $2,995$1/sqft |
Source: Zillow Rentals Report a problem | ||
| 3/17/2022 | Listing removed | -- |
Source: Zillow Rental Network Premium Report a problem | ||
| 3/4/2022 | Listed for rent | $2,995+50.1%$1/sqft |
Source: Zillow Rental Network Premium Report a problem | ||
| 10/2/2015 | Sold | $282,500+4.7%$122/sqft |
Source: Public Record Report a problem | ||
| 5/15/2014 | Listing removed | $1,995$1/sqft |
Source: Rental Home Management Services, Inc. Report a problem | ||
| 5/8/2014 | Listed for rent | $1,995+9.3%$1/sqft |
Source: Rental Home Management Service Report a problem | ||
| 1/11/2014 | Listing removed | $1,825$1/sqft |
Source: Rental Home Management Services, Inc. Report a problem | ||
| 4/25/2013 | Listed for rent | $1,825$1/sqft |
Source: Rental Home Management Services, Inc. Report a problem | ||
| 11/8/2012 | Listing removed | $1,825$1/sqft |
Source: Rental Home Management Services, Inc. Report a problem | ||
| 5/25/2012 | Listed for rent | $1,825+1.7%$1/sqft |
Source: Rental Home Management Services, Inc. Report a problem | ||
| 6/18/2011 | Listing removed | $1,795$1/sqft |
Source: Rentbits Report a problem | ||
| 5/18/2011 | Listed for rent | $1,795$1/sqft |
Source: FloridaRentalAds.com Report a problem | ||
| 8/18/2009 | Listing removed | $269,900$117/sqft |
Source: Kolter Property Company #us1895922 Report a problem | ||
| 7/28/2009 | Listed for sale | $269,900+7.1%$117/sqft |
Source: Kolter Property Company #us1895922 Report a problem | ||
| 7/2/2009 | Sold | $252,000$109/sqft |
Source: Public Record Report a problem | ||
Public tax history
| Year | Property taxes | Tax assessment |
|---|---|---|
| 2025 | $5,753 +7.7% | $399,142 -1.3% |
| 2024 | $5,343 +6.4% | $404,515 +7.2% |
| 2023 | $5,024 | $377,483 +49% |
| 2022 | -- | $253,368 +3% |
| 2021 | $228 +2.2% | $245,988 +1.4% |
| 2020 | $223 | $242,592 +2.3% |
| 2019 | $223 | $237,138 +1.9% |
| 2018 | $223 +2.3% | $232,716 +2.1% |
| 2017 | $218 -92.5% | $227,929 +1.4% |
| 2016 | $2,901 -1.8% | $224,804 -12.9% |
| 2015 | $2,953 | $258,091 +4.9% |
| 2014 | $2,953 -15.5% | $245,993 +11.3% |
| 2013 | $3,496 +16.1% | $221,092 +12.8% |
| 2012 | $3,011 -3.3% | $195,929 -2.2% |
| 2011 | $3,114 +17% | $200,375 -3.2% |
| 2010 | $2,661 -25.5% | $207,042 -9.4% |
| 2009 | $3,569 -26.4% | $228,450 -29% |
| 2008 | $4,847 +660.8% | $321,878 +646.1% |
| 2007 | $637 | $43,140 |
Find assessor info on the county website
Neighborhood: 32746
Nearby homes
- $521,3003 bd3 ba2.2k sqft736R Greybull Run, Lake Mary, FL 32746Off Market

- $441,8003 bd3 ba2.2k sqft736 Greybull Run, Lake Mary, FL 32746Off Market
- $435,2003 bd4 ba2.2k sqft732 Greybull Run, Lake Mary, FL 32746Off Market
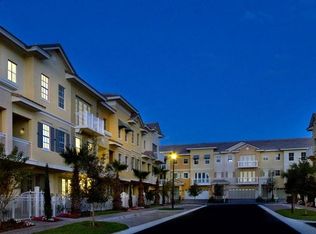
- $458,1003 bd3 ba2.3k sqft1401 Lake George Dr, Lake Mary, FL 32746Off Market
- $446,8003 bd4 ba2.2k sqft1405 Lake George Dr, Lake Mary, FL 32746Off Market
- $435,0003 bd4 ba2.2k sqft728 Greybull Run, Lake Mary, FL 32746Sold
- $446,3004 bd3 ba2.2k sqft1409 Lake George Dr, Lake Mary, FL 32746Off Market
- $445,0003 bd4 ba2.2k sqft724 Greybull Run, Lake Mary, FL 32746Sold
Nearby schools
GreatSchools rating
- 9/10Wilson Elementary SchoolGrades: PK-5Distance: 1 mi
- 9/10Sanford Middle SchoolGrades: 6-8Distance: 5.2 mi
- 5/10Seminole High SchoolGrades: 9-12Distance: 4.6 mi
Schools provided by the listing agent
- Elementary: Bentley Elementary
- Middle: Sanford Middle
- High: Seminole High
Source: Stellar MLS. This data may not be complete. We recommend contacting the local school district to confirm school assignments for this home.
Get a cash offer in 3 minutes
Find out how much your home could sell for in as little as 3 minutes with a no-obligation cash offer.
Estimated market value
$427,400
Get a cash offer in 3 minutes
Find out how much your home could sell for in as little as 3 minutes with a no-obligation cash offer.
Estimated market value
$427,400
- Florida
- Seminole County
- Lake Mary
- 32746
- 740 Greybull Run
Nearby cities
Nearby neighborhoods
Nearby zip codes
Other Lake Mary Topics
