Experience modern living with comfort and convenience in this move-in-ready 4-bedroom, 2-bathroom home. Designed with an open, functional floor plan, this newer construction home offers spacious living areas that are perfect for both everyday living and entertaining. Step outside to enjoy a fully fenced backyard, providing the ideal space for pets, outdoor gatherings, or simply relaxing in the privacy of your own yard. Located in a corner lot. Subdivision it is in the desirable Westridge Park community in Zellwood, this home offers a peaceful setting while keeping you just minutes from shopping, dining, and entertainment in nearby Apopka and Winter Garden. Commuting is easy with quick access to SR-429, connecting you to destinations throughout Central Florida. You'll also be just 7 minutes from the Apopka Amphitheater and Northwest Recreation Complex. With a low monthly HOA fee and No CDD, this home delivers exceptional value, affordability, and a lifestyle you'll love. Don't miss the opportunity to make it yours!
For sale
Price cut: $5.5K (9/24)
$399,500
1679 AURORA RIDGE DRIVE, ZELLWOOD, FL 32798
4beds
1,828sqft
Single Family Residence
Built in 2023
7,527 Square Feet Lot
$-- Zestimate®
$219/sqft
$72/mo HOA
What's special
Open functional floor planCorner lotFully fenced backyard
- 97 days
- 150
- 1
Zillow last checked:
Listing updated:
Listed by:
Patty Perez Renteria 407-927-4731,
INVESTOR'S REAL ESTATE LLC 407-688-4355
Source: Stellar MLS,MLS#: O6424159 Originating MLS: Orlando Regional
Originating MLS: Orlando Regional
Facts & features
Interior
Bedrooms & bathrooms
- Bedrooms: 4
- Bathrooms: 2
- Full bathrooms: 2
Primary bedroom
- Features: Walk-In Closet(s)
- Level: First
- Area: 180 Square Feet
- Dimensions: 12x15
Bedroom 2
- Features: Built-in Closet
- Level: First
- Area: 114.4 Square Feet
- Dimensions: 10.4x11
Bedroom 3
- Features: Built-in Closet
- Level: First
- Area: 114.4 Square Feet
- Dimensions: 10.4x11
Bedroom 4
- Features: Built-in Closet
- Level: First
- Area: 129.8 Square Feet
- Dimensions: 11x11.8
Balcony porch lanai
- Level: First
- Area: 88 Square Feet
- Dimensions: 11x8
Dining room
- Level: First
- Area: 114.4 Square Feet
- Dimensions: 11x10.4
Kitchen
- Level: First
- Area: 205.2 Square Feet
- Dimensions: 18x11.4
Living room
- Level: First
- Area: 246 Square Feet
- Dimensions: 15x16.4
Heating
- Central, Electric
Cooling
- Central Air
Appliances
- Included: Dishwasher, Disposal, Microwave, Range
- Laundry: Laundry Room
Features
- Open Floorplan, Solid Surface Counters, Split Bedroom, Thermostat, Walk-In Closet(s)
- Flooring: Carpet, Ceramic Tile
- Doors: Sliding Doors
- Has fireplace: No
Interior area
- Total structure area: 2,241
- Total interior livable area: 1,828 sqft
Video & virtual tour
Property
Parking
- Total spaces: 2
- Parking features: Garage - Attached
- Attached garage spaces: 2
- Details: Garage Dimensions: 20x20
Features
- Levels: One
- Stories: 1
- Exterior features: Irrigation System, Sidewalk, Sprinkler Metered
Lot
- Size: 7,527 Square Feet
Details
- Parcel number: 252027930102690
- Zoning: P-D
- Special conditions: None
Construction
Type & style
- Home type: SingleFamily
- Property subtype: Single Family Residence
Materials
- Block, Stucco
- Foundation: Slab
- Roof: Shingle
Condition
- Completed
- New construction: No
- Year built: 2023
Details
- Builder model: Cali
- Builder name: D.R. Horton
- Warranty included: Yes
Utilities & green energy
- Sewer: Public Sewer
- Water: Public
- Utilities for property: Cable Available, Electricity Available, Phone Available, Sewer Connected, Street Lights, Underground Utilities, Water Available
Community & HOA
Community
- Features: Deed Restrictions, Pool, Sidewalks
- Pet fee: $0 monthly
- Subdivision: WESTRIDGE PK PH 2
HOA
- Has HOA: Yes
- Amenities included: Pool
- Services included: Community Pool, Pool Maintenance
- HOA fee: $72 monthly
- HOA name: Access Residential Management- Jose Leon
- HOA phone: 407-480-4200
Location
- Region: Zellwood
Financial & listing details
- Price per square foot: $219/sqft
- Annual tax amount: $5,883
- Date on market: 7/10/2026
- Cumulative days on market: 98 days
- Listing terms: Cash,Conventional,FHA,USDA Loan,VA Loan
- Ownership: Fee Simple
- Total actual rent: 0
- Electric utility on property: Yes
- Road surface type: Paved
Estimated market value
Not available
Estimated sales range
Not available
Not available
Price history
| Date | Event | Price |
|---|---|---|
| 9/24/2026 | Price change | $399,500-1.4%$219/sqft |
Source:  Stellar MLS #O6424159 Report a problem Stellar MLS #O6424159 Report a problem | ||
| 9/14/2026 | Price change | $405,000-2.4%$222/sqft |
Source: Stellar MLS #O6424159 Report a problem | ||
| 8/5/2026 | Price change | $415,000-2.4%$227/sqft |
Source: Stellar MLS #O6424159 Report a problem | ||
| 7/10/2026 | Listed for sale | $425,000+0.7%$232/sqft |
Source: Stellar MLS #O6424159 Report a problem | ||
| 1/22/2024 | Sold | $421,990$231/sqft |
Source: Stellar MLS #O6143810 Report a problem | ||
| 12/12/2023 | Pending sale | $421,990$231/sqft |
Source: Stellar MLS #O6143810 Report a problem | ||
| 11/28/2023 | Price change | $421,990-2.3%$231/sqft |
Source:  DR Horton Report a problem DR Horton Report a problem | ||
| 11/23/2023 | Price change | $431,990-1.8%$236/sqft |
Source: DR Horton Report a problem | ||
| 9/21/2023 | Listed for sale | $439,990$241/sqft |
Source: Stellar MLS #O6143810 Report a problem | ||
Public tax history
Tax history is unavailable.
Monthly payment
Est. payment
Payment breakdown
Explore the cost of this home by adjusting the details. Changes won't be saved.Climate risks
Neighborhood: 32798
Nearby schools
Schools provided by the listing agent
- Elementary: Zellwood Elem
- Middle: Wolf Lake Middle
- High: Apopka High
Source: Stellar MLS. This data may not be complete. We recommend contacting the local school district to confirm school assignments for this home.

Similar homes

- $425,0004 bd2 ba1.9k sqft1945 DUNN COVE DRIVE, APOPKA, FL 32703For Sale
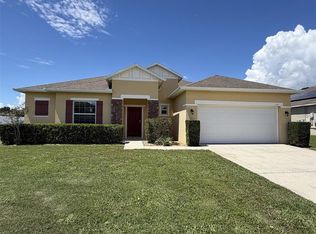
 MLS ID #O6439793, Benjamin Berry, III, EXP REALTY LLC. Stellar MLS
 - $465,0003 bd2 ba2.1k sqft3729 CHANDLER ESTATES DRIVE, APOPKA, FL 32712For Sale
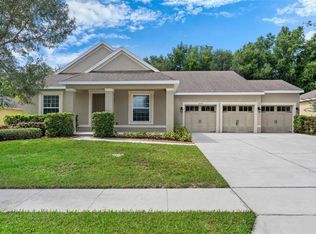 MLS ID #O6447336, Troy Hensley, BHHS FLORIDA REALTY. Stellar MLS
 - $425,0004 bd2 ba2.1k sqft21315 SORRAIA COVE, MOUNT DORA, FL 32757For Sale
 MLS ID #G5114847, Linda Bokland, HOMESTEAD REAL ESTATE LLC. Stellar MLS
 - $470,0004 bd2 ba2.2k sqft4313 TIGRIS DRIVE, APOPKA, FL 32712For Sale
 MLS ID #O6415930, Neil Chetram, LA ROSA REALTY CW PROPERTIES L. Stellar MLS
 - $449,0004 bd3 ba2.4k sqft5449 PALOMINO PLACE, APOPKA, FL 32712For SaleMLS ID #O6446243, Thomas Nickley, Jr, KELLER WILLIAMS REALTY AT THE PARKS. Stellar MLS
- $399,9003 bd2 ba2.1k sqft20945 OLDENBURG LOOP, MOUNT DORA, FL 32757For SaleMLS ID #G5113644, Lisa DuRant, BHHS FLORIDA REALTY. Stellar MLS
- $379,7774 bd2 ba2k sqft23707 COMPANERO DRIVE, SORRENTO, FL 32776For SaleMLS ID #O6440104, Andi Gamble, LPT REALTY, LLC. Stellar MLS
- $387,9003 bd2 ba1.5k sqft5356 HAYLOFT DRIVE, APOPKA, FL 32712For SaleMLS ID #O6437277, Ryan Bass, CHARLES RUTENBERG REALTY ORLANDO. Stellar MLS
- $410,0004 bd3 ba2.5k sqft2053 NOBSCOT PLACE, APOPKA, FL 32703For SaleMLS ID #O6399273, Wendy Shull, FLORIDA DREAMIN' REALTY LLC. Stellar MLS
- $429,9004 bd2 ba1.8k sqft1211 DORA PARC LANE, MOUNT DORA, FL 32757For SaleMLS ID #S5156820, Jose Aguilar Colina, LA ROSA REALTY KISSIMMEE. Stellar MLS
- $450,0003 bd2 ba2.2k sqft637 BAY BRIDGE CIRCLE, APOPKA, FL 32703For SaleMLS ID #O6418864, Ron Astorga, DALTON WADE INC. Stellar MLS
- $425,0003 bd2 ba1.8k sqft1645 STEFAN COLE LANE, APOPKA, FL 32703For SaleMLS ID #O6442008, Melissa Larenas, CHARLES RUTENBERG REALTY ORLANDO. Stellar MLS
- $489,9994 bd3 ba2.4k sqft4203 ROCK HILL LOOP, APOPKA, FL 32712For SaleMLS ID #G5113855, Jim Boyer, ARROWSMITH REALTY, INC. Stellar MLS
- $485,0004 bd3 ba2.6k sqft3975 GREAT SMOKEY WAY, APOPKA, FL 32712For SaleMLS ID #O6441592, Daniel Rodriguez, NEW HEIGHTS REALTY GROUP. Stellar MLS
- $368,9003 bd2 ba1.6k sqft5207 MAHOGANY DRIVE, MOUNT DORA, FL 32757For SaleMLS ID #TB8518434, Jennifer O'Neal, QUICKSILVER REAL ESTATE GROUP. Stellar MLS
- $375,0003 bd2 ba1.5k sqft2782 TIMBER HAWK CIRCLE, OCOEE, FL 34761For SaleMLS ID #O6448371, Christine Landrau, MARK SPAIN REAL ESTATE. Stellar MLS
- $455,0004 bd3 ba2.5k sqft5478 LIMESTONE STREET, MOUNT DORA, FL 32757For SaleMLS ID #O6441913, Bob Paulson, COLDWELL BANKER REALTY. Stellar MLS
- $475,0005 bd3 ba2.5k sqft5325 RED CORAL CIRCLE, MOUNT DORA, FL 32757For SaleMLS ID #O6447397, Tommy Grim, RE/MAX ASSURED. Stellar MLS
- $315,0004 bd2 ba1.5k sqft3640 GRUBBS STREET, MOUNT DORA, FL 32757For SaleMLS ID #G5110419, Edalys Ramos, EXP REALTY LLC. Stellar MLS
- $420,9003 bd2 ba1.9k sqft1056 ROYAL MARQUIS CIRCLE, OCOEE, FL 34761For SaleMLS ID #O6447520, Aquanas Brown, BLAIR REALTY GROUP INC. Stellar MLS
