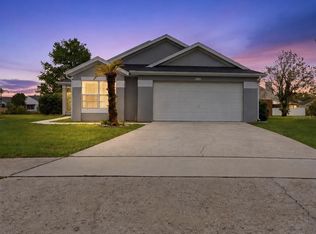
HOA not required!** Welcome to 2208 Archer Blvd, a stunning custom-built 3-bedroom possible 4, 2-bathroom home located in the highly desirable Wedgefield golf community. Situated on a spacious corner lot: this exceptional property offers comfort, privacy, quality craftsmanship, and the best of Florida living. Step inside through the custom double front entrance doors into an inviting foyer featuring elegant chandelier lighting and soaring vaulted ceilings throughout the home. The open split-bedroom floor plan creates an ideal flow for everyday living and entertaining, while abundant natural light enhances the spacious interior. Ceramic tile flooring runs throughout the home, providing a beautiful and low-maintenance living environment. The custom-designed home offers generous living spaces and a thoughtful layout that provides both functionality and privacy. The spacious bedrooms are complemented by two well-appointed bathrooms and a beautiful well designed den(4th bedroom, office, reading room), makes this home ideal for comfortable everyday living. The 4th bedroom can be "built" either where the den is or the dinning room and using the den as the formal dinning: endless possibilities. Outside, enjoy the benefits of a generous large lot with plenty of space to create your own backyard oasis, add a pool, or simply relax and enjoy your private outdoor retreat. The garage and driveway are fully tiled, adding a finished and distinctive touch to the property. Window shutters provide added privacy and convenience. Additional highlights include a **2019 roof replacement, custom construction, vaulted ceilings throughout, custom double front entry doors, elegant foyer lighting, tiled garage and driveway, and a double-lane street frontage with street lighting.** Located just minutes from major highways, this home offers convenient access to Orlando International Airport, Downtown Orlando, UCF, Lake Nona, Florida's beautiful beaches, and an array of dining, shopping, and entertainment options. — this is an opportunity you don't want to miss! SELLER EXTREMELY MOTIVATED Schedule your private showing today.**
For sale
Price cut: $5K (10/12)
$425,000
2208 ARCHER BOULEVARD, ORLANDO, FL 32833
3beds
1,926sqft
Single Family Residence
Built in 1993
0.25 Acres Lot
$419,900 Zestimate®
$221/sqft
$-- HOA
What's special
Two well-appointed bathroomsSpacious bedroomsPrivate outdoor retreatGenerous large lotAbundant natural lightTiled garage and drivewayOpen split-bedroom floor plan
- 173 days
- 1,218
- 127
Zillow last checked:
Listing updated:
Listed by:
Monica Cuervo 407-701-3095,
LPT REALTY, LLC 877-366-2213
Source: Stellar MLS,MLS#: O6403463 Originating MLS: Orlando Regional
Originating MLS: Orlando Regional
Facts & features
Interior
Bedrooms & bathrooms
- Bedrooms: 3
- Bathrooms: 2
- Full bathrooms: 2
Rooms
- Room types: Den/Library/Office, Dining Room, Living Room
Primary bedroom
- Features: Other, Walk-In Closet(s)
- Level: First
- Area: 196 Square Feet
- Dimensions: 14x14
Bedroom 2
- Features: Built-in Closet
- Level: First
- Area: 156 Square Feet
- Dimensions: 13x12
Bedroom 3
- Features: Built-in Closet
- Level: First
- Area: 144 Square Feet
- Dimensions: 12x12
Family room
- Features: No Closet
- Level: First
- Area: 252 Square Feet
- Dimensions: 18x14
Kitchen
- Features: Built-in Closet
- Level: First
- Area: 168 Square Feet
- Dimensions: 14x12
Living room
- Features: No Closet
- Level: First
- Area: 169 Square Feet
- Dimensions: 13x13
Heating
- Central, Electric
Cooling
- Central Air
Appliances
- Included: Dishwasher, Dryer, Electric Water Heater, Refrigerator, Trash Compactor, Washer
- Laundry: Electric Dryer Hookup, Laundry Room
Features
- Attic Fan, Cathedral Ceiling(s), Ceiling Fan(s), Eating Space In Kitchen, High Ceilings, Kitchen/Family Room Combo, Open Floorplan, Primary Bedroom Main Floor, Walk-In Closet(s)
- Flooring: Ceramic Tile
- Windows: Window Treatments, Shutters
- Has fireplace: No
- Common walls with other units/homes: Corner Unit
Interior area
- Total structure area: 2,420
- Total interior livable area: 1,926 sqft
Property
Parking
- Total spaces: 2
- Parking features: Garage - Attached
- Attached garage spaces: 2
Features
- Levels: One
- Stories: 1
- Exterior features: Other
- Has view: Yes
- View description: Trees/Woods
Lot
- Size: 0.25 Acres
Details
- Parcel number: 012332759724110
- Zoning: R-3
- Special conditions: None
Construction
Type & style
- Home type: SingleFamily
- Property subtype: Single Family Residence
Materials
- Block
- Foundation: Slab
- Roof: Shingle
Condition
- Completed
- New construction: No
- Year built: 1993
Utilities & green energy
- Sewer: Public Sewer
- Water: Public
- Utilities for property: Cable Connected, Electricity Connected, Public, Water Connected
Community & HOA
Community
- Features: Clubhouse, Dog Park, Golf, Park, Playground, Restaurant
- Pet fee: $0 monthly
- Subdivision: ROCKET CITY
HOA
- Has HOA: Yes
Location
- Region: Orlando
Financial & listing details
- Price per square foot: $221/sqft
- Tax assessed value: $337,313
- Annual tax amount: $2,253
- Date on market: 4/30/2026
- Cumulative days on market: 173 days
- Listing terms: Cash,Conventional,FHA,USDA Loan,VA Loan
- Ownership: Fee Simple
- Total actual rent: 0
- Electric utility on property: Yes
- Road surface type: Asphalt
Estimated market value
$419,900
$399,000 - $441,000
$2,277/mo
Price history
| Date | Event | Price |
|---|---|---|
| 10/12/2026 | Price change | $425,000-1.2%$221/sqft |
Source:  Stellar MLS #O6403463 Report a problem Stellar MLS #O6403463 Report a problem | ||
| 10/7/2026 | Price change | $430,000-1.1%$223/sqft |
Source: Stellar MLS #O6403463 Report a problem | ||
| 9/17/2026 | Price change | $435,000-1.1%$226/sqft |
Source: Stellar MLS #O6403463 Report a problem | ||
| 9/11/2026 | Price change | $440,000-1.1%$228/sqft |
Source: Stellar MLS #O6403463 Report a problem | ||
| 9/3/2026 | Price change | $445,000-2.2%$231/sqft |
Source: Stellar MLS #O6403463 Report a problem | ||
| 7/20/2026 | Price change | $455,000-1.1%$236/sqft |
Source: Stellar MLS #O6403463 Report a problem | ||
| 7/9/2026 | Price change | $460,000-1.1%$239/sqft |
Source: Stellar MLS #O6403463 Report a problem | ||
| 7/1/2026 | Price change | $465,000-1.1%$241/sqft |
Source: Stellar MLS #O6403463 Report a problem | ||
| 6/20/2026 | Price change | $470,000-1.1%$244/sqft |
Source: Stellar MLS #O6403463 Report a problem | ||
| 4/30/2026 | Listed for sale | $475,000+90%$247/sqft |
Source: Stellar MLS #O6403463 Report a problem | ||
| 1/31/2013 | Listing removed | $1,250$1/sqft |
Source: RE/MAX Report a problem | ||
| 1/19/2013 | Price change | $1,250-7.4%$1/sqft |
Source: RE/MAX Report a problem | ||
| 1/5/2013 | Price change | $1,350-3.6%$1/sqft |
Source: RE/MAX Report a problem | ||
| 12/21/2012 | Listed for rent | $1,400$1/sqft |
Source: RE/MAX Report a problem | ||
| 9/1/2008 | Listing removed | $250,000$130/sqft |
Source: Keller Williams Realty #o4831576 Report a problem | ||
| 6/23/2008 | Price change | $250,000-9.1%$130/sqft |
Source: Keller Williams Realty #o4831576 Report a problem | ||
| 5/16/2008 | Price change | $275,000-7.6%$143/sqft |
Source: Keller Williams Realty #o4831576 Report a problem | ||
| 5/3/2008 | Price change | $297,500+8.2%$154/sqft |
Source: NCI #O4809291 Report a problem | ||
| 4/29/2008 | Price change | $275,000-7.6%$143/sqft |
Source: NCI #O4809291 Report a problem | ||
| 2/1/2008 | Listed for sale | $297,500+962.5%$154/sqft |
Source: NCI #O4809291 Report a problem | ||
| 4/15/1994 | Sold | $28,000$15/sqft |
Source: Public Record Report a problem | ||
Public tax history
| Year | Property taxes | Tax assessment |
|---|---|---|
| 2024 | $2,096 +7.2% | $143,606 +3% |
| 2023 | $1,956 +5.3% | $139,423 +3% |
| 2022 | $1,858 +2.4% | $135,362 +3% |
| 2021 | $1,814 +1.1% | $131,419 +1.4% |
| 2020 | $1,794 +2% | $129,605 +2.3% |
| 2019 | $1,758 +1.5% | $126,691 +1.9% |
| 2018 | $1,732 | $124,329 -23.6% |
| 2017 | $1,732 +2.2% | $162,657 +3.7% |
| 2016 | $1,695 +1.4% | $156,822 +7% |
| 2015 | $1,671 -3.7% | $146,609 +23.8% |
| 2014 | $1,736 -23.7% | $118,447 +5% |
| 2013 | $2,274 +9.3% | $112,808 +14.5% |
| 2012 | $2,080 -5.4% | $98,516 -6.3% |
| 2011 | $2,199 -2.2% | $105,112 -5.8% |
| 2010 | $2,249 | $111,597 -21.5% |
| 2009 | -- | $142,224 -24.3% |
| 2008 | $1,528 -7.2% | $187,978 -10.5% |
| 2007 | $1,646 -5.1% | $210,029 +14.1% |
| 2006 | $1,735 +2.2% | $184,060 +29.3% |
| 2005 | $1,698 +6.1% | $142,385 +10% |
| 2004 | $1,600 +1.1% | $129,423 +6.2% |
| 2003 | $1,583 +2.8% | $121,921 +6.7% |
| 2002 | $1,540 0% | $114,261 +20.2% |
| 2001 | $1,541 +2.1% | $95,065 +3.2% |
| 2000 | $1,508 | $92,111 |
Find assessor info on the county website
Monthly payment
Est. payment
Payment breakdown
Explore the cost of this home by adjusting the details. Changes won't be saved.Climate risks
Neighborhood: Wedgefield
Nearby schools
Schools provided by the listing agent
- Elementary: Wedgefield
- Middle: Wedgefield
- High: East River High
Source: Stellar MLS. This data may not be complete. We recommend contacting the local school district to confirm school assignments for this home.

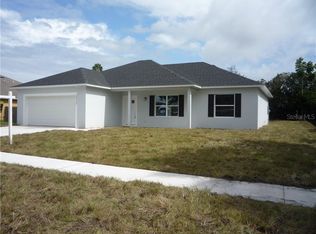

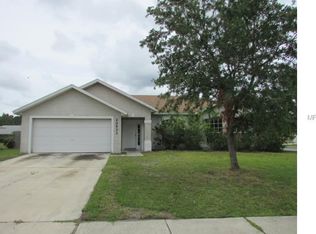
Similar homes
- $539,0004 bd3 ba2.3k sqft2228 BANCROFT BOULEVARD, ORLANDO, FL 32833For Sale
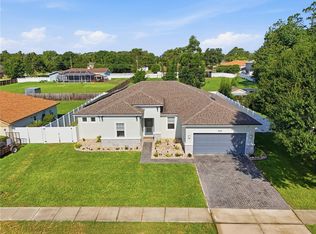
 MLS ID #O6423712, Brian LeMay, ROMAN REALTY GROUP, LLC. Stellar MLS
 - $340,0003 bd3 ba1.7k sqft2649 ALBION AVENUE, ORLANDO, FL 32833For Sale
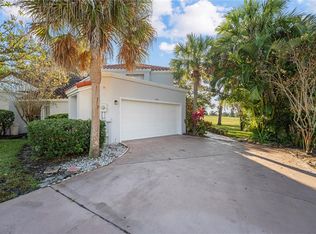 MLS ID #O6363677, Elizabeth Quinones, EXP REALTY LLC. Stellar MLS
 - $420,0003 bd2 ba1.6k sqft4702 FORT BRAVO COURT, ORLANDO, FL 32822For Sale
 MLS ID #O6416282, David Sanchez, LOKATION. Stellar MLS
 - $499,9003 bd2 ba1.7k sqft14661 TANJA KING BOULEVARD, ORLANDO, FL 32828For Sale
 MLS ID #O6444722, Brandi Tropf, EXP REALTY LLC. Stellar MLS
 - $445,0003 bd2 ba1.4k sqft509 HARDWOOD CIRCLE, ORLANDO, FL 32828For SaleMLS ID #V4951017, Kristin Miller, LPT REALTY LLC. Stellar MLS
- $395,0003 bd2 ba1.6k sqft10227 ANDOVER POINT CIRCLE, ORLANDO, FL 32825For SaleMLS ID #O6447000, Ye Kang, HANA ONE REALTY, LLC. Stellar MLS
- $478,0003 bd2 ba1.6k sqft257 LEXINGDALE DRIVE, ORLANDO, FL 32828For SaleMLS ID #R4911908, Scott Butts, KIMBRIDGE REALTY, LLC. Stellar MLS
- $480,0003 bd2 ba1.5k sqft14170 SUNRIVER AVENUE, ORLANDO, FL 32828For SaleMLS ID #O6421193, Rick Brown, KELLER WILLIAMS ADVANTAGE 2 REALTY. Stellar MLS
- $469,0004 bd2 ba2k sqft10802 ARBOR VIEW BOULEVARD, ORLANDO, FL 32825For SaleMLS ID #O6430702, Lisa Gould, KELLER WILLIAMS WINTER PARK. Stellar MLS
- $435,0004 bd2 ba1.9k sqft8376 PORT LANCASHIRE DRIVE, ORLANDO, FL 32829For SaleMLS ID #O6419814, Mike Malave, PREFERRED REAL ESTATE BROKERS. Stellar MLS
- $424,9503 bd2 ba1.3k sqft5401 OLD CHENEY HIGHWAY, ORLANDO, FL 32807For SaleMLS ID #O6451060, Steven Koleno, BEYCOME OF FLORIDA LLC. Stellar MLS
- $424,9003 bd2 ba1.3k sqft3615 S SUMMERLIN AVENUE, ORLANDO, FL 32806For SaleMLS ID #O6435465, Brad Young, HOMEVEST REALTY. Stellar MLS
- $409,9993 bd2 ba1.3k sqft8320 SOUTHERN FOREST DRIVE, ORLANDO, FL 32829For SaleMLS ID #O6431611, Immanuel Ferron, AVENIR REAL ESTATE BROKERS LLC. Stellar MLS
- $446,9994 bd2 ba1.8k sqft3101 CAYMAN WAY, ORLANDO, FL 32812For SaleMLS ID #S5155828, John Hill, TOP AGENCY REALTY INC. Stellar MLS
- $504,0004 bd3 ba2.3k sqft14903 YORKSHIRE RUN DRIVE, ORLANDO, FL 32828For SaleMLS ID #O6405133, Shelby Serrao, REAL BROKER, LLC. Stellar MLS
- $475,0004 bd3 ba2.3k sqft526 FITZWILLIAM WAY, ORLANDO, FL 32828For SaleMLS ID #O6413760, Maria Kaftanovskaya, CENTURY 21 CARIOTI. Stellar MLS
- $399,9004 bd2 ba1.5k sqft4901 REGINALD ROAD, ORLANDO, FL 32829For SaleMLS ID #S5152914, Kenia Aliaga Gorrin, LA ROSA REALTY ORLANDO LLC. Stellar MLS
- $477,0003 bd2 ba1.8k sqft1040 PALADIN COURT, ORLANDO, FL 32812For SaleMLS ID #O6438918, Tania Harmon, KELLER WILLIAMS REALTY AT THE PARKS. Stellar MLS
- $464,0003 bd3 ba2k sqft1319 QUINTUPLET DRIVE, CASSELBERRY, FL 32707For SaleMLS ID #OM733377, Jennifer Rountree, EXP REALTY LLC. Stellar MLS
