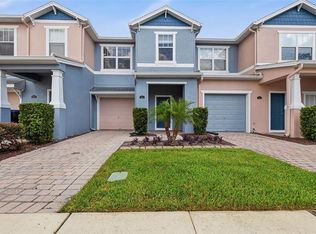
NEW OPPORTUNITY to own a townhome with golf course views! Come take another look at this wonderful Wedgefield home and discover the value it offers! Your find comfort and convenience with this charming 3-bedroom, 2.5-bath townhome set along the tranquil Wedgefield Golf Course! Freshly painted and featuring Electronic Keyless Entry, this 2011-built home offers a spacious, open floor plan with thoughtful upgrades throughout. Enjoy peaceful mornings watching golfers tee off from your screened-in patio or through the oversized sliding glass doors in the living room. The first floor boasts tile flooring throughout, a generous foyer, half bath, and a bright, open living space perfect for entertaining. The kitchen is a chef’s delight with granite countertops, 42" upper cabinets, stainless steel appliances, and a center island with bar seating. On the second floor, you'll find easy-care luxury vinyl plank flooring, with newly carpeted stairs accented by elegant scrolled wrought-iron railings lead you to the spacious primary suite, which includes a walk-in closet and En-suite bath with dual sinks, vanity space, and tub with shower. The split-bedroom layout offers privacy, with two additional bedrooms and a full guest bath. The laundry area is conveniently located upstairs with washer and dryer included. Additional highlights include: Ceiling fans throughout, Under-stair storage + outdoor storage closet on patio. Located in the desirable Wedgefield community, this home offers resort-style living with an award winning golf course and pro shop, and access to the community's K-8 highly rated school. Enjoy the neighborhood park with playground, basketball, pickle ball, soccer field, basketball & volleyball courts, picnic pavilion, and walking/biking trails. Conveniently located: Approximately 5 miles to Publix and local shops, 20 minute drive to Waterford Lakes Town Center, 20 minutes to MCO Airport, Approximately 30 minutes to Downtown Orlando or Cocoa Beach, Enjoy the Hal Scott Preserve for hiking and outdoor adventures Enjoy peaceful living in a welcoming golf course community! This is one of East Orlando's amazing locations!
For sale
Price cut: $12.5K (8/22)
$280,000
20610 MAXIM PARKWAY, ORLANDO, FL 32833
3beds
1,626sqft
Townhouse
Built in 2011
4,015 Square Feet Lot
$278,500 Zestimate®
$172/sqft
$388/mo HOA
What's special
Freshly paintedNewly carpeted stairsElectronic keyless entryElegant scrolled wrought-iron railingsUnder-stair storageSpacious primary suiteSpacious open floor plan
- 99 days
- 334
- 16
Zillow last checked:
Listing updated:
Listed by:
Christine David 407-924-4011,
WATSON REALTY CORP 407-359-2300
Source: Stellar MLS,MLS#: O6411919 Originating MLS: Orlando Regional
Originating MLS: Orlando Regional
Facts & features
Interior
Bedrooms & bathrooms
- Bedrooms: 3
- Bathrooms: 3
- Full bathrooms: 2
- 1/2 bathrooms: 1
Rooms
- Room types: Attic, Utility Room
Primary bedroom
- Features: Ceiling Fan(s), Dual Sinks, Walk-In Closet(s)
- Level: Second
- Area: 234 Square Feet
- Dimensions: 18x13
Bedroom 2
- Features: Ceiling Fan(s), Built-in Closet
- Level: Second
- Area: 132 Square Feet
- Dimensions: 12x11
Bedroom 3
- Features: Ceiling Fan(s), Built-in Closet
- Level: Second
- Area: 144 Square Feet
- Dimensions: 12x12
Dinette
- Level: First
- Area: 64 Square Feet
- Dimensions: 8x8
Kitchen
- Features: Breakfast Bar, Pantry, Dual Sinks, Exhaust Fan, Granite Counters
- Level: First
- Area: 90 Square Feet
- Dimensions: 10x9
Living room
- Features: Ceiling Fan(s), Walk-In Closet(s)
- Level: First
- Area: 323 Square Feet
- Dimensions: 19x17
Heating
- Central, Exhaust Fan
Cooling
- Central Air
Appliances
- Included: Dishwasher, Disposal, Dryer, Electric Water Heater, Microwave, Range, Refrigerator, Washer, Water Softener
- Laundry: Inside, Laundry Closet
Features
- Ceiling Fan(s), High Ceilings, Living Room/Dining Room Combo, PrimaryBedroom Upstairs, Split Bedroom, Stone Counters, Walk-In Closet(s)
- Flooring: Carpet, Laminate, Tile
- Doors: Sliding Doors
- Has fireplace: No
- Common walls with other units/homes: Corner Unit,End Unit
Interior area
- Total structure area: 1,974
- Total interior livable area: 1,626 sqft
Video & virtual tour
Property
Parking
- Total spaces: 1
- Parking features: Garage - Attached
- Attached garage spaces: 1
Features
- Levels: Two
- Stories: 2
- Patio & porch: Patio, Rear Porch, Screened
- Exterior features: Irrigation System
- Has view: Yes
- View description: Golf Course
Lot
- Size: 4,015 Square Feet
- Features: Landscaped, On Golf Course
- Residential vegetation: Trees/Landscaped
Details
- Parcel number: 012332964000040
- Zoning: R-3
- Special conditions: None
Construction
Type & style
- Home type: Townhouse
- Architectural style: Traditional
- Property subtype: Townhouse
- Attached to another structure: Yes
Materials
- Block, Stucco, Wood Frame
- Foundation: Slab
- Roof: Shingle
Condition
- Completed
- New construction: No
- Year built: 2011
Utilities & green energy
- Sewer: Public Sewer
- Water: Private
- Utilities for property: Cable Available, Electricity Connected, Street Lights, Water Connected
Community & HOA
Community
- Features: Deed Restrictions, Dog Park, Golf Carts OK, Golf, Park, Playground
- Security: Fire Sprinkler System, Smoke Detector(s)
- Pet fee: $0 monthly
- Subdivision: VILLAS/WEDGEFIELD
HOA
- Has HOA: Yes
- Services included: Common Area Taxes, Maintenance Structure, Maintenance Grounds
- HOA fee: $388 monthly
- HOA name: American Home Team Realty, LLC/Pauline Riddle
- HOA phone: 407-359-9500
Location
- Region: Orlando
Financial & listing details
- Price per square foot: $172/sqft
- Tax assessed value: $280,387
- Annual tax amount: $4,570
- Date on market: 6/1/2026
- Cumulative days on market: 100 days
- Listing terms: Cash,Conventional,FHA,VA Loan
- Ownership: Fee Simple
- Total actual rent: 0
- Electric utility on property: Yes
- Road surface type: Paved, Asphalt
Estimated market value
$278,500
$265,000 - $292,000
$2,333/mo
Price history
| Date | Event | Price |
|---|---|---|
| 8/22/2026 | Price change | $280,000-4.3%$172/sqft |
Source:  Stellar MLS #O6411919 Report a problem Stellar MLS #O6411919 Report a problem | ||
| 8/7/2026 | Price change | $292,500-0.8%$180/sqft |
Source: Stellar MLS #O6411919 Report a problem | ||
| 6/1/2026 | Price change | $295,000+1.7%$181/sqft |
Source: Stellar MLS #O6411919 Report a problem | ||
| 2/26/2026 | Listed for sale | $290,000-3.3%$178/sqft |
Source: Owner Report a problem | ||
| 2/16/2026 | Listing removed | $300,000$185/sqft |
Source: Stellar MLS #O6321655 Report a problem | ||
| 10/23/2025 | Price change | $300,000+0.7%$185/sqft |
Source: Stellar MLS #O6321655 Report a problem | ||
| 7/25/2025 | Price change | $298,000-3.9%$183/sqft |
Source: Stellar MLS #O6321655 Report a problem | ||
| 6/27/2025 | Listed for sale | $310,000+158.3%$191/sqft |
Source: Stellar MLS #O6321655 Report a problem | ||
| 3/24/2021 | Listing removed | -- |
Source: Owner Report a problem | ||
| 3/28/2017 | Listing removed | $1,350$1/sqft |
Source: Owner Report a problem | ||
| 3/26/2017 | Listed for rent | $1,350$1/sqft |
Source: Owner Report a problem | ||
| 7/17/2012 | Sold | $120,000$74/sqft |
Source: Public Record Report a problem | ||
Public tax history
| Year | Property taxes | Tax assessment |
|---|---|---|
| 2024 | $4,571 +12.2% | $247,740 +10% |
| 2023 | $4,074 +16.2% | $225,218 +10% |
| 2022 | $3,506 +7.8% | $204,744 +10% |
| 2021 | $3,252 +3.8% | $186,131 +4.7% |
| 2020 | $3,134 +4.9% | $177,739 +9.4% |
| 2019 | $2,989 +10.4% | $162,509 +10% |
| 2018 | $2,707 | $147,735 +8.8% |
| 2017 | $2,707 +7.2% | $135,755 +2.7% |
| 2016 | $2,524 +1.1% | $132,216 +6.1% |
| 2015 | $2,497 +1.5% | $124,558 +1.2% |
| 2014 | $2,460 +21.7% | $123,070 +9.7% |
| 2013 | $2,021 +31.8% | $112,137 +34% |
| 2012 | $1,533 | $83,658 |
Find assessor info on the county website
Monthly payment
Est. payment
Payment breakdown
Explore the cost of this home by adjusting the details. Changes won't be saved.Climate risks
Neighborhood: Wedgefield
Nearby schools
Schools provided by the listing agent
- Elementary: Wedgefield
- Middle: Wedgefield
- High: East River High
Source: Stellar MLS. This data may not be complete. We recommend contacting the local school district to confirm school assignments for this home.

Similar homes
- $279,9003 bd3 ba1.3k sqft2604 ALBION AVENUE, ORLANDO, FL 32833For Sale

 MLS ID #O6403892, Warren Bonett, KELLER WILLIAMS ADVANTAGE REALTY. Stellar MLS
 - $365,0004 bd2 ba1.7k sqft19500 GLEN ELM WAY, ORLANDO, FL 32833For Sale
 MLS ID #O6388357, Brandi Tropf, EXP REALTY LLC. Stellar MLS
 - $269,9002 bd3 ba1.3k sqft901 PINE POINTE LANE, ORLANDO, FL 32828For Sale
 MLS ID #O6423448, Summer Brady, MAINSTAY BROKERAGE LLC. Stellar MLS
 - $313,9003 bd3 ba1.5k sqft723 TERRACE SPRING DRIVE, ORLANDO, FL 32828For Sale
 MLS ID #O6391583, Patrizia Harrington, KELLER WILLIAMS ADVANTAGE REALTY. Stellar MLS
 - $317,5003 bd3 ba1.4k sqft16077 OLD ASH LOOP #19, ORLANDO, FL 32828For SaleMLS ID #O6423314, Rick Brown, KELLER WILLIAMS ADVANTAGE 2 REALTY. Stellar MLS
- $399,9993 bd3 ba1.6k sqft14445 CHINESE ELM DRIVE, ORLANDO, FL 32828For SaleMLS ID #O6419643, Marian Schneider, RE/MAX PRIME PROPERTIES. Stellar MLS
- $250,0002 bd2 ba1.2k sqft6484 S GOLDENROD ROAD #41A, ORLANDO, FL 32822For SaleMLS ID #O6317804, Rustina Gibson, RE/MAX VANTAGE. Stellar MLS
- $309,9003 bd3 ba1.4k sqft3506 VICTORIA PINES DRIVE #150, ORLANDO, FL 32829For SaleMLS ID #O6413197, Jose Rojo, URBAN-O REAL ESTATE SOLUTIONS. Stellar MLS
- $325,0003 bd3 ba1.4k sqft16130 OLD ASH LOOP, ORLANDO, FL 32828For SaleMLS ID #O6400018, Militza Kousseva, CHARLES RUTENBERG REALTY ORLANDO. Stellar MLS
- $285,0003 bd3 ba1.4k sqft12192 SHADY SPRING WAY, ORLANDO, FL 32828For SaleMLS ID #O6431169, Jennifer Gibbons, THE WILKINS WAY LLC. Stellar MLS
- $340,0003 bd3 ba1.7k sqft4240 GUMBO LIMBO DRIVE, ORLANDO, FL 32822For SaleMLS ID #O6408498, Gunel Aydamirli, OLYMPUS EXECUTIVE REALTY INC. Stellar MLS
- $309,9003 bd3 ba1.5k sqft10291 PARK COMMONS DRIVE, ORLANDO, FL 32832For SaleMLS ID #O6418618, Edgar Rodriguez, RE/MAX ELITE. Stellar MLS
- $349,9003 bd3 ba1.9k sqft14261 TURNING LEAF DRIVE, ORLANDO, FL 32828For SaleMLS ID #O6432315, Jenny Wemert, WEMERT GROUP REALTY LLC. Stellar MLS
- $314,9003 bd3 ba1.5k sqft10975 SAVANNAH LANDING CIRCLE, ORLANDO, FL 32832For SaleMLS ID #O6412961, Isabel Sirizzotti, SUNNY 365 REALTY GROUP. Stellar MLS
- $359,9003 bd3 ba1.8k sqft551 TERRACE SPRING DRIVE, ORLANDO, FL 32828For SaleMLS ID #O6418210, Anna Shi, LPT REALTY, LLC. Stellar MLS
- $325,0003 bd3 ba1.6k sqft11155 SAVANNAH LANDING CIRCLE, ORLANDO, FL 32832For SaleMLS ID #O6426228, Elba Keifer, SUNNY 365 REALTY GROUP. Stellar MLS
- $325,0003 bd3 ba1.4k sqft12640 SOMERSET OAKS STREET, ORLANDO, FL 32828For SaleMLS ID #O6423528, Christine David, WATSON REALTY CORP. Stellar MLS
- $387,5003 bd3 ba1.3k sqft14623 SWEET ACACIA DRIVE, ORLANDO, FL 32828For SaleMLS ID #S5155221, David Hartigan, JASON MITCHELL REAL ESTATE FLO. Stellar MLS
- $345,0003 bd3 ba1.7k sqft974 ENCLAIR STREET, ORLANDO, FL 32828For SaleMLS ID #O6428001, Deena Carvajal, THE CARVAJAL GROUP. Stellar MLS
- $299,0003 bd3 ba1.4k sqft958 SYKES COURT #104, ORLANDO, FL 32828For SaleMLS ID #O6432132, Raysa Rijo, LPT REALTY, LLC. Stellar MLS
