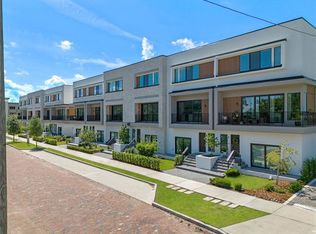
Virtually Staged. The newly built SoDo House is a contemporary 23-unit townhouse development in the heart of Orlando. As you enter this unit, you'll find an open studio with a full bath, perfect for use as an office or entertainment space. The first floor also includes a private patio accessed through sliding doors and an entrance to the attached 2-car garage. The second floor is designed for modern living with an open-concept layout that combines the living room, kitchen, dining area, and a half bath. High 10-foot ceilings and oversized windows flood the space with natural light and give access to a private balcony. The third floor is your private space, housing the primary suite, two additional bedrooms, a full bathroom, and a laundry nook. The HOA ensures maintenance-free living as exterior and grounds maintenance, along with pest control, and onsite Manager are all included in the HOA fee. Located in a vibrant area, SoDo House is just steps away from the SoDo Shopping Center, featuring Super Target, Gators Dockside, The Smoothie Room, and TJ Maxx, among other well-known businesses. You’ll also enjoy proximity to Walmart, Orlando Health Hospital, and major highways such as I-4 and Highway 408, Downtown Orlando, the Kia Center, Exploria Stadium, Lake Eola, and the Dr. Phillips Center for the Performing Arts. A variety of restaurants and fine dining options are just minutes away. Secure your spot in this exclusive 23-unit development and embrace the best of urban living. Builder upgrade packages are available! Schedule your private showing today!
Sold for $470,000
Zillow last checked:
Listing updated:
Bought with:
Carmela Cicchetti, 3167103
COLDWELL BANKER REALTY
Source: Stellar MLS,MLS#: O6228203 Originating MLS: Orlando Regional
Originating MLS: Orlando Regional
Price history
| Date | Event | Price |
|---|---|---|
| 6/23/2026 | Sold | $470,000-3.1%$228/sqft |
Source:  Stellar MLS #O6228203 Report a problem Stellar MLS #O6228203 Report a problem | ||
| 6/10/2026 | Pending sale | $485,000$235/sqft |
Source: Stellar MLS #O6228203 Report a problem | ||
| 5/7/2026 | Price change | $485,000-14.8%$235/sqft |
Source: Stellar MLS #O6228203 Report a problem | ||
| 4/30/2026 | Listed for sale | $569,000$276/sqft |
Source: Stellar MLS #O6228203 Report a problem | ||
| 12/26/2024 | Pending sale | $569,000$276/sqft |
Source: Stellar MLS #O6228203 Report a problem | ||
| 8/2/2024 | Listed for sale | $569,000-1%$276/sqft |
Source: Stellar MLS #O6228203 Report a problem | ||
| 2/20/2024 | Listing removed | -- |
Source: Stellar MLS #O6142565 Report a problem | ||
| 1/18/2024 | Price change | $575,000-7.3%$279/sqft |
Source: Stellar MLS #O6142565 Report a problem | ||
| 12/7/2023 | Listing removed | -- |
Source: Stellar MLS #O6158488 Report a problem | ||
| 11/17/2023 | Listed for rent | $3,495-2.8%$2/sqft |
Source: Stellar MLS #O6158488 Report a problem | ||
| 9/29/2023 | Listing removed | -- |
Source: Zillow Rentals Report a problem | ||
| 9/18/2023 | Listed for sale | $620,000+3.5%$301/sqft |
Source: Stellar MLS #O6142565 Report a problem | ||
| 7/28/2023 | Listed for rent | $3,595$2/sqft |
Source: Zillow Rentals Report a problem | ||
| 10/7/2022 | Listing removed | -- |
Source: Stellar MLS #O6047099 Report a problem | ||
| 7/30/2022 | Listed for sale | $599,000$291/sqft |
Source: Stellar MLS #O6047099 Report a problem | ||
Nearby homes
Get a cash offer in 3 minutes
Find out how much your home could sell for in as little as 3 minutes with a no-obligation cash offer.
Estimated market value
$466,900
