Welcome to this beautiful two-story home in the desirable Winter Garden area! Offering 5 bedrooms and 4 bathrooms, this spacious residence features an impressive entryway, attractive tile flooring, and thoughtfully designed living spaces. The kitchen showcases rich cabinetry, granite countertops, stainless steel appliances, and double ovens, making it ideal for everyday living and entertaining. Generously sized bedrooms and multiple bathrooms provide flexibility for a variety of living arrangements. Step outside to your own private swimming pool surrounded by a screened enclosure, creating the perfect setting to relax and enjoy the Florida lifestyle. Energy efficiency is another standout feature, with fully paid-off solar panels and summer electric bills reported at approximately $35 per month; actual costs may vary based on usage. A brand-new air handler and numerous additional upgrades add even more value. Conveniently located in sought-after Winter Garden, this home offers an appealing blend of comfort, style, outdoor enjoyment, and energy-conscious living. Come discover everything this exceptional property has to offer!
For sale
$775,000
617 Marsh Reed Dr, Winter Garden, FL 34787
5beds
3,164sqft
Single Family Residence
Built in 2016
4,791 Square Feet Lot
$759,100 Zestimate®
$245/sqft
$98/mo HOA
What's special
Private swimming poolBeautiful two-story homeGenerously sized bedroomsGranite countertopsSpacious residenceMultiple bathroomsScreened enclosure
- 2 days
- 413
- 23
Likely to sell faster than
Zillow last checked:
Listing updated:
Listed by:
Jeremy J Jenkins 850-208-1099,
Jenkins & Jenkins Real Estate
Source: Space Coast AOR,MLS#: 1090823
Facts & features
Interior
Bedrooms & bathrooms
- Bedrooms: 5
- Bathrooms: 4
- Full bathrooms: 4
Primary bedroom
- Level: Second
- Area: 280
- Dimensions: 20.00 x 14.00
Bedroom 1
- Level: First
- Area: 126.38
- Dimensions: 12.50 x 10.11
Bedroom 2
- Level: Second
- Area: 154
- Dimensions: 11.00 x 14.00
Bedroom 3
- Level: Second
- Area: 173.6
- Dimensions: 12.40 x 14.00
Bedroom 4
- Level: Second
- Area: 158.72
- Dimensions: 12.40 x 12.80
Primary bathroom
- Level: Second
- Area: 117
- Dimensions: 13.00 x 9.00
Bathroom 1
- Level: First
- Area: 40.8
- Dimensions: 5.10 x 8.00
Den
- Level: First
- Area: 159.6
- Dimensions: 11.40 x 14.00
Dining room
- Level: First
- Area: 121.2
- Dimensions: 10.10 x 12.00
Kitchen
- Level: First
- Area: 156
- Dimensions: 13.00 x 12.00
Living room
- Level: First
- Area: 285.52
- Dimensions: 17.20 x 16.60
Media room
- Level: Second
- Area: 196
- Dimensions: 14.00 x 14.00
Heating
- Electric, Heat Pump
Cooling
- Central Air, Electric
Appliances
- Included: Dishwasher, Disposal, Double Oven, Dryer, Electric Oven, Electric Range, Refrigerator, Washer
- Laundry: In Unit
Features
- Breakfast Bar, Jack and Jill Bath, Pantry, Primary Bathroom -Tub with Separate Shower, Split Bedrooms, Walk-In Closet(s)
- Flooring: Tile, Wood
- Has fireplace: No
Interior area
- Total interior livable area: 3,164 sqft
Property
Parking
- Total spaces: 2
- Parking features: Attached, Garage Door Opener
- Attached garage spaces: 2
Features
- Levels: Two
- Stories: 2
- Patio & porch: Front Porch, Patio, Porch, Rear Porch
- Exterior features: Storm Shutters
- Has private pool: Yes
- Pool features: Fenced, In Ground, Screen Enclosure
- Fencing: Back Yard
- Has view: Yes
- View description: Pool
Lot
- Size: 4,791 Square Feet
- Features: Sprinklers In Front
Details
- Additional parcels included: 7654321
- Parcel number: 282227402501230
- Zoning description: Single Family
- Special conditions: Standard
Construction
Type & style
- Home type: SingleFamily
- Architectural style: Contemporary,Traditional
- Property subtype: Single Family Residence
Materials
- Block, Frame, Stucco
- Roof: Metal,Shingle
Condition
- New construction: No
- Year built: 2016
Utilities & green energy
- Sewer: Public Sewer
- Water: Public
- Utilities for property: Cable Available, Electricity Connected, Sewer Connected, Water Connected
Green energy
- Energy efficient items: Appliances, HVAC, Lighting, Thermostat
Community & HOA
Community
- Security: Carbon Monoxide Detector(s), Smoke Detector(s)
- Subdivision: None
HOA
- Has HOA: Yes
- Amenities included: Clubhouse, Fitness Center, Park, Playground, Pool, Tennis Court(s)
- HOA fee: $98 monthly
- HOA name: Johns Lake Pointe
Location
- Region: Winter Garden
Financial & listing details
- Price per square foot: $245/sqft
- Tax assessed value: $629,232
- Annual tax amount: $5,458
- Date on market: 10/24/2026
- Listing terms: Cash,Conventional,FHA,VA Loan
- Road surface type: Paved
Estimated market value
$759,100
$721,000 - $797,000
$3,986/mo
Price history
| Date | Event | Price |
|---|---|---|
| 10/24/2026 | Listed for sale | $775,000-0.6%$245/sqft |
Source: Space Coast AOR #1090823 Report a problem | ||
| 9/26/2026 | Listing removed | $780,000$247/sqft |
Source:  MIAMI #A12042673 Report a problem | ||
| 6/26/2026 | Listed for sale | $780,000+4%$247/sqft |
Source: MIAMI #A12042673 Report a problem | ||
| 6/15/2026 | Listing removed | $750,000$237/sqft |
Source:  Stellar MLS #O6402724 Report a problem | ||
| 6/5/2026 | Price change | $750,000-1.2%$237/sqft |
Source: Stellar MLS #O6402724 Report a problem | ||
| 4/29/2026 | Listed for sale | $759,000-3.8%$240/sqft |
Source: Stellar MLS #O6402724 Report a problem | ||
| 11/11/2025 | Listing removed | $789,000$249/sqft |
Source: Stellar MLS #S5131787 Report a problem | ||
| 8/17/2025 | Price change | $789,000-1.4%$249/sqft |
Source: Stellar MLS #S5131787 Report a problem | ||
| 7/31/2025 | Listed for sale | $800,000-3.5%$253/sqft |
Source: Stellar MLS #S5131787 Report a problem | ||
| 7/24/2025 | Listing removed | $829,000$262/sqft |
Source: Stellar MLS #O6320746 Report a problem | ||
| 6/23/2025 | Listed for sale | $829,000+18.4%$262/sqft |
Source: Stellar MLS #O6320746 Report a problem | ||
| 1/28/2022 | Listing removed | -- |
Source: Stellar MLS #S5060380 Report a problem | ||
| 12/27/2021 | Listed for sale | $700,000+90%$221/sqft |
Source: Stellar MLS #S5060380 Report a problem | ||
| 8/26/2016 | Sold | $368,500+1.3%$116/sqft |
Source: Stellar MLS #O5406889 Report a problem | ||
| 5/16/2016 | Pending sale | $363,791$115/sqft |
Source: MERITAGE HOMES OF FL REALTY #O5406889 Report a problem | ||
| 5/10/2016 | Price change | $363,791+2.8%$115/sqft |
Source: MERITAGE HOMES OF FL REALTY #O5406889 Report a problem | ||
| 4/2/2016 | Price change | $353,804+0%$112/sqft |
Source: MERITAGE HOMES OF FL REALTY #O5406889 Report a problem | ||
| 3/11/2016 | Price change | $353,7910%$112/sqft |
Source: Meritage Homes Report a problem | ||
| 2/25/2016 | Price change | $353,806-2.7%$112/sqft |
Source: Meritage Homes Report a problem | ||
| 2/17/2016 | Price change | $363,804+0.8%$115/sqft |
Source: Meritage Homes Report a problem | ||
| 2/12/2016 | Price change | $360,804+0.8%$114/sqft |
Source: Meritage Homes Report a problem | ||
| 1/28/2016 | Price change | $358,036-0.2%$113/sqft |
Source: Meritage Homes Report a problem | ||
| 11/18/2015 | Price change | $358,8210%$113/sqft |
Source: Meritage Homes Report a problem | ||
| 11/10/2015 | Listed for sale | $358,941$113/sqft |
Source: Meritage Homes Report a problem | ||
Public tax history
| Year | Property taxes | Tax assessment |
|---|---|---|
| 2024 | $5,458 +3.7% | $386,986 +3% |
| 2023 | $5,263 +1.6% | $375,715 +3% |
| 2022 | $5,180 +1.3% | $364,772 +3% |
| 2021 | $5,116 +0.7% | $354,148 +1.4% |
| 2020 | $5,078 +0.9% | $349,258 +2.3% |
| 2019 | $5,033 +0.9% | $341,406 +1.9% |
| 2018 | $4,990 | $335,040 +2% |
| 2017 | $4,990 +2.5% | $328,483 +497.2% |
| 2016 | $4,866 +427.9% | $55,000 |
| 2015 | $922 +18.7% | $55,000 +26.4% |
| 2014 | $776 +17.8% | $43,500 |
| 2013 | $659 +8.6% | $43,500 +9% |
| 2012 | $607 +30.1% | $39,900 +53.5% |
| 2011 | $466 -7.4% | $26,000 -10.3% |
| 2010 | $504 | $29,000 -42% |
| 2009 | -- | $50,000 -25.6% |
| 2008 | $1,059 +249.1% | $67,200 +248.5% |
| 2007 | $303 | $19,282 |
Find assessor info on the county website
Monthly payment
Est. payment
Payment breakdown
Explore the cost of this home by adjusting the details. Changes won't be saved.Climate risks
Neighborhood: 34787
- $589,9005 bd4 ba3.1k sqft611 Marsh Reed Dr, Winter Garden, FL 34787Sold

- $613,5005 bd4 ba3k sqft623 Marsh Reed Dr, Winter Garden, FL 34787Off Market
- $570,0005 bd3 ba2.9k sqft605 Marsh Reed Dr, Winter Garden, FL 34787Off Market
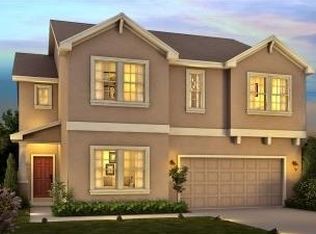
- $524,2004 bd3 ba2.6k sqft629 Marsh Reed Dr, Winter Garden, FL 34787Off Market

Similar homes
- $749,9955 bd3 ba3.1k sqft644 AUTUMN OAKS LOOP, WINTER GARDEN, FL 34787For Sale
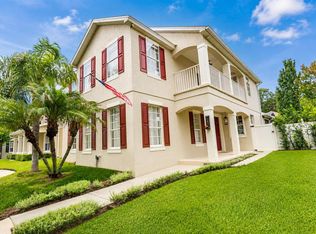
 MLS ID #O6429028, Marc Burke, CONDO METROPOLIS, LLC. Stellar MLS
- $925,0004 bd4 ba3.5k sqft14897 ELLINGSWORTH LANE, WINTER GARDEN, FL 34787For Sale
 MLS ID #O6429007, Soraya Tamaddon, EMPIRE NETWORK REALTY. Stellar MLS
- $888,0004 bd4 ba3.5k sqft13618 LARSEN LANE, WINTER GARDEN, FL 34787For Sale
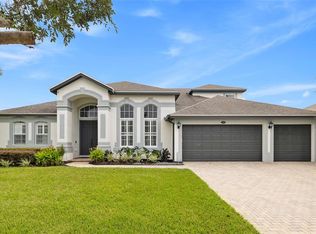 MLS ID #O6448283, Claudia Panella, COLDWELL BANKER REALTY. Stellar MLS
- $796,0005 bd3 ba3.5k sqft1970 STANDING ROCK CIRCLE, OAKLAND, FL 34787For Sale
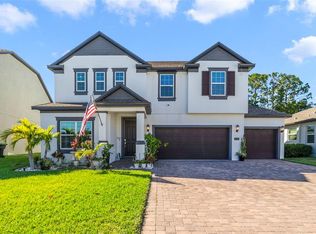 MLS ID #O6361226, Jenny Wemert, WEMERT GROUP REALTY LLC. Stellar MLS
- $925,0005 bd3 ba3.7k sqft2491 PRAIRIE VIEW DRIVE, WINTER GARDEN, FL 34787For SaleMLS ID #O6436619, Ahmad Hassan, PA, COMPASS FLORIDA LLC. Stellar MLS
- $780,0004 bd4 ba3.1k sqft5413 WALSH POND COURT, WINDERMERE, FL 34786For SaleMLS ID #O6391919, Brenda Jebailey, HAVEN PROPERTY GROUP LLC. Stellar MLS
- $845,9004 bd4 ba2.8k sqft15672 SHOREBIRD LANE, WINTER GARDEN, FL 34787For SaleMLS ID #O6375411, Helen Thompson, RE/MAX SELECT GROUP. Stellar MLS
- $775,0004 bd3 ba3.2k sqft84 BRAELOCK DRIVE, OCOEE, FL 34761For SaleMLS ID #O6429310, Jay Stewart, SOUTHERN REALTY GROUP LLC. Stellar MLS
- $595,0005 bd3 ba2.6k sqft8111 PACIFIC LOON STREET, WINTER GARDEN, FL 34787For SaleMLS ID #O6433324, Sarah Heise, TREE REALTY. Stellar MLS
- $675,0005 bd4 ba3.2k sqft10172 WINDERMERE CHASE BOULEVARD, GOTHA, FL 34734For SaleMLS ID #O6436822, Cindy Rosenbloom, THE ROSENBLOOM TEAM. Stellar MLS
- $799,0005 bd6 ba3.4k sqft775 GOLDEN BEAR DRIVE, KISSIMMEE, FL 34747For SaleMLS ID #O6450416, Leo Shao, YORK MILLS REALTY LLC. Stellar MLS
- $510,0003 bd2 ba1.8k sqft2202 ROMANUM DRIVE, WINTER GARDEN, FL 34787For SaleMLS ID #O6398743, Trevor Zwick, KELLER WILLIAMS ELITE PARTNERS III REALTY. Stellar MLS
- $769,9954 bd3 ba2.7k sqft5713 LIBERTY GARDEN COURT, ORLANDO, FL 32819For SaleMLS ID #O6428405, Ken Pozek, REAL BROKER, LLC. Stellar MLS
- $515,0003 bd3 ba2k sqft9662 WATERWAY PASSAGE DRIVE, WINTER GARDEN, FL 34787For SaleMLS ID #O6450688, Carolyn Dickinson, JBM REALTY LLC. Stellar MLS
- $750,0005 bd4 ba3.5k sqft2947 CEDAR CREST DRIVE, APOPKA, FL 32712For SaleMLS ID #O6430337, Jenny Wemert, WEMERT GROUP REALTY LLC. Stellar MLS
- $679,9994 bd3 ba2.9k sqft13339 ROSKIN LANE, WINDERMERE, FL 34786For SaleMLS ID #S5141148, Karla Price, COLDWELL BANKER REALTY. Stellar MLS
- $834,0004 bd4 ba3.2k sqft9021 MOSSY OAK LANE, CLERMONT, FL 34711For SaleMLS ID #G5117899, Terri Kuebbeler, TRINITY REAL ESTATE SALES LLC. Stellar MLS
- $725,0005 bd4 ba3.6k sqft7950 SEA PEARL CIRCLE, KISSIMMEE, FL 34747For SaleMLS ID #S5150770, James Donovan, TEAM DONOVAN. Stellar MLS
- $775,0006 bd5 ba3.9k sqft2507 RUSH BAY WAY, ORLANDO, FL 32824For SaleMLS ID #O6442593, Justin Poritzky, EXP REALTY LLC. Stellar MLS
- $799,9005 bd5 ba3.6k sqft4552 LAKE CALABAY DRIVE, ORLANDO, FL 32837For SaleMLS ID #O6413744, Candace Garber, TRUDEALS REALTY CORP. Stellar MLS
