One or more photo(s) has been virtually staged. **WELCOME HOME** This beautiful 4-bedroom, 3- full bath home is located in the highly sought-after Vista East's **VISTA LAKES VILLAGE OF PEMBROKE** With its fantastic location near Lake Nona Medical City and easy access to major highways such as 408, 528, and 417, this home offers both convenience and tons of flexible space. One of the standout features of this home is the **NEW ROOF (2021),** ensuring peace of mind and protection for years to come. In addition, the **LOW HOA** make this property even more appealing, as it offers affordability without compromising on quality. As you step inside, you'll immediately notice the **UPDATED FLOORING THROUGHOUT** that adds a touch of elegance to the living spaces - formal, family and kitchen! The open floor plan creates a seamless flow perfect for entertaining guests or spending quality time with family. The kitchen boasts stainless steel appliances, ample cabinet space including a pantry and a breakfast bar, making meal preparation a breeze. Your floor also delivers a bedroom and full bath - perfect for in-laws or overnight guests! The primary bedroom is a tranquil retreat, featuring a spacious layout, large windows that allow for plenty of natural light, and an en-suite bathroom for added privacy. The two additional bedrooms are generously sized, offering versatility for use as guest rooms, home offices, or playrooms for little ones and the **14x26 BONUS ROOM** gives you even more flexible space for room to grow! Outside you will find a spacious backyard, almost completely fenced with a covered lanai, perfect for hosting outdoor gatherings or simply enjoying the Florida sunshine. The Vista East/Pembroke community itself provides an array of fantastic amenities, including a **COMMUNITY POOL,** playground, and walking trails, offering a resort-like experience right at your doorstep. Don't miss out on the opportunity to own this ideal home in the heart of all that Orlando and Central Florida has to offer! Easy to show - call today and schedule your private tour!
Sold for $540,000
$540,000
6502 LAKE PEMBROKE PLACE, ORLANDO, FL 32829
4beds
2,710sqft
Single Family Residence
Built in 2002
7,200 Square Feet Lot
$546,100 Zestimate®
$199/sqft
$3,107 Estimated rent
Home value
$546,100
$519,000 - $573,000
$3,107/mo
Zestimate® history
Owner options
List your home for rent
$3,107/mo
Rent Zestimate®
Find your next renter with Zillow Rental Manager. Plus, with online applications, you can quickly screen prospective tenants – for free.
$3,107/mo
Rent Zestimate®
Refinance and save
$3,920/mo
Est. payment
Refinancing to a lower rate could help reduce your monthly payments and save thousands over the life of the loan.
$3,920/mo
Est. payment
Explore your selling options
Work with a Zillow partner agent
Leverage their expertise and Zillow's premium Showcase listings to get your home seen by more buyers.
Get startedList with your own agent
Get your home in front of millions of buyers by listing it on Zillow.
Learn how to do itSell it yourself
Take full control of how buyers see your home on Zillow by listing For Sale by Owner (FSBO).
List your homeWhat's special
Spacious backyardWalking trailsCovered lanaiLarge windowsCommunity poolOpen floor planNew roof
Zillow last checked:
Listing updated:
Listed by:
Jenny Wemert 407-809-1193,
WEMERT GROUP REALTY LLC 407-743-8356,
Carolina Sanchez 407-437-7121,
WEMERT GROUP REALTY LLC
Bought with:
Sanjeev Malik, 3313715
EXP REALTY LLC
Source: Stellar MLS,MLS#: O6126850 Originating MLS: Orlando Regional
Originating MLS: Orlando Regional
Facts & features
Interior
Bedrooms & bathrooms
- Bedrooms: 4
- Bathrooms: 3
- Full bathrooms: 3
Rooms
- Room types: Family Room, Loft
Primary bedroom
- Features: En Suite Bathroom, Walk-In Closet(s)
- Level: Second
- Dimensions: 18x15
Bedroom 2
- Features: Ceiling Fan(s)
- Level: First
- Dimensions: 12x10
Bedroom 3
- Level: Second
- Dimensions: 12x11
Bedroom 4
- Level: Second
- Dimensions: 12x10
Primary bathroom
- Features: Garden Bath, Split Vanities, Tub with Separate Shower Stall
- Level: Second
- Dimensions: 14x8
Bonus room
- Level: Second
- Dimensions: 14x26
Dining room
- Level: First
- Dimensions: 13x11
Family room
- Features: Ceiling Fan(s)
- Level: First
- Dimensions: 16x14
Kitchen
- Features: Breakfast Bar, Kitchen Island, Pantry
- Level: First
- Dimensions: 16x11
Living room
- Level: First
- Dimensions: 13x18
Heating
- Central
Cooling
- Central Air
Appliances
- Included: Dishwasher, Dryer, Microwave, Range, Refrigerator, Washer
- Laundry: Laundry Room
Features
- Ceiling Fan(s), High Ceilings, Kitchen/Family Room Combo, Living Room/Dining Room Combo, Open Floorplan, Solid Surface Counters, Solid Wood Cabinets, Split Bedroom, Thermostat, Walk-In Closet(s)
- Flooring: Carpet, Tile
- Doors: Sliding Doors
- Has fireplace: No
Interior area
- Total structure area: 3,326
- Total interior livable area: 2,710 sqft
Property
Parking
- Total spaces: 2
- Parking features: Driveway
- Attached garage spaces: 2
- Has uncovered spaces: Yes
Features
- Levels: Two
- Stories: 2
- Patio & porch: Covered, Rear Porch
- Exterior features: Irrigation System, Lighting, Sidewalk
- Fencing: Fenced
Lot
- Size: 7,200 Square Feet
- Features: Sidewalk
- Residential vegetation: Trees/Landscaped
Details
- Parcel number: 242330897501060
- Zoning: PD/AN
- Special conditions: None
Construction
Type & style
- Home type: SingleFamily
- Property subtype: Single Family Residence
Materials
- Block, Stucco
- Foundation: Slab
- Roof: Shingle
Condition
- New construction: No
- Year built: 2002
Utilities & green energy
- Sewer: Public Sewer
- Water: Public
- Utilities for property: BB/HS Internet Available, Cable Available, Electricity Available, Water Available
Community & HOA
Community
- Features: Clubhouse, Deed Restrictions, Fitness Center, Park, Playground, Pool, Sidewalks
- Pet fee: $0 monthly
- Subdivision: VISTA LAKES VILLAGE N-1 PEMBROKE
HOA
- Has HOA: Yes
- Services included: Community Pool, Maintenance Grounds, Manager, Recreational Facilities
- HOA fee: $42 monthly
- HOA name: Vista Lakes Community Assoc
- HOA phone: 407-207-1202
Location
- Region: Orlando
Financial & listing details
- Price per square foot: $199/sqft
- Tax assessed value: $455,545
- Annual tax amount: $4,017
- Date on market: 7/19/2023
- Cumulative days on market: 17 days
- Listing terms: Cash,Conventional,FHA,VA Loan
- Ownership: Fee Simple
- Total actual rent: 0
- Electric utility on property: Yes
- Road surface type: Paved
Price history
| Date | Event | Price |
|---|---|---|
| 9/8/2023 | Sold | $540,000+0.9%$199/sqft |
Source:  Stellar MLS #O6126850 Report a problem Stellar MLS #O6126850 Report a problem | ||
| 8/7/2023 | Pending sale | $535,000$197/sqft |
Source: Stellar MLS #O6126850 Report a problem | ||
| 7/31/2023 | Price change | $535,000-3.6%$197/sqft |
Source: Stellar MLS #O6126850 Report a problem | ||
| 7/19/2023 | Listed for sale | $555,000+150.7%$205/sqft |
Source: Stellar MLS #O6126850 Report a problem | ||
| 12/10/2002 | Sold | $221,400$82/sqft |
Source: Public Record Report a problem | ||
Public tax history
| Year | Property taxes | Tax assessment |
|---|---|---|
| 2024 | $9,018 +116.2% | $455,545 +121.6% |
| 2023 | $4,171 +3.8% | $205,579 +3% |
| 2022 | $4,017 +2.3% | $199,591 +3% |
| 2021 | $3,928 +0.7% | $193,778 +1.4% |
| 2020 | $3,900 +1% | $191,103 +2.3% |
| 2019 | $3,863 +0.9% | $186,806 +1.9% |
| 2018 | $3,829 | $183,323 -25.3% |
| 2017 | $3,829 +1.1% | $245,438 +9.5% |
| 2016 | $3,786 -0.9% | $224,117 +6.8% |
| 2015 | $3,819 -1.3% | $209,756 +16.2% |
| 2014 | $3,869 +5.1% | $180,441 +5.7% |
| 2013 | $3,682 +1% | $170,691 +1.7% |
| 2012 | $3,645 +0% | $167,901 +0.7% |
| 2011 | $3,645 -1.8% | $166,753 -3.6% |
| 2010 | $3,713 | $173,051 -23.6% |
| 2009 | -- | $226,585 -24.4% |
| 2008 | $4,336 -0.3% | $299,790 -8.8% |
| 2007 | $4,347 -5.8% | $328,640 +10.7% |
| 2006 | $4,613 +1.7% | $296,914 +39.6% |
| 2005 | $4,535 +7.1% | $212,663 +8.8% |
| 2004 | $4,233 +4.4% | $195,470 +4.4% |
| 2003 | $4,055 +142.3% | $187,227 +340.5% |
| 2002 | $1,674 | $42,500 |
Find assessor info on the county website
Neighborhood: Vista East
Nearby homes
- $569,4005 bd3 ba2.8k sqft6506 Lake Pembroke Pl, Orlando, FL 32829Off Market
- $596,9004 bd3 ba3.1k sqft6492 Lake Pembroke Pl, Orlando, FL 32829Off Market
- $515,6004 bd3 ba2.4k sqft6531 Bayboro Ct, Orlando, FL 32829Off Market
- $759,0004 bd3 ba2.7k sqft6527 Bayboro Ct, Orlando, FL 32829For Sale
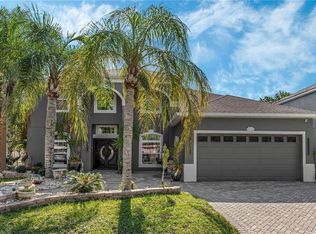
- $560,0005 bd3 ba3k sqft6535 Bayboro Ct, Orlando, FL 32829Off Market
- $632,5004 bd4 ba3.3k sqft6501 Lake Pembroke Pl, Orlando, FL 32829Off Market
- $460,6004 bd2 ba2.2k sqft6493 Lake Pembroke Pl, Orlando, FL 32829Off Market
- $608,4004 bd3 ba3.1k sqft6539 Bayboro Ct, Orlando, FL 32829Off Market
Nearby schools
GreatSchools rating
- 8/10Vista Lakes Elementary SchoolGrades: PK-5Distance: 0.4 mi
- 5/10Odyssey Middle SchoolGrades: 6-8Distance: 1 mi
- 3/10Colonial High SchoolGrades: 9-12Distance: 6.2 mi
Schools provided by the listing agent
- Elementary: Vista Lakes Elem
- Middle: Odyssey Middle
- High: Colonial High
Source: Stellar MLS. This data may not be complete. We recommend contacting the local school district to confirm school assignments for this home.
Get a cash offer in 3 minutes
Find out how much your home could sell for in as little as 3 minutes with a no-obligation cash offer.
Estimated market value
$546,100
Get a cash offer in 3 minutes
Find out how much your home could sell for in as little as 3 minutes with a no-obligation cash offer.
Estimated market value
$546,100
- Florida
- Orange County
- Orlando
- 32829
- Vista East
- 6502 LAKE PEMBROKE PLACE
Nearby cities
Nearby neighborhoods
Nearby zip codes
Other Orlando Topics
