Are you ready for your dream home showcase! AWARD WINNING BUILDER TOLL BROTHERS, 4 bedrooms 3 1/2 bath,plus Bonus/Office (separate entrance) residence, has an exceptional blend of modern elegance and refined craftsmanship, thoughtfully updated, both luxury and functionality. The GRAND COURTYARD ENTRANCE IS JUST THE BEGINNING .....At the heart of the home is a NEW stunning custom-designed kitchen featuring sleek contemporary cabinetry, premium QUARTZ countertops, designer lighting, and NEW HIGH END KITCHEN APPLIANCES and WASHER/DRYER. The open-concept TILE AND ENGINEERING HARD WOOD FLOORS, layout, creates a seamless flow for everyday living and effortless entertaining, while expansive windows fill the space with natural light..ROOF IS FROM (2018), WATER HEATER (2018) Some pictures are Virtually Staged. Beautifully crafted custom bathrooms designed with SPA-inspired finishes, including bespoke vanities, elegant tile work, premium fixtures, and detailing throughout. Every element has been carefully selected to create a sense of comfort, style, and timeless appeal. Enhanced by modern upgrades, quality materials, and meticulous attention to detail, 16431 Bristol Lake offers an elevated living experience where contemporary design meets exceptional craftsmanship. This remarkable property combines luxurious interiors, thoughtfully curated finishes, and a welcoming atmosphere, making it a truly distinguished place to call home. Walking distance to Restaurants, Supermarkets,Banks, "A "rated schools and 10 minutes from UCF, has it all,in the Heart of AVALON PARK. Create memories in your backyard, privately fenced, for gatherings and enjoyments.Welcome Home!
Pending
$799,999
16431 BRISTOL LAKE CIRCLE, ORLANDO, FL 32828
4beds
3,154sqft
:
Get pre-qualified$5,380/mo
Single Family Residence
Built in 2006
8,400 Square Feet Lot
$777,200 Zestimate®
$254/sqft
$131/mo HOA
What's special
Spa-inspired finishesGrand courtyard entranceSleek contemporary cabinetryPremium quartz countertopsBeautifully crafted custom bathroomsElegant tile workNew stunning custom-designed kitchen
- 55 days |
- 418 |
- 9 |
Likely to sell faster than
Zillow last checked:
Listing updated:
Listed by:
Renee Rodriguez 407-927-2055,
COLDWELL BANKER REALTY 407-647-1211
Source: Stellar MLS,MLS#: O6416159 Originating MLS: Orlando Regional
Originating MLS: Orlando Regional
Facts & features
Interior
Bedrooms & bathrooms
- Bedrooms: 4
- Bathrooms: 4
- Full bathrooms: 3
- 1/2 bathrooms: 1
Rooms
- Room types: Attic, Bonus Room, Breakfast Room Separate, Den/Library/Office, Family Room, Dining Room, Living Room, Utility Room
Primary bedroom
- Features: Walk-In Closet(s)
- Level: First
- Area: 168 Square Feet
- Dimensions: 14x12
Bedroom 2
- Features: Built-in Closet
- Level: Second
- Area: 169 Square Feet
- Dimensions: 13x13
Bedroom 3
- Features: Built-in Closet
- Level: Second
- Area: 132 Square Feet
- Dimensions: 12x11
Bedroom 4
- Features: Built-in Closet
- Level: Second
- Area: 143 Square Feet
- Dimensions: 11x13
Primary bathroom
- Features: Garden Bath, Tub with Separate Shower Stall
- Level: First
Balcony porch lanai
- Level: First
- Area: 300 Square Feet
- Dimensions: 25x12
Dining room
- Level: First
- Area: 110 Square Feet
- Dimensions: 11x10
Family room
- Level: First
- Area: 238 Square Feet
- Dimensions: 17x14
Kitchen
- Features: Breakfast Bar, Pantry, Kitchen Island
- Level: First
- Area: 180 Square Feet
- Dimensions: 15x12
Living room
- Level: First
- Area: 196 Square Feet
- Dimensions: 14x14
Heating
- Central, Electric
Cooling
- Central Air
Appliances
- Included: Dishwasher, Dryer, Electric Water Heater, Microwave, Range, Refrigerator, Washer
- Laundry: Inside, Laundry Room
Features
- Cathedral Ceiling(s), Ceiling Fan(s), High Ceilings, Kitchen/Family Room Combo, Primary Bedroom Main Floor, Split Bedroom, Vaulted Ceiling(s), Walk-In Closet(s)
- Flooring: Ceramic Tile, Engineered Hardwood
- Has fireplace: No
- Fireplace features: Electric, Insert
Interior area
- Total structure area: 4,189
- Total interior livable area: 3,154 sqft
Video & virtual tour
Property
Parking
- Total spaces: 3
- Parking features: Garage - Attached
- Attached garage spaces: 3
Features
- Levels: Two
- Stories: 2
- Patio & porch: Covered, Deck, Patio, Porch
- Exterior features: Irrigation System, Sidewalk
Lot
- Size: 8,400 Square Feet
- Features: In County, Level, Sidewalk
- Residential vegetation: Trees/Landscaped
Details
- Parcel number: 322232072000490
- Zoning: P-D
- Special conditions: None
Construction
Type & style
- Home type: SingleFamily
- Architectural style: Tudor
- Property subtype: Single Family Residence
Materials
- Block, Stone, Stucco
- Foundation: Slab
- Roof: Shingle
Condition
- Completed
- New construction: No
- Year built: 2006
Utilities & green energy
- Sewer: Public Sewer
- Water: Public
- Utilities for property: BB/HS Internet Available, Cable Available, Public, Sprinkler Recycled, Street Lights
Community & HOA
Community
- Features: Deed Restrictions
- Security: Gated Community, Smoke Detector(s)
- Pet fee: $0 monthly
- Subdivision: BRISTOL ESTATES AT TIMBER SPRINGS
HOA
- Has HOA: Yes
- Amenities included: Basketball Court, Gated, Park
- HOA fee: $131 monthly
- HOA name: Associa Community Management Professionals
- HOA phone: 407-455-5950
Location
- Region: Orlando
Financial & listing details
- Price per square foot: $254/sqft
- Tax assessed value: $591,427
- Annual tax amount: $6,343
- Date on market: 6/19/2026
- Cumulative days on market: 37 days
- Listing terms: Cash,Conventional,FHA,VA Loan
- Ownership: Fee Simple
- Total actual rent: 0
- Road surface type: Paved
Estimated market value
$777,200
$738,000 - $816,000
$3,567/mo
Price history
| Date | Event | Price |
|---|---|---|
| 7/28/2026 | Pending sale | $799,999$254/sqft |
Source:  Stellar MLS #O6416159 Report a problem Stellar MLS #O6416159 Report a problem | ||
| 6/19/2026 | Listed for sale | $799,999+84.8%$254/sqft |
Source: Stellar MLS #O6416159 Report a problem | ||
| 10/7/2020 | Sold | $433,000-7.9%$137/sqft |
Source: Public Record Report a problem | ||
| 9/22/2020 | Pending sale | $469,900$149/sqft |
Source: MILLENIUM REALTY GROUP #O5892823 Report a problem | ||
| 9/16/2020 | Listed for sale | $469,900+52.1%$149/sqft |
Source: MILLENIUM REALTY GROUP #O5892823 Report a problem | ||
| 1/2/2014 | Sold | $309,000+34.3%$98/sqft |
Source: Public Record Report a problem | ||
| 6/22/2011 | Sold | $230,000-2.1%$73/sqft |
Source: Public Record Report a problem | ||
| 7/26/2010 | Sold | $235,000-27.7%$75/sqft |
Source: Public Record Report a problem | ||
| 9/17/2009 | Listing removed | $325,000$103/sqft |
Source: NRT Florida #O4853328 Report a problem | ||
| 12/24/2008 | Price change | $325,000-7.1%$103/sqft |
Source: NRT Florida #O4853328 Report a problem | ||
| 7/15/2008 | Listed for sale | $350,000-33.4%$111/sqft |
Source: NRT Florida #O4853328 Report a problem | ||
| 12/5/2006 | Sold | $525,300$167/sqft |
Source: Public Record Report a problem | ||
Public tax history
| Year | Property taxes | Tax assessment |
|---|---|---|
| 2024 | $6,071 +7.4% | $395,794 +3% |
| 2023 | $5,653 +3.5% | $384,266 +3% |
| 2022 | $5,464 +1.3% | $373,074 +3% |
| 2021 | $5,392 +35% | $362,208 +33.2% |
| 2020 | $3,995 +1.2% | $272,001 +2.3% |
| 2019 | $3,946 +0.8% | $265,886 +1.9% |
| 2018 | $3,913 | $260,928 -13.6% |
| 2017 | $3,913 +1.6% | $302,096 +3% |
| 2016 | $3,853 +0.7% | $293,341 +2.7% |
| 2015 | $3,826 -3.1% | $285,573 +15.8% |
| 2014 | $3,948 -12.3% | $246,592 -6.1% |
| 2013 | $4,504 +17.4% | $262,647 +30.3% |
| 2012 | $3,836 -3.9% | $201,595 -3.9% |
| 2011 | $3,991 -0.6% | $209,687 -3.9% |
| 2010 | $4,015 | $218,213 -14.9% |
| 2009 | -- | $256,533 -38.2% |
| 2008 | $7,084 -3.1% | $415,408 -4.1% |
| 2007 | $7,312 +459.2% | $433,089 +518.7% |
| 2006 | $1,308 +236.1% | $70,000 +233.3% |
| 2005 | $389 | $21,000 |
Find assessor info on the county website
Monthly payment
Est. payment
Payment breakdown
Explore the cost of this home by adjusting the details. Changes won't be saved.Climate risks
Neighborhood: Alafaya
Nearby schools
GreatSchools rating
- 9/10Timber Lakes Elementary SchoolGrades: K-5Distance: 1 mi
- 8/10Timber Springs MiddleGrades: 6-8Distance: 0.5 mi
- 7/10Timber Creek High SchoolGrades: 9-12Distance: 0.8 mi
Schools provided by the listing agent
- Elementary: Avalon Elem
- Middle: Timber Springs Middle
- High: Timber Creek High
Source: Stellar MLS. This data may not be complete. We recommend contacting the local school district to confirm school assignments for this home.
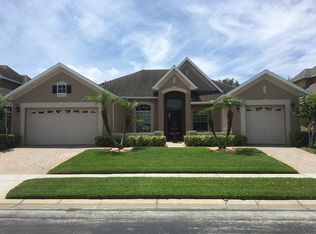
- $587,3003 bd3 ba2.3k sqft16425 Bristol Lake Cir, Orlando, FL 32828Off Market
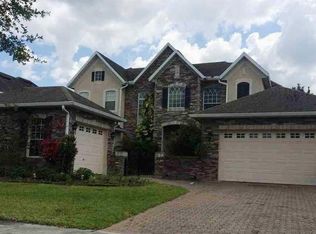
- $661,8004 bd4 ba3.5k sqft16437 Bristol Lake Cir, Orlando, FL 32828Off Market
- $667,9005 bd4 ba3.3k sqft16419 Bristol Lake Cir, Orlando, FL 32828Off Market
- $667,5004 bd3 ba3.2k sqft16443 Bristol Lake Cir, Orlando, FL 32828Off Market
- $743,4004 bd4 ba3.9k sqft16424 Bristol Lake Cir, Orlando, FL 32828Off Market
- $708,6004 bd3 ba3.3k sqft16430 Bristol Lake Cir, Orlando, FL 32828Off Market
- $100-- bd-- ba-- sqftTimber Springs Blvd, Orlando, FL 32828Off Market
- $702,0004 bd3 ba3.2k sqft16436 Bristol Lake Cir, Orlando, FL 32828Off Market
A local agent can set up tours, give advice and negotiate with sellers.
A local lender can help you make sure your offer is ready when you are.
Similar homes
- $644,0004 bd3 ba3.1k sqft509 SPRING RIVER DRIVE, ORLANDO, FL 32828For Sale

 MLS ID #O6405478, Fran Zvaigzne, COLDWELL BANKER REALTY. Stellar MLS
 - $699,9005 bd3 ba2.9k sqft1356 ANNA CATHERINE DRIVE, ORLANDO, FL 32828For Sale
 MLS ID #O6404357, Fawad Khalid, RE/MAX TOWN CENTRE. Stellar MLS
 - $735,0005 bd5 ba3.5k sqft14636 MAILER BOULEVARD, ORLANDO, FL 32828For Sale
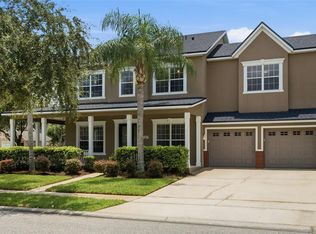 MLS ID #O6417706, Dawn Tinder, KELLER WILLIAMS WINTER PARK. Stellar MLS
 - $789,0004 bd3 ba3k sqft2848 ALOMA LAKE RUN, OVIEDO, FL 32765For Sale
 MLS ID #O6432190, Teresa Jones, KELLY PRICE & COMPANY LLC. Stellar MLS
 - $620,0004 bd3 ba2.4k sqft13000 CRYSTAL COVE DRIVE, ORLANDO, FL 32828For SaleMLS ID #O6418414, Lindsey Hudson, REAL BROKER, LLC. Stellar MLS
- $499,0004 bd2 ba2.1k sqft14229 SAPPHIRE BAY CIRCLE, ORLANDO, FL 32828For SaleMLS ID #O6421325, Amanda Meyer, KELLER WILLIAMS ADVANTAGE 2 REALTY. Stellar MLS
- $829,0004 bd3 ba2.6k sqft2407 FOLIAGE OAK TERRACE, OVIEDO, FL 32766For SaleMLS ID #O6430250, Lisa Bertin Queena, CALL IT CLOSED INTL REALTY. Stellar MLS
- $587,5004 bd3 ba2.4k sqft1444 GRAND PALM DRIVE, ORLANDO, FL 32828For SaleMLS ID #O6429138, Cece Wong, EXP REALTY LLC. Stellar MLS
- $547,0004 bd3 ba2.1k sqft721 HARDWOOD CIRCLE, ORLANDO, FL 32828For SaleMLS ID #O6407776, Sherrie Gallina, WATSON REALTY CORP. Stellar MLS
- $849,9905 bd3 ba2.8k sqft761 N BELFAST PLACE, CHULUOTA, FL 32766For SaleMLS ID #O6407185, Omar Cotto, THE AGENCY FL. Stellar MLS
- $965,0004 bd2 ba2.3k sqft361 LAKE LENELLE DRIVE, CHULUOTA, FL 32766For SaleMLS ID #O6418061, Danielle Hughes, KGV REALTY GROUP. Stellar MLS
- $505,0004 bd3 ba2.3k sqft14903 YORKSHIRE RUN DRIVE, ORLANDO, FL 32828For SaleMLS ID #O6405133, Shelby Serrao, COMPASS FLORIDA LLC. Stellar MLS
- $560,0004 bd2 ba2k sqft3118 RESIDENCE EAST WAY, ORLANDO, FL 32828For SaleMLS ID #O6427619, Philip Kolbrich, TOP FLORIDA HOMES. Stellar MLS
- $799,9004 bd3 ba2.3k sqft510 SONATA COURT, WINTER SPRINGS, FL 32708For SaleMLS ID #O6402358, Lindsay Kaye Voss, VOSS REALTY INC. Stellar MLS
- $669,9005 bd4 ba3.4k sqft5047 ADAIR OAK DRIVE, ORLANDO, FL 32829For SaleMLS ID #O6423228, Sammy Almeida, CROWN LEGACY REALTY LLC. Stellar MLS
- $573,0005 bd4 ba2.7k sqft4034 FELDSPAR TRAIL, ORLANDO, FL 32826For SaleMLS ID #O6397843, Rick Brown, KELLER WILLIAMS ADVANTAGE 2 REALTY. Stellar MLS
- $795,0004 bd3 ba2.1k sqft722 S RANGER BOULEVARD, WINTER PARK, FL 32792For SaleMLS ID #O6421873, Karen Gore, CHARLES RUTENBERG REALTY ORLANDO. Stellar MLS
- $899,0004 bd4 ba2.6k sqft13358 BEEBE ALLEY, ORLANDO, FL 32827For SaleMLS ID #O6405111, Debbie Jones, KELLER WILLIAMS REALTY AT THE PARKS. Stellar MLS
- $699,0004 bd3 ba2.3k sqft9669 LELAND DRIVE, ORLANDO, FL 32827For SaleMLS ID #O6408810, Brian Maloney, FATHOM REALTY FL LLC. Stellar MLS
- $729,0005 bd3 ba3.5k sqft10408 CHORLTON CIRCLE, ORLANDO, FL 32832For SaleMLS ID #O6425274, Peter Luu, REAL BROKER, LLC. Stellar MLS
