Welcome to your private sanctuary at 3437 Coronet Avenue — a custom-crafted estate on a serene, wooded 1-acre lot in the heart of Wedgefield. Boasting timeless elegance and thoughtful design, this 4-bedroom, 3.5-bath home offers an extraordinary blend of luxury, privacy, and functionality. From the moment you arrive, you’ll be captivated by the grand curb appeal, featuring dual driveways, a striking tile roof, and a decorative wrought iron front door. Step inside to discover refined finishes throughout—wood and tile floors, wood baseboards and trim, and dramatic architectural details like a sunken living room with wood-beamed ceiling and sliding doors that lead to the back yard. The heart of the home is the gourmet kitchen, equipped with GE Café appliances, a wine cooler, warming drawer, center island, and abundant cabinetry crowned with dental molding. A breakfast bar and eat-in kitchen provide casual dining options, while a formal dining room sets the stage for elegant entertaining. The split floor plan offers exceptional privacy. The oversized primary suite is a true retreat with trey ceiling, French doors to the lanai, and a spa-like bathroom featuring a massive walk-in shower, soaking tub, double vanities, walk-in closet, and a custom organizer closet. A built-in desk nook leads to a convenient half bath with lanai access—ideal as a future pool bath. Bedrooms 2 and 3 share a beautifully upgraded bath, while the spacious 4th bedroom upstairs includes an en-suite bath and walk-in closet, making it perfect for an in-law suite, game room, or private guest retreat. Additional features include: – Hurricane shutters – Newer HVAC systems – Newer water heater – Oversized 2-car garage + rear carport – Built-ins in the laundry room – French doors in the office/flex room – Window treatments and blinds throughout – Covered, extended brick-paver lanai – A peaceful pond on the property The massive backyard is perfect for entertaining, relaxing under the covered patio, or designing your dream pool oasis. This one-of-a-kind residence offers a rare combination of sophistication and seclusion—don’t miss the opportunity to make it yours.
Sold for $720,000
$720,000
3437 CORONET AVENUE, ORLANDO, FL 32833
4beds
3,300sqft
Single Family Residence
Built in 2004
1.03 Acres Lot
$716,800 Zestimate®
$218/sqft
$4,004 Estimated rent
Home value
$716,800
$652,000 - $788,000
$4,004/mo
Zestimate® history
Owner options
List your home for rent
$4,004/mo
Rent Zestimate®
Find your next renter with Zillow Rental Manager. Plus, with online applications, you can quickly screen prospective tenants – for free.
$4,004/mo
Rent Zestimate®
Refinance and save
$5,157/mo
Est. payment
Refinancing to a lower rate could help reduce your monthly payments and save thousands over the life of the loan.
$5,157/mo
Est. payment
Explore your selling options
Work with a Zillow partner agent
Leverage their expertise and Zillow's premium Showcase listings to get your home seen by more buyers.
Get startedList with your own agent
Get your home in front of millions of buyers by listing it on Zillow.
Learn how to do itSell it yourself
Take full control of how buyers see your home on Zillow by listing For Sale by Owner (FSBO).
List your homeWhat's special
Zillow last checked:
Listing updated:
Listed by:
Deena Carvajal 407-963-9894,
THE CARVAJAL GROUP 321-418-7101,
Manny Arce, Jr 407-592-5619,
THE CARVAJAL GROUP
Bought with:
Fernando Barragan, 3269202
RE/MAX TOWN CENTRE
Source: Stellar MLS,MLS#: O6306544 Originating MLS: Orlando Regional
Originating MLS: Orlando Regional
Facts & features
Interior
Bedrooms & bathrooms
- Bedrooms: 4
- Bathrooms: 4
- Full bathrooms: 3
- 1/2 bathrooms: 1
Rooms
- Room types: Attic, Bonus Room, Dining Room, Living Room
Primary bedroom
- Features: Dual Closets
- Level: First
- Area: 330 Square Feet
- Dimensions: 15x22
Primary bedroom
- Features: Walk-In Closet(s)
- Level: First
- Area: 285 Square Feet
- Dimensions: 15x19
Bedroom 2
- Features: Built-in Closet
- Level: First
- Area: 195 Square Feet
- Dimensions: 13x15
Bedroom 3
- Features: Walk-In Closet(s)
- Level: First
- Area: 195 Square Feet
- Dimensions: 13x15
Bedroom 4
- Features: Built-in Closet
- Level: Second
- Area: 209 Square Feet
- Dimensions: 11x19
Family room
- Level: First
- Area: 270 Square Feet
- Dimensions: 15x18
Kitchen
- Features: Kitchen Island, Pantry
- Level: First
- Area: 225 Square Feet
- Dimensions: 15x15
Living room
- Level: First
- Area: 168 Square Feet
- Dimensions: 14x12
Office
- Level: First
- Area: 132 Square Feet
- Dimensions: 11x12
Heating
- Central, Electric
Cooling
- Central Air
Appliances
- Included: Oven, Dishwasher, Disposal, Electric Water Heater, Freezer, Microwave, Range, Refrigerator, Wine Refrigerator
- Laundry: Inside
Features
- Ceiling Fan(s), Crown Molding, Open Floorplan, Primary Bedroom Main Floor, Split Bedroom, Tray Ceiling(s), Walk-In Closet(s)
- Flooring: Ceramic Tile, Hardwood
- Doors: French Doors, Sliding Doors
- Windows: Blinds, Hurricane Shutters/Windows
- Has fireplace: No
Interior area
- Total structure area: 4,245
- Total interior livable area: 3,300 sqft
Property
Parking
- Total spaces: 3
- Parking features: Garage Faces Side, Oversized
- Attached garage spaces: 2
- Carport spaces: 1
- Covered spaces: 3
- Details: Garage Dimensions: 23X24
Features
- Levels: Two
- Stories: 2
- Patio & porch: Covered, Deck, Patio, Porch
- Exterior features: Irrigation System, Rain Gutters
- Has view: Yes
- View description: Water, Pond
- Has water view: Yes
- Water view: Water,Pond
- Waterfront features: Pond, Pond Access
Lot
- Size: 1.03 Acres
- Features: Corner Lot, City Lot
Details
- Additional structures: Storage
- Parcel number: 102332118414010
- Zoning: R-1A
- Special conditions: None
Construction
Type & style
- Home type: SingleFamily
- Property subtype: Single Family Residence
Materials
- Block, Other
- Foundation: Slab
- Roof: Tile
Condition
- New construction: No
- Year built: 2004
Utilities & green energy
- Sewer: Septic Tank
- Water: Well
- Utilities for property: Electricity Connected
Green energy
- Energy efficient items: Appliances
Community & HOA
Community
- Features: Golf, Playground
- Security: Security System Owned, Smoke Detector(s), Fire Resistant Exterior, Fire/Smoke Detection Integration
- Pet fee: $0 monthly
- Subdivision: CAPE ORLANDO ESTATES
HOA
- Has HOA: Yes
- Amenities included: Playground
- Services included: Pest Control
- HOA fee: $4 monthly
Location
- Region: Orlando
Financial & listing details
- Price per square foot: $218/sqft
- Tax assessed value: $628,024
- Annual tax amount: $6,027
- Date on market: 5/7/2025
- Cumulative days on market: 62 days
- Listing terms: Cash,Conventional,FHA,VA Loan
- Ownership: Fee Simple
- Total actual rent: 0
- Electric utility on property: Yes
- Road surface type: Paved, Asphalt, Gravel
Price history
| Date | Event | Price |
|---|---|---|
| 7/31/2025 | Sold | $720,000-8.7%$218/sqft |
Source:  Stellar MLS #O6306544 Report a problem Stellar MLS #O6306544 Report a problem | ||
| 7/15/2025 | Pending sale | $789,000$239/sqft |
Source: Stellar MLS #O6306544 Report a problem | ||
| 6/10/2025 | Price change | $789,000-1.3%$239/sqft |
Source: Stellar MLS #O6306544 Report a problem | ||
| 5/7/2025 | Listed for sale | $799,000+115.9%$242/sqft |
Source: Stellar MLS #O6306544 Report a problem | ||
| 3/24/2021 | Listing removed | -- |
Source: Owner Report a problem | ||
| 1/23/2015 | Sold | $370,000-3.3%$112/sqft |
Source: Space Coast AOR #703361 Report a problem | ||
| 10/1/2014 | Pending sale | $382,500$116/sqft |
Source: Owner Report a problem | ||
| 9/2/2014 | Price change | $382,500-1.9%$116/sqft |
Source: Owner Report a problem | ||
| 8/6/2014 | Price change | $389,900-1%$118/sqft |
Source: Owner Report a problem | ||
| 6/17/2014 | Price change | $393,900-8.4%$119/sqft |
Source: Owner Report a problem | ||
| 6/7/2014 | Listed for sale | $430,000+1769.6%$130/sqft |
Source: Owner Report a problem | ||
| 11/3/2003 | Sold | $23,000+1110.5%$7/sqft |
Source: Public Record Report a problem | ||
| 10/8/1993 | Sold | $1,900$1/sqft |
Source: Public Record Report a problem | ||
Public tax history
| Year | Property taxes | Tax assessment |
|---|---|---|
| 2024 | $6,026 +7.3% | $379,336 +3% |
| 2023 | $5,615 +3.4% | $368,287 +3% |
| 2022 | $5,432 +1.7% | $357,560 +3% |
| 2021 | $5,340 +0.8% | $347,146 +1.4% |
| 2020 | $5,300 +0.5% | $342,353 +2.3% |
| 2019 | $5,275 +0.8% | $334,656 +1.9% |
| 2018 | $5,236 | $328,416 -2% |
| 2017 | $5,236 +1.3% | $335,140 +6.4% |
| 2016 | $5,170 +0.5% | $315,045 +1.6% |
| 2015 | $5,145 +30.5% | $309,958 +5.3% |
| 2014 | $3,943 +2.2% | $294,366 +25.8% |
| 2013 | $3,858 +1.1% | $233,982 +3.4% |
| 2012 | $3,815 -3.6% | $226,340 -3.1% |
| 2011 | $3,957 -6.2% | $233,577 -8.6% |
| 2010 | $4,220 | $255,496 -19.5% |
| 2009 | -- | $317,572 -15.8% |
| 2008 | $4,864 -0.4% | $377,049 -10.3% |
| 2007 | $4,885 -5.9% | $420,145 +22.6% |
| 2006 | $5,189 +1.2% | $342,672 +21.2% |
| 2005 | $5,127 +917% | $282,682 +1313.4% |
| 2004 | $504 +27.5% | $20,000 +42.9% |
| 2003 | $396 +39.4% | $14,000 +75% |
| 2002 | $284 | $8,000 |
Find assessor info on the county website
Neighborhood: 32833
Nearby homes
- $695,700-- bd-- ba2.5k sqft3425 Coronet Ave, Orlando, FL 32833Off Market
- $7,500-- bd-- ba-- sqft3417 Coronet Ave, Orlando, FL 32833Off Market
- $1,100,0004 bd4 ba4.3k sqft3509 Coronet Ave, Orlando, FL 32833For Sale

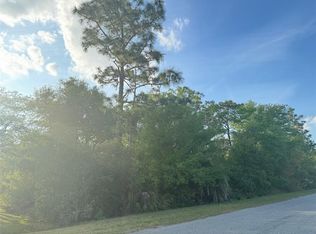
- $150,0001.24 AcresCoronet Avenue Lot #1, Orlando, FL 32833Sold
- $40,0004.99 AcresOberly Pkwy, Unit, FL 32833Off Market
- $45,000-- bd-- ba-- sqft12A Coronet Ave #A, Unit, FL 32833Off Market
- $75,000-- bd-- ba-- sqftCoronet Ave, Orlando, FL 32833Off Market
- $44,0001.08 AcresOberly Pkwy, Orlando, FL 32833Off Market
Nearby schools
GreatSchools rating
- 8/10Wedgefield SchoolGrades: PK-8Distance: 1.2 mi
- 4/10East River High SchoolGrades: 9-12Distance: 4.8 mi
Get a cash offer in 3 minutes
Find out how much your home could sell for in as little as 3 minutes with a no-obligation cash offer.
Estimated market value
$716,800
Get a cash offer in 3 minutes
Find out how much your home could sell for in as little as 3 minutes with a no-obligation cash offer.
Estimated market value
$716,800
- Florida
- Orange County
- Wedgefield
- 32833
- 3437 CORONET AVENUE
Nearby cities
Nearby zip codes
Other Wedgefield Topics
