Discover the ultimate lakefront retreat on the shores of East Lake Tohopekaliga an impeccably appointed, custom-built residence offering the perfect blend of luxury, comfort, and resort-style living. Located in an exclusive gated community, this 5 bedrooms / 3 bathrooms home showcases timeless craftsmanship, breathtaking water views, and exceptional indoor–outdoor spaces designed for both relaxation and entertaining. Step inside to soaring 10-foot ceilings, elegant tray accents, crown molding, and rich travertine flooring throughout the main level. A striking wood-floored stairwell serves as an architectural focal point, setting the tone for the home’s sophisticated design. The open-concept layout features a spacious family room with a wood-burning fireplace and pocket sliding glass doors that fully open to the screened lanai, creating a seamless connection between indoor comfort and outdoor living. A formal dining room, charming dinette, and gourmet kitchen complete the heart of the home featuring dual wall ovens, a cooktop, walk-in pantry, and abundant cabinetry. The expansive primary suite is conveniently located on the first floor, offering serene lake views, dual walk-in closets, and a spa-inspired bathroom with a garden tub and separate walk-in shower. Two additional bedrooms on the main level include a flexible third bedroom ideal for a home office or private sitting room. Upstairs, you’ll find two generously sized bedrooms with walk-in closets, along with a versatile living area perfect for a bonus room, game room, or media space complete with plumbing ready for a future wet bar. Step out onto the large upper balcony to enjoy sweeping lake and sunset views that are truly unforgettable. Outdoor living is elevated with a screened-in pool featuring water features, a pavered lanai, and plumbing ready for a full outdoor kitchen ideal for entertaining, relaxing, and enjoying the lakeside breeze. The private dock includes a covered seating area, boat slip, and low-maintenance synthetic decking, offering endless opportunities for boating, fishing, and sunset cruising. Additional features include a tile roof, 3-car garage, pavered driveway, and a dedicated laundry room. Perfectly situated near Lake Nona, this home offers quick access to Medical City, the VA Hospital, Nemours Children’s Hospital, top-rated restaurants, vibrant shopping, and the Orlando International Airport, making everyday convenience and world-class amenities just minutes away. Experience unforgettable sunsets, spacious luxury living, and the rare opportunity to own a true lakefront lifestyle on Lake Toho.
For sale
Price cut: $20K (6/30)
$1,275,000
1520 CANOPY OAKS COURT, ST CLOUD, FL 34771
5beds
3,591sqft
:
Get pre-qualified$8,096/mo
Single Family Residence
Built in 2013
0.56 Acres Lot
$1,222,500 Zestimate®
$355/sqft
$118/mo HOA
What's special
Pavered lanaiTimeless craftsmanshipOpen-concept layoutElegant tray accentsBreathtaking water viewsTile roofFormal dining room
- 253 days |
- 1,262 |
- 104 |
Zillow last checked:
Listing updated:
Listed by:
Anna Lohr 321-277-4797,
URBANISTA BROKERS 407-619-7272
Source: Stellar MLS,MLS#: O6361718 Originating MLS: Orlando Regional
Originating MLS: Orlando Regional
Facts & features
Interior
Bedrooms & bathrooms
- Bedrooms: 5
- Bathrooms: 3
- Full bathrooms: 3
Primary bedroom
- Features: Walk-In Closet(s)
- Level: First
- Area: 238 Square Feet
- Dimensions: 14x17
Bedroom 2
- Features: Built-in Closet
- Level: First
- Area: 108 Square Feet
- Dimensions: 9x12
Bedroom 3
- Features: Walk-In Closet(s)
- Level: First
- Area: 156 Square Feet
- Dimensions: 12x13
Bedroom 4
- Features: Walk-In Closet(s)
- Level: Second
- Area: 156 Square Feet
- Dimensions: 13x12
Bedroom 5
- Features: Walk-In Closet(s)
- Level: Second
- Area: 156 Square Feet
- Dimensions: 13x12
Primary bathroom
- Level: First
- Area: 182 Square Feet
- Dimensions: 14x13
Bathroom 2
- Features: Built-in Closet
- Level: First
- Area: 104 Square Feet
- Dimensions: 8x13
Bathroom 3
- Level: Second
- Area: 78 Square Feet
- Dimensions: 6x13
Balcony porch lanai
- Level: Second
- Area: 243 Square Feet
- Dimensions: 27x9
Dinette
- Level: First
- Area: 154 Square Feet
- Dimensions: 14x11
Dining room
- Level: First
- Area: 143 Square Feet
- Dimensions: 11x13
Game room
- Level: Second
- Area: 221 Square Feet
- Dimensions: 13x17
Great room
- Level: First
- Area: 399 Square Feet
- Dimensions: 21x19
Kitchen
- Features: Walk-In Closet(s)
- Level: First
- Area: 196 Square Feet
- Dimensions: 14x14
Laundry
- Features: Built-in Closet
- Level: First
- Area: 88 Square Feet
- Dimensions: 11x8
Heating
- Electric
Cooling
- Central Air
Appliances
- Included: Oven, Dishwasher, Disposal, Electric Water Heater, Microwave, Range, Range Hood, Refrigerator
- Laundry: Electric Dryer Hookup, Inside, Laundry Room, Washer Hookup
Features
- Ceiling Fan(s), Crown Molding, Eating Space In Kitchen, High Ceilings, Open Floorplan, Primary Bedroom Main Floor, Tray Ceiling(s), Walk-In Closet(s)
- Flooring: Carpet, Tile, Travertine
- Doors: Sliding Doors
- Has fireplace: Yes
- Fireplace features: Living Room, Wood Burning
Interior area
- Total structure area: 5,243
- Total interior livable area: 3,591 sqft
Video & virtual tour
Property
Parking
- Total spaces: 3
- Parking features: Garage Door Opener, Garage Faces Side
- Attached garage spaces: 3
- Details: Garage Dimensions: 22x29
Features
- Levels: Two
- Stories: 2
- Exterior features: Balcony
- Has private pool: Yes
- Pool features: Gunite, Heated, In Ground, Lighting, Salt Water, Screen Enclosure, Tile
- Has view: Yes
- View description: Pool, Water
- Water view: Water
- Waterfront features: Lake Front
- Body of water: EAST LAKE TOHOPEKALIGA
Lot
- Size: 0.56 Acres
- Features: Sidewalk, Street Dead-End
Details
- Parcel number: 172531316400010230
- Zoning: PD
- Special conditions: None
Construction
Type & style
- Home type: SingleFamily
- Property subtype: Single Family Residence
Materials
- Block, Stucco
- Foundation: Slab
- Roof: Tile
Condition
- Completed
- New construction: No
- Year built: 2013
Utilities & green energy
- Sewer: Public Sewer
- Water: Public
- Utilities for property: BB/HS Internet Available, Cable Available, Electricity Connected, Public, Sewer Connected, Water Connected
Community & HOA
Community
- Features: Gated Community - No Guard, Playground
- Pet fee: $0 monthly
- Subdivision: EAST LAKE PARK PH 3-5
HOA
- Has HOA: Yes
- HOA fee: $118 monthly
- HOA name: East Lake Park HOA / Kaitlin Marshall
- HOA phone: 407-781-1163
Location
- Region: Saint Cloud
Financial & listing details
- Price per square foot: $355/sqft
- Tax assessed value: $943,200
- Annual tax amount: $7,704
- Date on market: 11/21/2025
- Cumulative days on market: 252 days
- Listing terms: Cash,Conventional
- Ownership: Fee Simple
- Total actual rent: 0
- Electric utility on property: Yes
- Road surface type: Paved, Asphalt
Estimated market value
$1,222,500
$1.16M - $1.28M
$3,968/mo
Price history
| Date | Event | Price |
|---|---|---|
| 6/30/2026 | Price change | $1,275,000-1.5%$355/sqft |
Source:  Stellar MLS #O6361718 Report a problem Stellar MLS #O6361718 Report a problem | ||
| 6/4/2026 | Price change | $1,295,000-4.1%$361/sqft |
Source: Stellar MLS #O6361718 Report a problem | ||
| 5/1/2026 | Price change | $1,349,900-3.5%$376/sqft |
Source: Stellar MLS #O6361718 Report a problem | ||
| 3/3/2026 | Price change | $1,399,000-3.5%$390/sqft |
Source: Stellar MLS #O6361718 Report a problem | ||
| 1/26/2026 | Price change | $1,449,000-3.1%$404/sqft |
Source: Stellar MLS #O6361718 Report a problem | ||
| 11/21/2025 | Listed for sale | $1,495,000+1561.1%$416/sqft |
Source: Stellar MLS #O6361718 Report a problem | ||
| 11/23/2011 | Sold | $90,000$25/sqft |
Source: Public Record Report a problem | ||
Public tax history
| Year | Property taxes | Tax assessment |
|---|---|---|
| 2025 | $8,026 +4.2% | $943,200 +0% |
| 2024 | $7,704 +2% | $943,100 +1.5% |
| 2023 | $7,555 +3.5% | $929,500 +33.5% |
| 2022 | $7,297 +2.8% | $696,500 +24.7% |
| 2021 | $7,095 +1% | $558,700 +7.6% |
| 2020 | $7,027 +1% | $519,200 +0.7% |
| 2019 | $6,959 | $515,500 +10.4% |
| 2018 | $6,959 +1.9% | $467,133 +2.1% |
| 2017 | $6,832 -0.1% | $457,525 +2.1% |
| 2016 | $6,842 +1.2% | $448,115 +0.7% |
| 2015 | $6,764 -2.1% | $445,000 -0.4% |
| 2014 | $6,909 | $446,600 +288.3% |
| 2013 | -- | $115,000 |
| 2012 | -- | $115,000 -11.5% |
| 2011 | -- | $130,000 |
| 2010 | -- | $130,000 -23.5% |
| 2009 | -- | $170,000 -27.7% |
| 2008 | -- | $235,000 |
Find assessor info on the county website
Monthly payment
Est. payment
Payment breakdown
Explore the cost of this home by adjusting the details. Changes won't be saved.Climate risks
Neighborhood: 34771
Nearby schools
GreatSchools rating
- 6/10Narcoossee Elementary SchoolGrades: PK-5Distance: 1.6 mi
- 6/10Narcoossee Middle SchoolGrades: 6-8Distance: 1.6 mi
- 5/10Tohopekaliga High SchoolGrades: PK,9-12Distance: 3.5 mi
Schools provided by the listing agent
- Elementary: Narcoossee Elementary
- Middle: Narcoossee Middle
- High: Tohopekaliga High School
Source: Stellar MLS. This data may not be complete. We recommend contacting the local school district to confirm school assignments for this home.
- $1,335,9004 bd3 ba3.8k sqft1500 Canopy Oaks Ct, Saint Cloud, FL 34771Off Market

- $1,163,8003 bd4 ba4.1k sqft1540 Canopy Oaks Ct, Saint Cloud, FL 34771Off Market
- $1,009,5003 bd2 ba3.4k sqft1480 Canopy Oaks Ct, Saint Cloud, FL 34771Off Market
- $1,769,3007 bd7 ba5.8k sqft1560 Canopy Oaks Ct, Saint Cloud, FL 34771Off Market
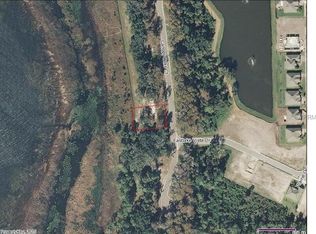
- $318,5000.56 Acres1460 Canopy Oaks Ct #20, Saint Cloud, FL 34771Sold
- $1,192,5000.337 Acres1580 Canopy Oaks Ct, Saint Cloud, FL 34771Off Market
- $318,5000.344 Acres1460 Canopy Oaks Ct, Saint Cloud, FL 34771Sold
- $1,400,0004 bd5 ba4.6k sqft1600 Canopy Oaks Ct, Saint Cloud, FL 34771Off Market
A local agent can set up tours, give advice and negotiate with sellers.
Similar homes
- $950,0005 bd4 ba3.7k sqft7065 BRANCH COURT, ST CLOUD, FL 34771For Sale

 MLS ID #W7888027, Ralph Harvey, LISTWITHFREEDOM.COM. Stellar MLS
 - $855,0006 bd4 ba4.3k sqft1591 CANOPY PASTURE DRIVE, ST CLOUD, FL 34771For Sale
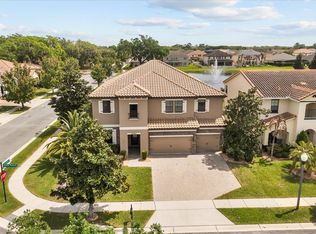 MLS ID #O6395434, Yousef Zeidan, RE/MAX PRIME PROPERTIES. Stellar MLS
 - $1,195,0004 bd6 ba4.1k sqft2075 MUSTANG COURT, ST CLOUD, FL 34771For Sale
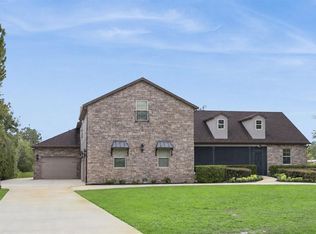 MLS ID #O6410792, Alex Vastardis, COLDWELL BANKER REALTY. Stellar MLS
 - $1,295,0005 bd5 ba3.8k sqft14025 HENCH LANE, ORLANDO, FL 32827For Sale
 MLS ID #O6385586, Ken Pozek, REAL BROKER, LLC. Stellar MLS
 - $700,0004 bd3 ba2.8k sqft1401 HIDDEN OAKS BEND, ST CLOUD, FL 34771For SaleMLS ID #O6378934, Jenny Wemert, WEMERT GROUP REALTY LLC. Stellar MLS
- $1,070,0005 bd4 ba3.6k sqft2224 ELDORADO COURT, ST CLOUD, FL 34771For SaleMLS ID #O6345681, Janet Garay, FLORIDA REALTY OF MIAMI CORP. Stellar MLS
- $1,250,0003 bd3 ba2.5k sqft4460 RUNWAY LANE, ST CLOUD, FL 34772For SaleMLS ID #O6417205, Jennifer Bolanos, LIFESTYLE INTERNATIONAL REALTY. Stellar MLS
- $1,199,9955 bd4 ba3.6k sqft9918 HATTON CIRCLE, ORLANDO, FL 32832For SaleMLS ID #O6417605, Mercy Aidala, REAL BROKER, LLC. Stellar MLS
- $779,9905 bd5 ba4.2k sqft5088 HARTWELL COURT, ST CLOUD, FL 34771For SaleMLS ID #O6405441, Paula Chavez, KELLER WILLIAMS ADVANTAGE III. Stellar MLS
- $999,9005 bd4 ba3.4k sqft3122 VANGUARD COURT, ST CLOUD, FL 34771For SaleMLS ID #O6414771, Peter Luu, REAL BROKER, LLC. Stellar MLS
- $1,139,0005 bd4 ba4.2k sqft10254 BEECHWOOD LANE, ORLANDO, FL 32832For SaleMLS ID #TB8521541, Ashley Mitchell, HAPPY HOMES PROPERTY MANAGEMEN. Stellar MLS
- $1,349,9004 bd4 ba3k sqft13391 ALDERLEY DRIVE, ORLANDO, FL 32832For SaleMLS ID #O6402080, Peter Luu, REAL BROKER, LLC. Stellar MLS
- $1,250,0007 bd6 ba4.4k sqft13201 GRANGER AVENUE, ORLANDO, FL 32827For SaleMLS ID #S5150361, Maria Charras De Polanco, REMAX SUNSTATE REALTY. Stellar MLS
- $649,0004 bd3 ba2.3k sqft5232 HAMMOCK CIRCLE, ST CLOUD, FL 34771For SaleMLS ID #O6395681, Katherine Hardial, UNITED REALTY GROUP INC. Stellar MLS
- $1,790,0006 bd8 ba5k sqft6900 RANCHERO COURT, ST CLOUD, FL 34771For SaleMLS ID #S5146413, Jennifer Davis, PA, FLORIDA REALTY RESULTS LLC. Stellar MLS
- $1,474,9004 bd4 ba3.7k sqft9406 DUGARD COURT, ORLANDO, FL 32827For SaleMLS ID #S5148034, Muhammad Gadit, LA ROSA REALTY KISSIMMEE. Stellar MLS
- $1,289,0004 bd3 ba2.4k sqft10273 COVE LAKE DRIVE, ORLANDO, FL 32836For SaleMLS ID #O6411605, Mathew Kelly, TURN-KEY MOVES REALTY. Stellar MLS
- $1,060,0005 bd5 ba4k sqft12837 BOVET AVENUE, ORLANDO, FL 32827For SaleMLS ID #O6423484, Adriana Oyarce, ANCHOR REAL ESTATE. Stellar MLS
- $998,9004 bd4 ba3k sqft19110 SHELDON STREET, ORLANDO, FL 32833For SaleMLS ID #O6428665, Jason Edwards, HIGHLAND PROPERTY GROUP LLC. Stellar MLS
- $1,230,0004 bd4 ba3.6k sqft4529 CAESAR AVENUE, ORLANDO, FL 32833For SaleMLS ID #O6397940, Oma Valencia, LIFESTYLE INTERNATIONAL REALTY. Stellar MLS
